

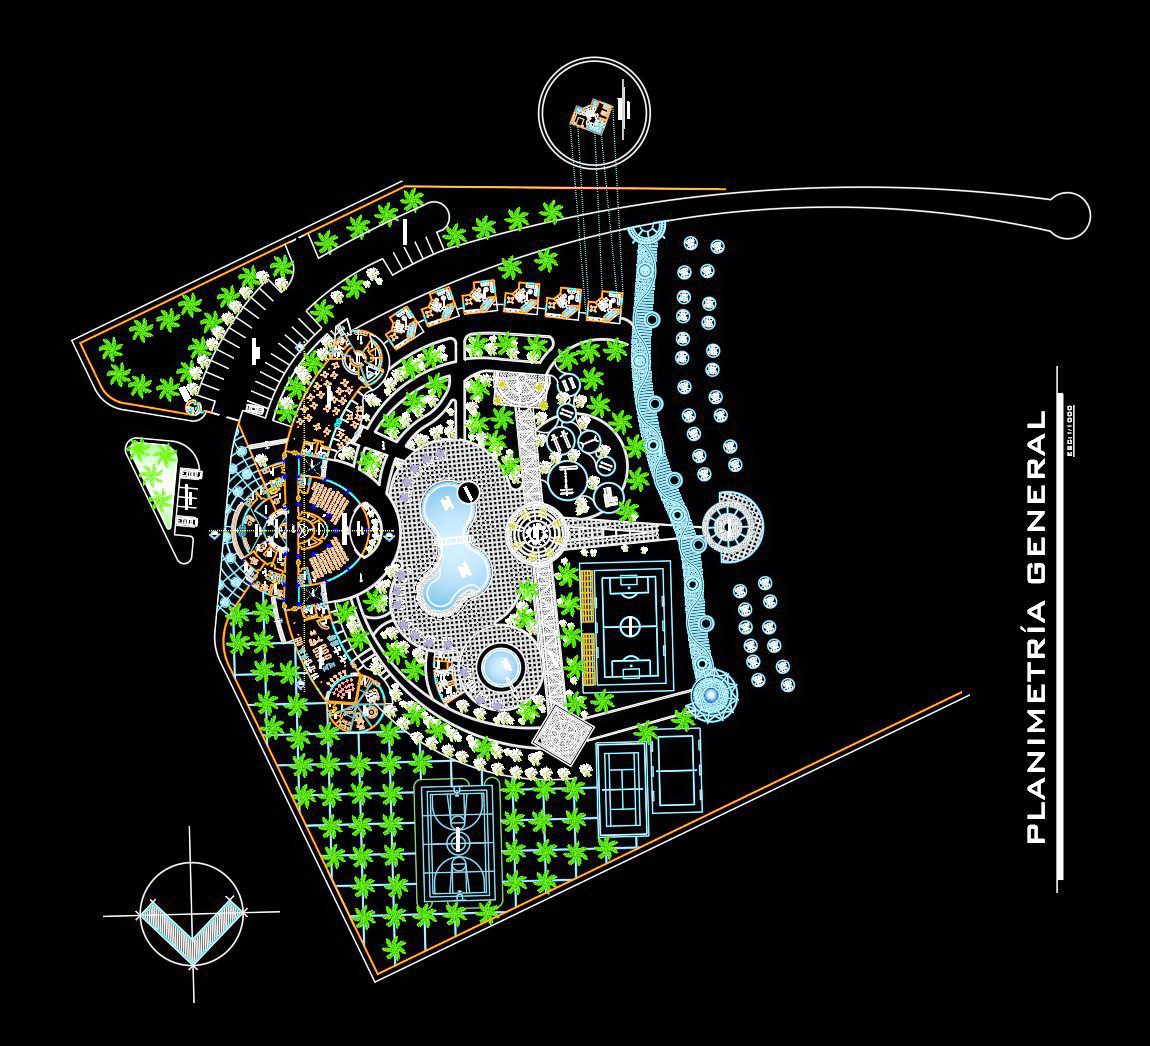
156. Download free layout floor plan drawings of a restaurant and hotel complex
Explore free CAD drawings of a restaurant and hotel complex that are perfect for architects and designers seeking comprehensive layout plans. These detailed floor plan drawings provide multiple views, showcasing intricate spaces ideal for planning impressive hospitality projects. Key components include:
- Dining areas and accommodation units
- Swimming pools and recreational facilities
- Event spaces and landscape designs
Each drawing is meticulously crafted with precise dimensions, aiding in accurate modeling and layout planning.
These CAD DWG files offer exceptional benefits for architecture and construction professionals. They ensure high accuracy, allow for effortless editing, and facilitate smooth collaboration across teams, ultimately optimizing costs. Best of all, these resources are available for free download, making them an invaluable asset for your design toolkit.
I also recommend downloading other Hotels CAD drawings for your project reference.
- File format: .DWG
- Size: 2 MB
- Source: DWGshare
- AutoCAD platform 2018 and later versions. For downloading files there is no need to go through the registration process
If you find our work useful, your support would mean a lot and help us grow even better.DONATE
Related posts
Hotel Elevations and Layout Plan AutoCAD File DWG
129. Free download CAD architectural layout of a 4-storey hotel building
Hotel de 4 estrellas Design Plan AutoCAD File DWG
139. Download CAD DWG drawings – 5-floor hotel architectural design plans
95. Download free CAD drawings of functional floor plans for hotel
170. Download 5-storey hotel architectural drawings including floor plans, elevations, and sections
100. Free Download the CAD design drawing of an 8-story hotel with an area of 2000m2
133. Download free CAD DWG files – 12-floor 5-star hotel architectural design plans
141. Download CAD floor plan drawings of a hotel and restaurant design