
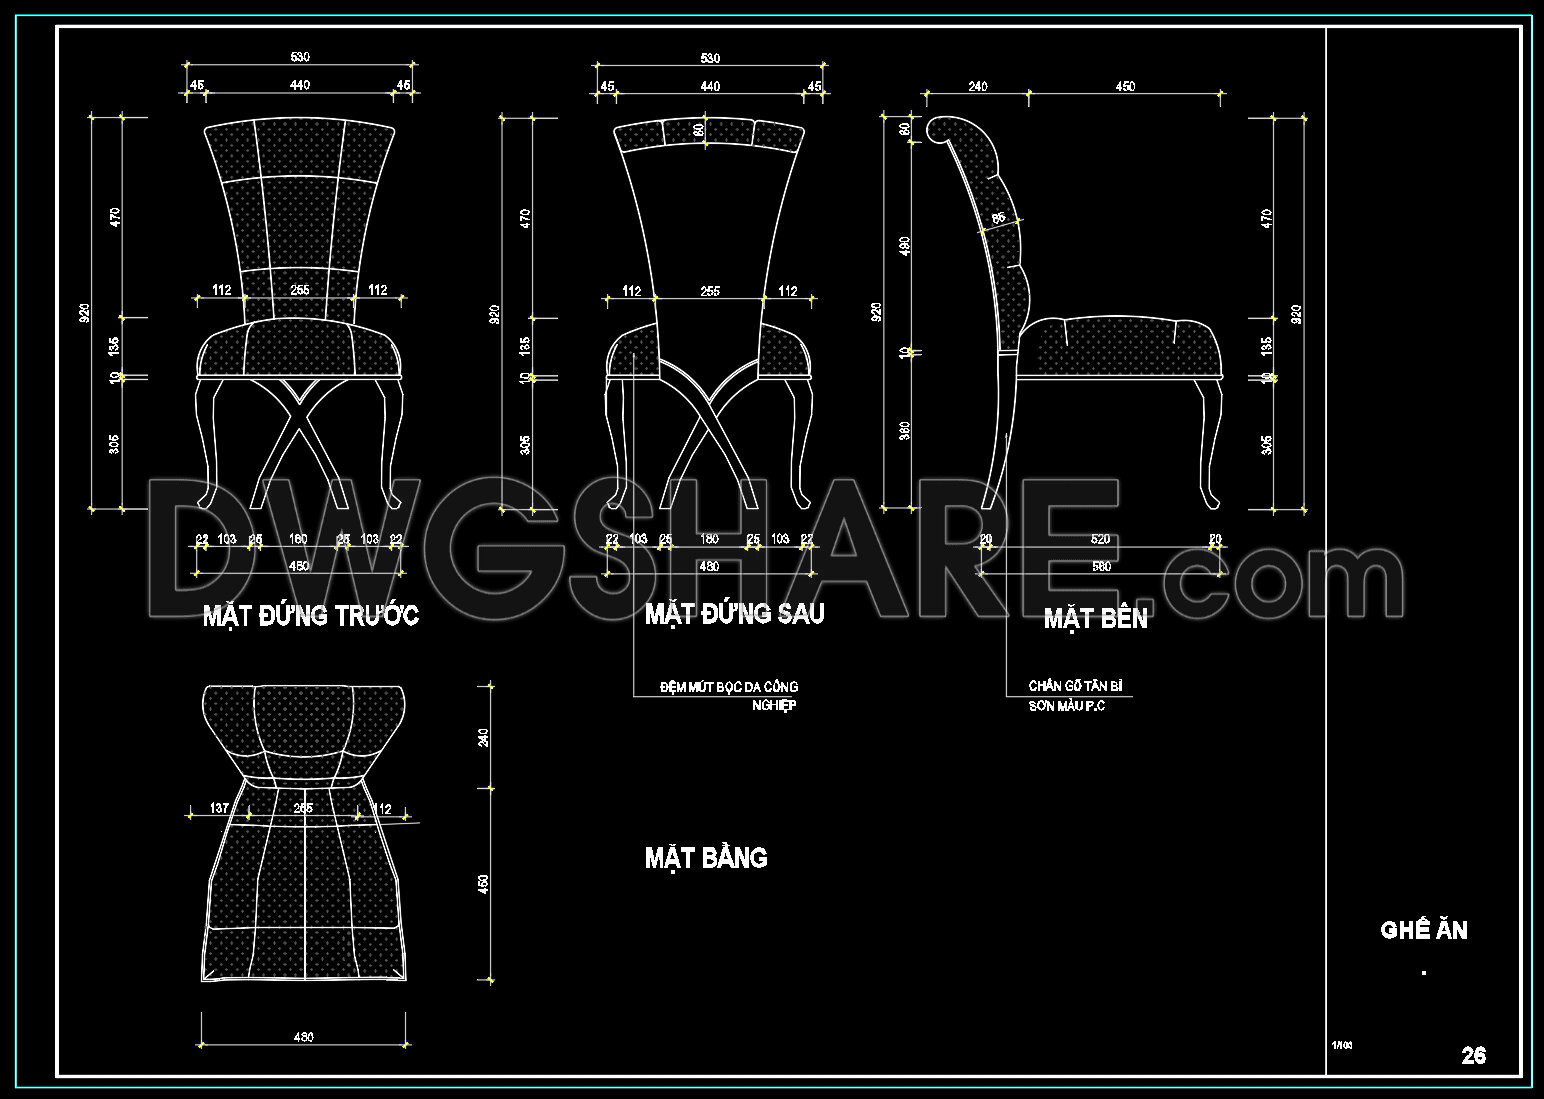
150. Free Download CAD Design of Dining Chair with Full Dimensions
This comprehensive CAD design of a dining chair offers detailed views perfect for architects and designers. The drawings present multiple perspectives, including front, back, side, and top views, ensuring all dimensions are visible for precision. Key features include a total height of 920 mm and a seat width of 530 mm, providing clarity in design execution. Utilizing these CAD drawings enhances the accuracy of architectural plans, promotes seamless collaboration, and supports cost-effective project management. The files are expertly crafted to allow for easy editing and adaptation to specific project needs. Best of all, this free download provides an essential resource for interior design and construction, ensuring optimal results. Access these CAD DWG files to streamline your workflow and achieve professional standards in your projects.
I also recommend downloading other Kitchen CAD drawings for your project reference.
- File format: .DWG
- Size: 1 MB
- Source: DWGshare
- AutoCAD platform 2018 and later versions. For downloading files there is no need to go through the registration process
If you find our work useful, your support would mean a lot and help us grow even better.DONATE
Related posts
47.Traditional kitchen cupboard, kitchen cabinets autocad drawing
42.Traditional kitchen cupboard, kitchen cabinets autocad drawing
241. Free DWG Files of Modern Kitchen Cabinet Technical Details
236. Download Free Detailed CAD Drawings of Home Kitchen Cabinets
181. CAD Detail Drawing of Kitchen Area – Floor Plan & Section with Equipment System
202. Free download CAD technical drawings of kitchen cabinets for the house
152. Detailed Dining Chair CAD Drawing – Free Download with Dimensions
224. Free download CAD technical drawings of kitchen cabinets for the house
Detailed AutoCAD drawings for the design of a 125m2 apartment in a condominium