
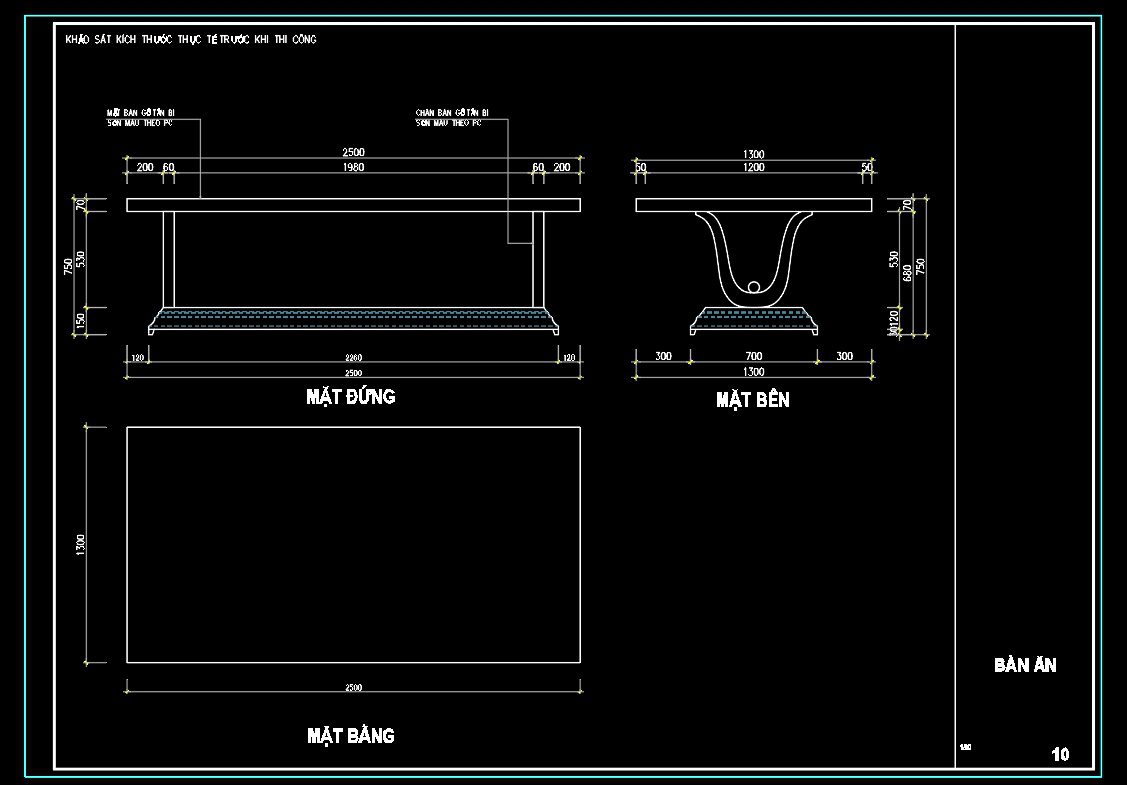
143. Free CAD Dining Table Detailed Drawing
The Free CAD Dining Table Detailed Drawing offers a comprehensive layout for crafting an elegant dining table, showcasing multiple views to assist architects and designers. These CAD drawings include detailed dimensions and specifications, ensuring precision and clarity in construction projects. The drawings feature several perspectives:
- Front View: To visualize the overall design and dimensions.
- Side View: Highlighting structural support and materials used.
- Top View: Providing a clear understanding of the table’s surface area.
Each component is meticulously detailed, with measurements enhancing the usefulness of the plans. These drawings serve a vital role in architecture and interior design. They allow for accuracy, easy editing, and seamless collaboration among team members, ultimately optimizing costs and reducing waste. By utilizing these CAD DWG files, professionals can ensure a smooth translation of design ideas into reality. The files are readily available for free download, offering an excellent resource for both educational and practical applications in construction.
I also recommend downloading other Kitchen CAD drawings for your project reference.
- File format: .DWG
- Size: 114 KB
- Source: DWGshare
- AutoCAD platform 2018 and later versions. For downloading files there is no need to go through the registration process
If you find our work useful, your support would mean a lot and help us grow even better.DONATE
Related posts
228. Free download CAD technical drawings of kitchen cabinets for the house
258. Download Construction Technical Drawings of Classic-Style Residential Kitchen Cabinets
72.Traditional kitchen cupboard, kitchen cabinets autocad drawing
27.Traditional kitchen cupboard, kitchen cabinets autocad drawing
19.Kitchen Hood AutoCAD blocks free download
222. Download Free Detailed CAD Drawings of Home Kitchen Cabinets
Detailed AutoCAD drawings for the design of a 125m2 apartment in a condominium
223. Free DWG Files of Modern Kitchen Cabinet Technical Details
86.Kitchen furniture AutoCAD blocks free download