
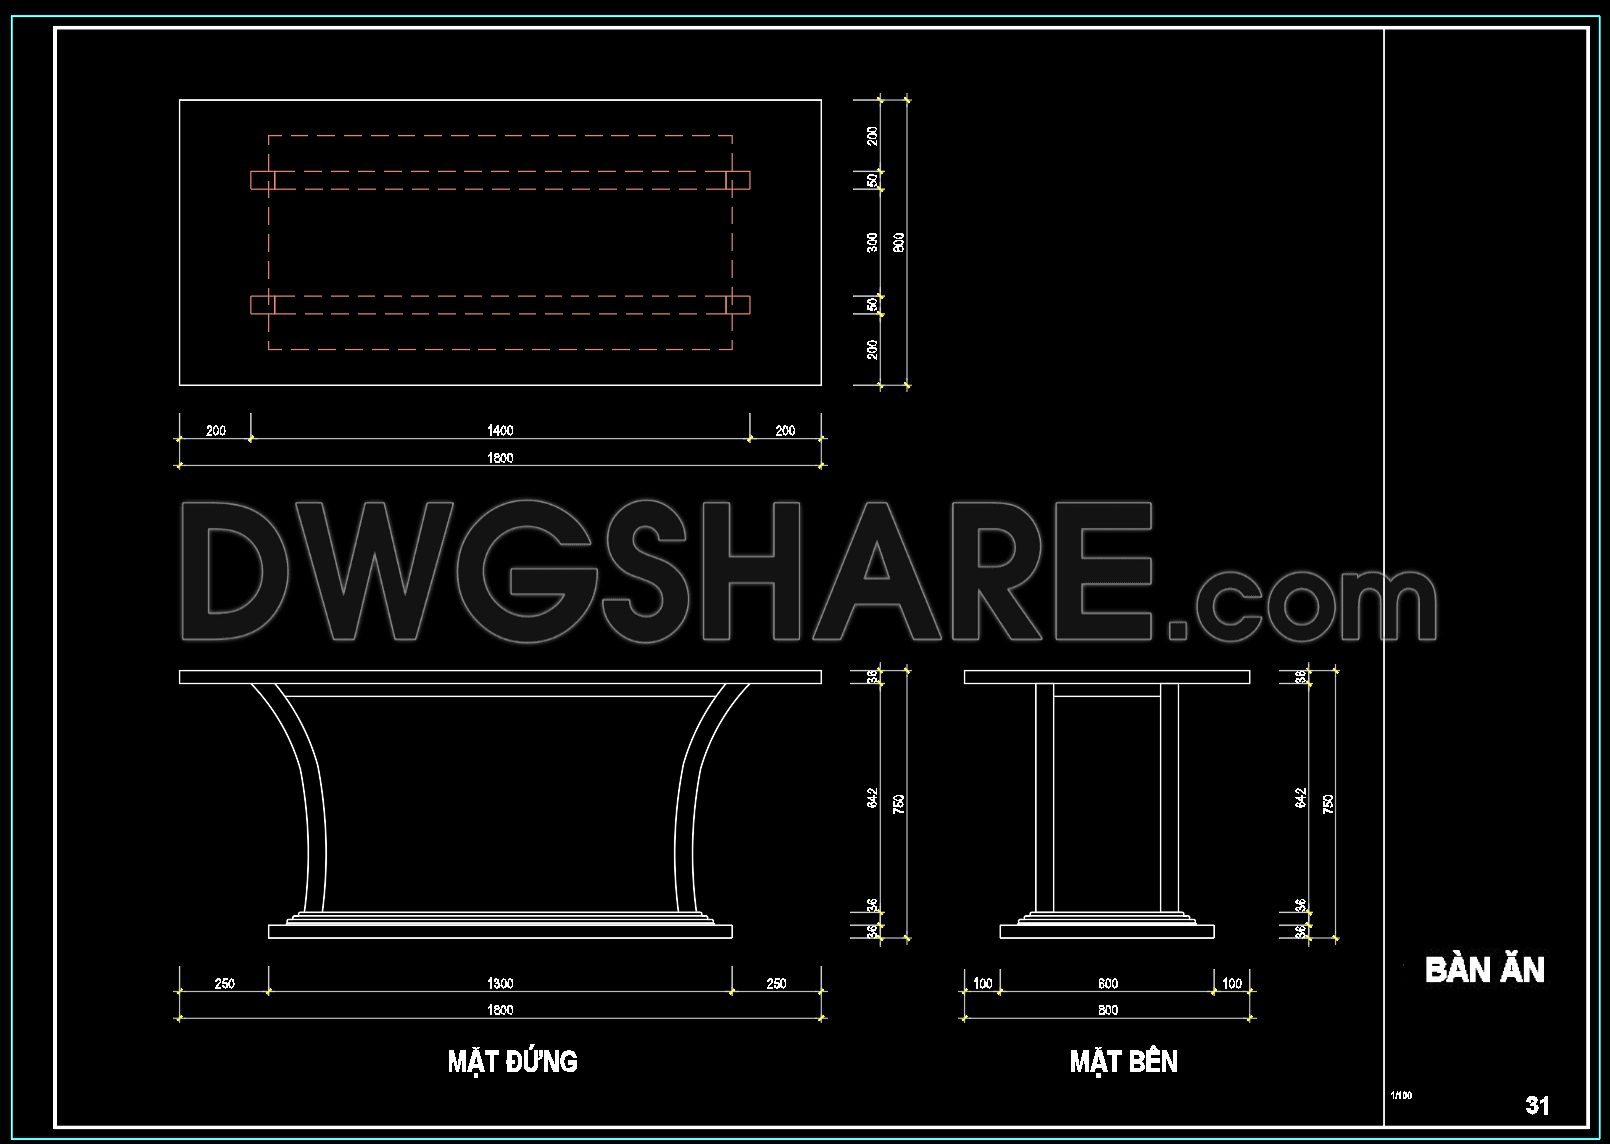
136. Free CAD Drawing Modern Dining Table Design
The Free CAD Drawing Modern Dining Table Design offers an innovative solution for architects and interior designers seeking precision and creativity. These CAD drawings showcase multiple views of a sleek dining table, highlighting its modern aesthetic and functional design. The files include detailed dimensions such as a table length of 1800mm, width of 800mm, and height of 750mm, enabling precise planning in various spaces.
These CAD drawings are invaluable in architecture and construction due to their accuracy and ease of editing. They facilitate seamless collaboration between design teams, optimizing both time and cost. Key features include:
- Multiple views and dimensions
- Free access to CAD DWG files
- Detailed side and top views for clarity
Utilizing these drawings enhances the design process, ensuring a smooth transition from concept to reality. By downloading these free resources, professionals can explore new design potentials without financial constraints.
I also recommend downloading other Kitchen CAD drawings for your project reference.
- File format: .DWG
- Size: 112 KB
- Source: DWGshare
- AutoCAD platform 2018 and later versions. For downloading files there is no need to go through the registration process
If you find our work useful, your support would mean a lot and help us grow even better.DONATE
Related posts
258. Download Construction Technical Drawings of Classic-Style Residential Kitchen Cabinets
246. Residential Kitchen Cabinet Construction Drawings – Free CAD File
214. Free DWG Files of Modern Kitchen Cabinet Technical Details
131. Free CAD Drawing Modern Dining Table Design
25.Kitchen furniture AutoCAD blocks free download
103. Decorative Dining Console Table CAD Block with Dimensions
32.Traditional kitchen cupboard, kitchen cabinets autocad drawing
260. Free CAD Drawing Modern Dining Table Design
231. Residential Kitchen Cabinet Construction Drawings – Free CAD File