
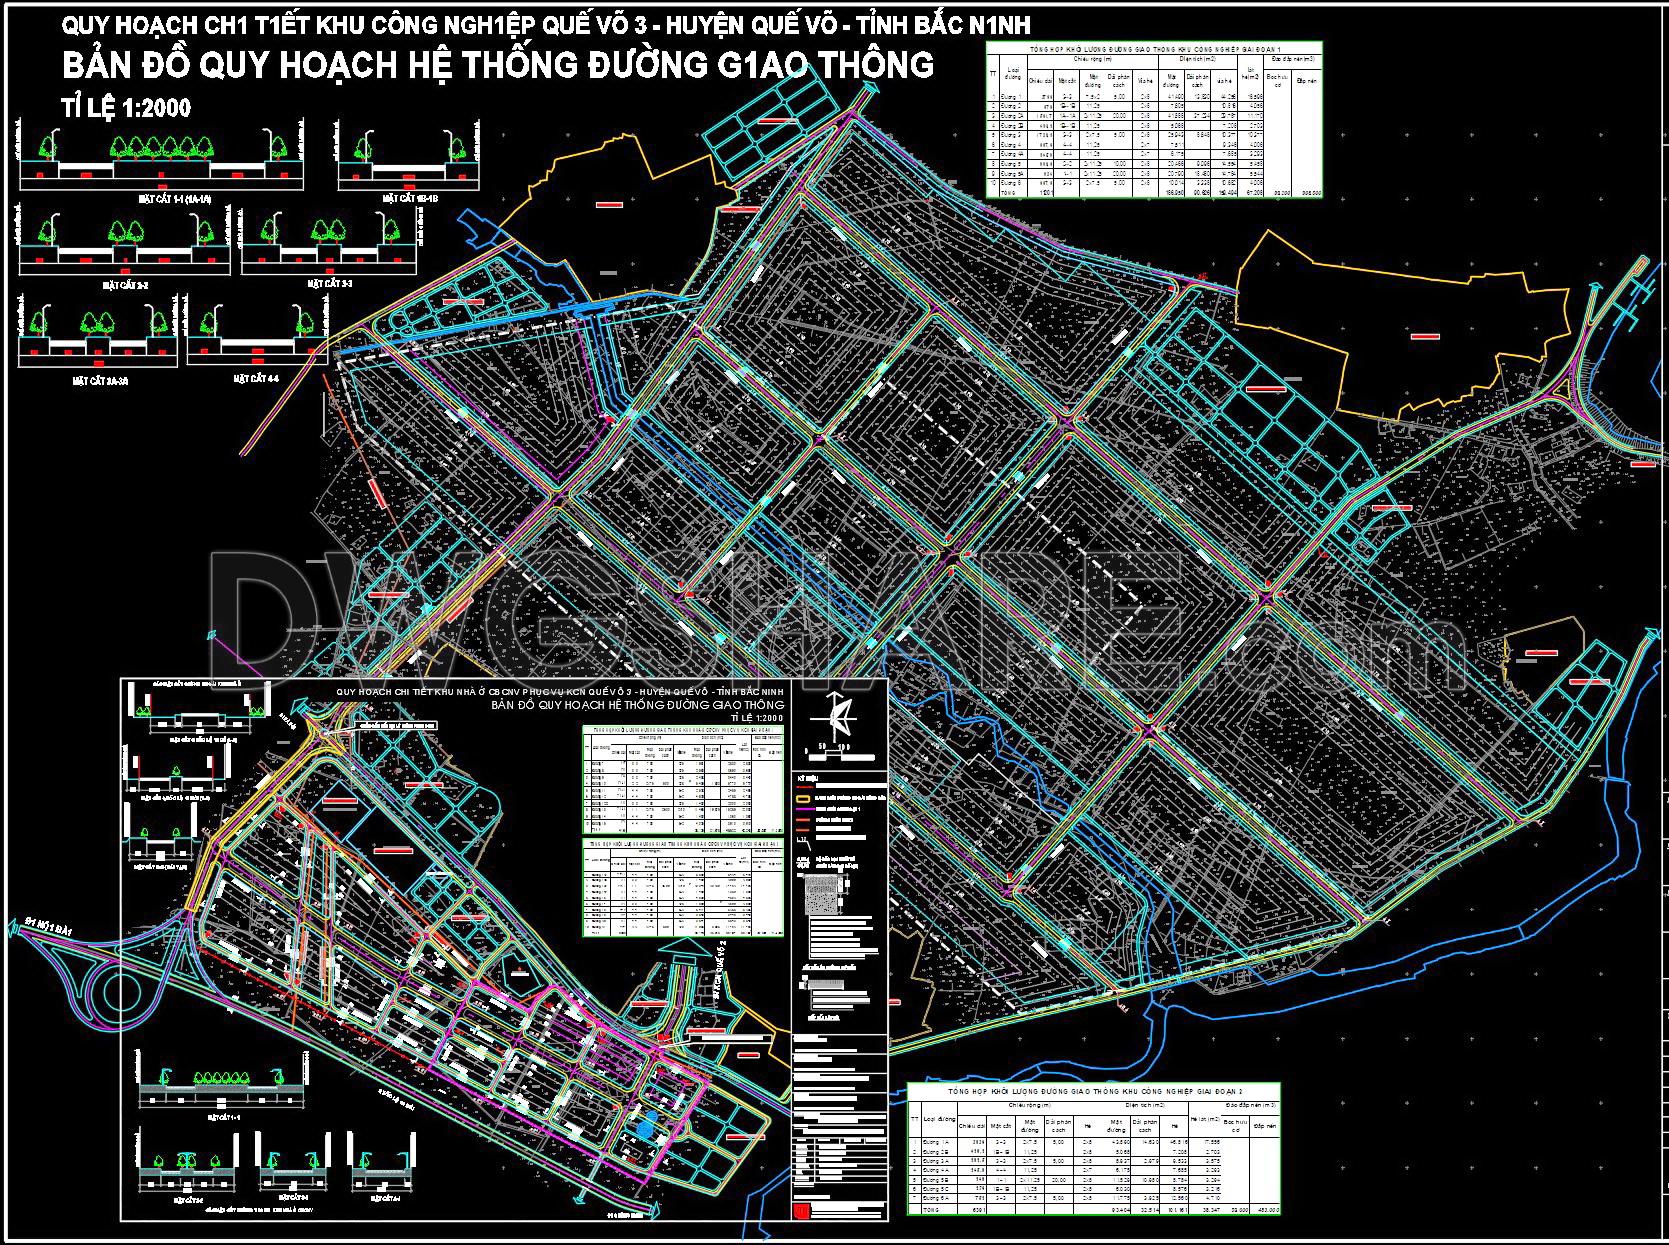
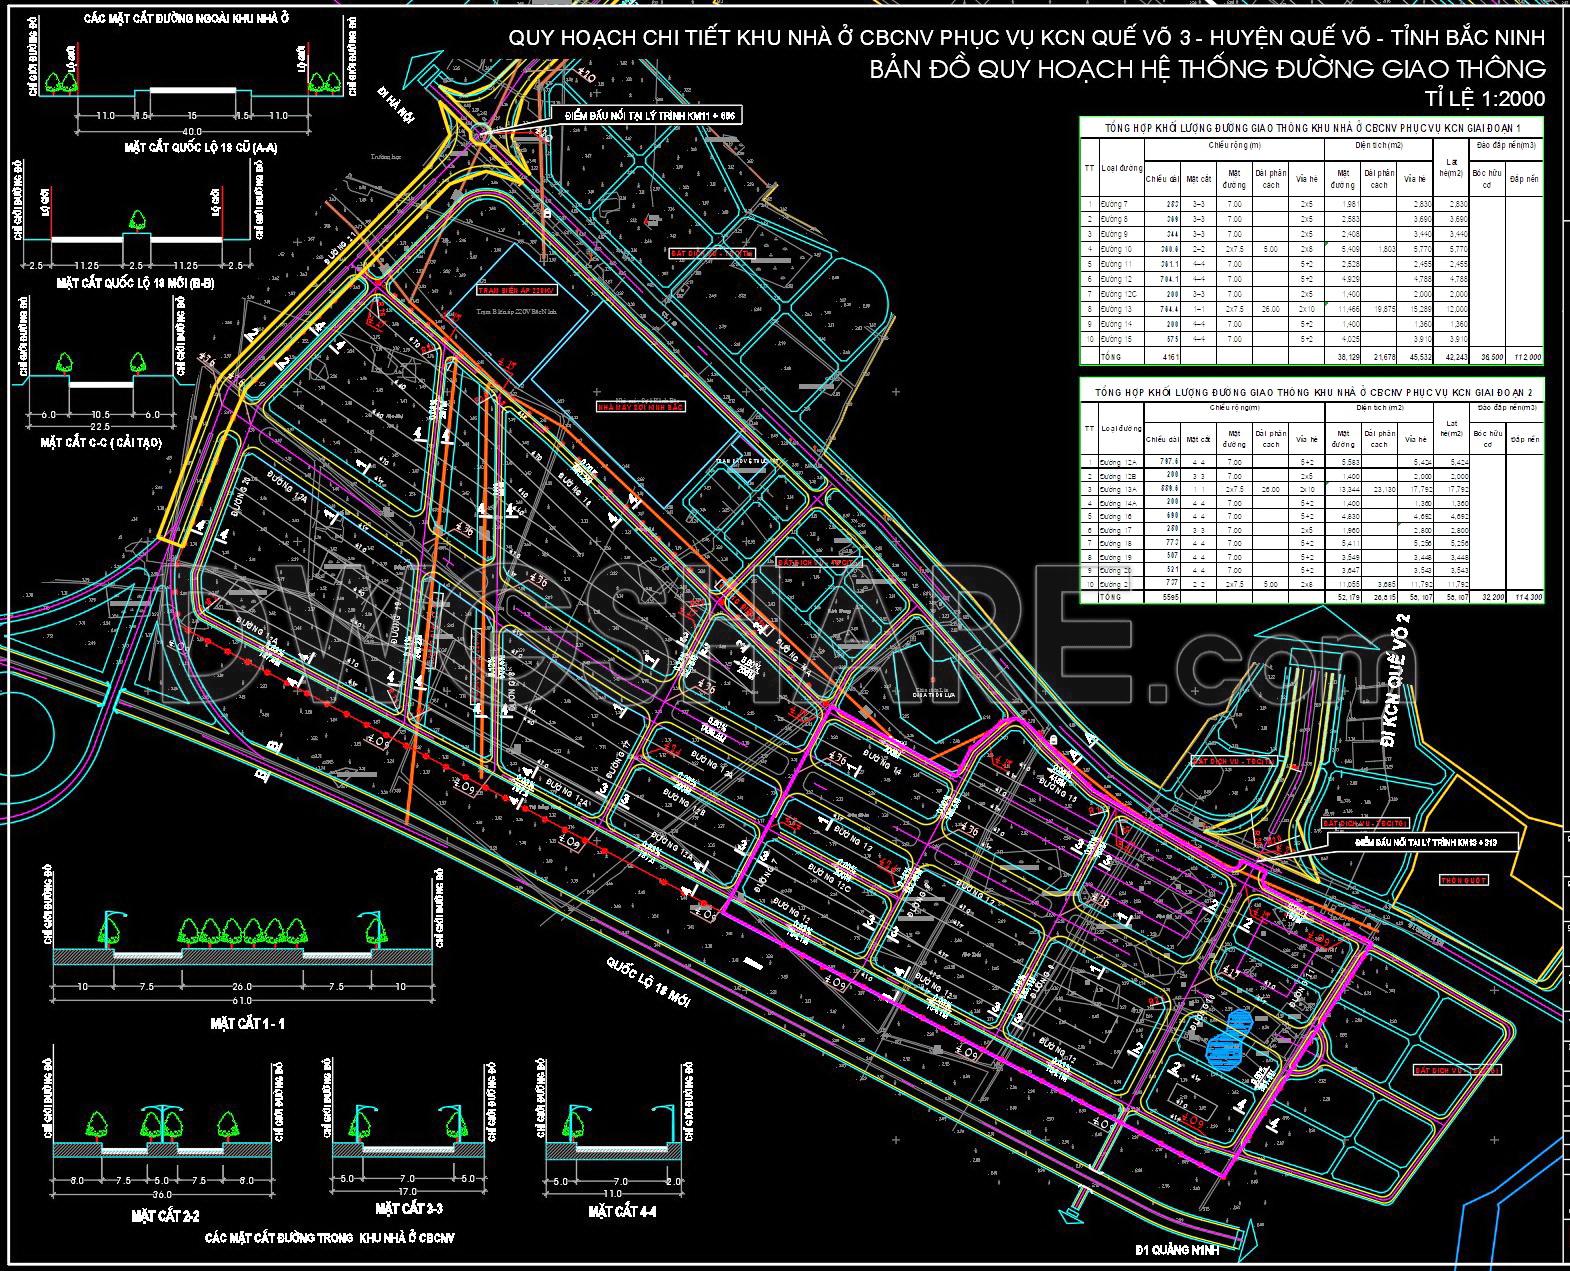
157. Download Detailed Traffic Planning Map CAD Drawing
The CAD drawing presents the detailed traffic planning of Que Vo 3 Industrial Park at a 1/2000 scale, developed based on a primary road framework combined with an internal grid network. The documentation includes the overall layout plan, typical road cross-sections, grade-separated intersections, and quantity summary tables, ensuring synchronized technical infrastructure management. Main roads are clearly defined with construction setback lines, carriageway widths, medians, sidewalks, and traffic safety corridors. The traffic organization strategy guarantees efficient connectivity to national highways and adjacent functional zones, while optimizing turning radii for container trucks and heavy-duty vehicles. This drawing set is suitable for planning approval, appraisal processes, and implementation of technical infrastructure projects within industrial parks, aligned with sustainable development principles.
I also recommend downloading other Urban, Landscaping CAD drawings for your project reference.
- File format: .DWG
- Size: 2.69 MB
- Source: DWGshare
- AutoCAD platform 2018 and later versions. For downloading files there is no need to go through the registration process
If you find our work useful, your support would mean a lot and help us grow even better.DONATE
Related posts
Shopping Center As Built Plan AutoCAD File DWG
150. Download CAD Site Plan for the Expansion of VINPEARL Amusement Park
Hotel de 4 estrellas Design Plan AutoCAD File DWG
01. CAD drawings for the design of a commune central post office with a floor area of 7.8 m × 10.8 m
71. Free download of the layout design drawings for the airport is available
86.Ecological Holiday Center Dwg Project
Autocad Drawing Of Airport Structure For Download
11.Glass Factory Layout Plan CAD
181. Free Download CAD Drawings – Hanoi Capital Master Plan to 2030 and Vision to 2050