
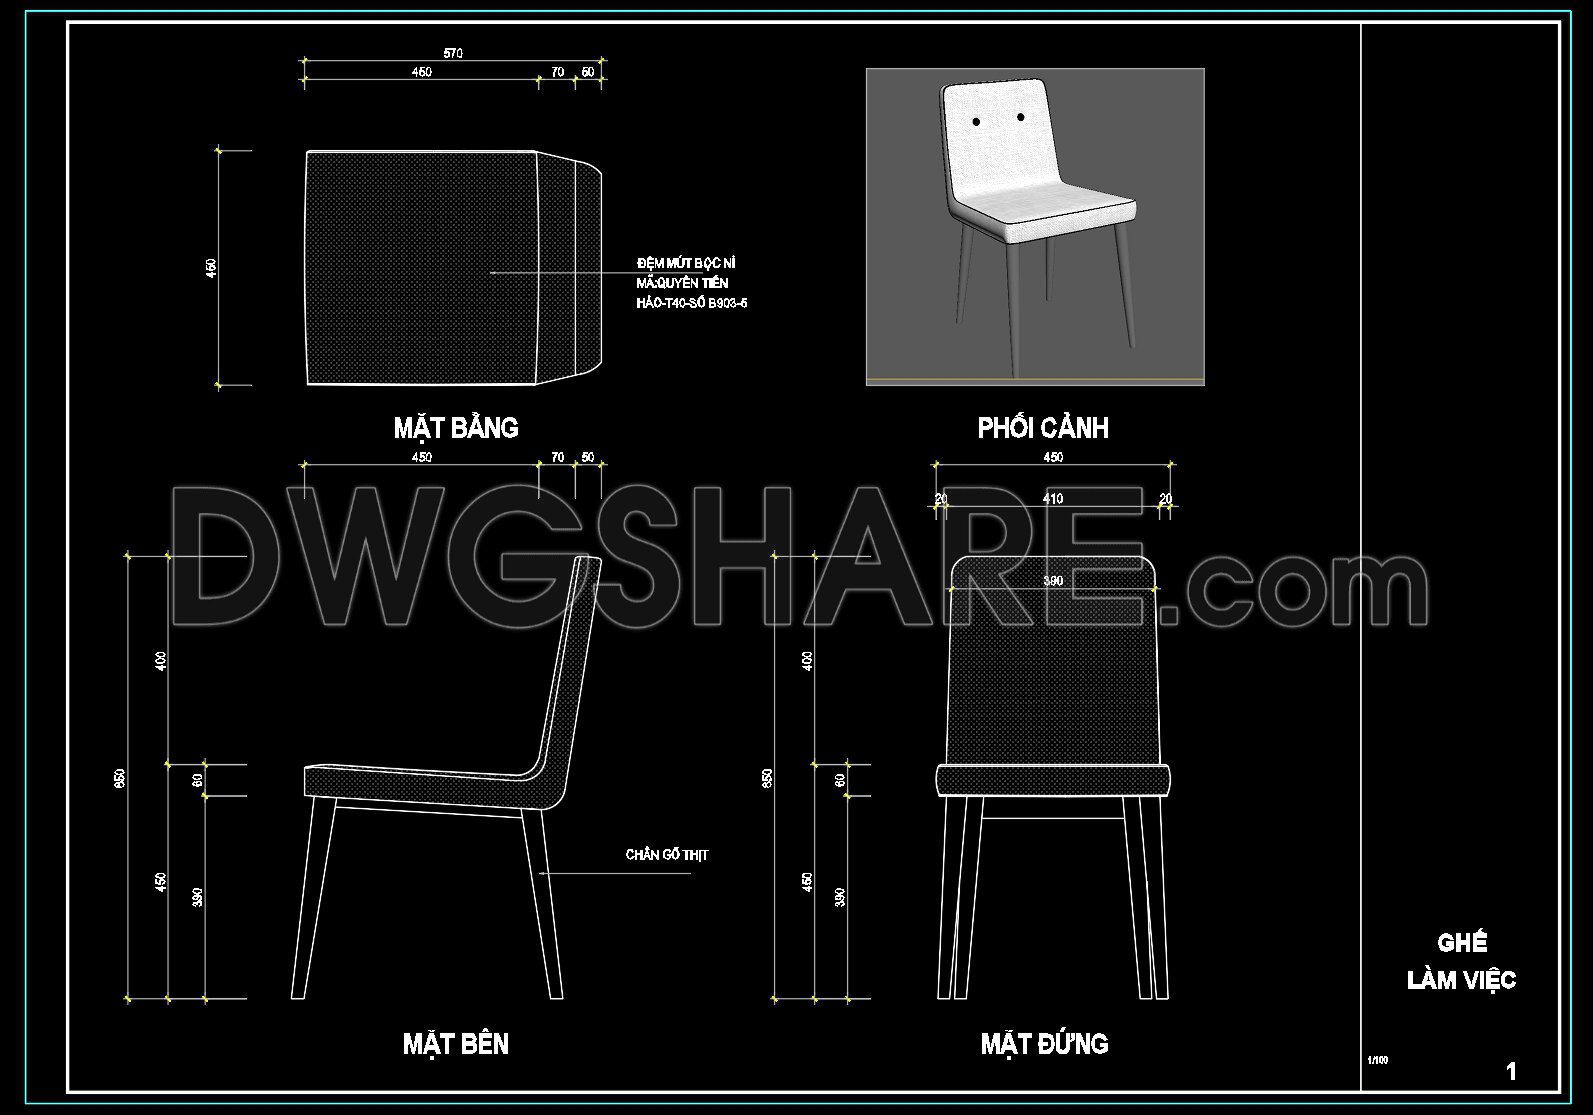
160. Detailed Dining Chair CAD Drawing – Free Download with Dimensions
This detailed dining chair CAD drawing offers a comprehensive view of a well-designed seating solution. The CAD drawings include multiple perspectives, offering an in-depth analysis of the chair’s construction. View the top, side, and front elevations to understand the chair’s dimensions, with a seat width of 450 mm and a backrest height of 850 mm, providing precise insight into its ergonomic design.
- Multiple views: top, side, and front
- Accurate dimensions and proportions
- Easy integration into various design projects
These CAD drawings are invaluable for architects, interior designers, and construction professionals, offering accuracy and ease of editing. Download these CAD DWG files for free, benefiting from smooth collaboration and cost optimization in your projects. The ability to modify and integrate these plans seamlessly will ensure your designs maintain the highest quality while staying efficient.
I also recommend downloading other Kitchen CAD drawings for your project reference.
- File format: .DWG
- Size: 451 KB
- Source: DWGshare
- AutoCAD platform 2018 and later versions. For downloading files there is no need to go through the registration process
If you find our work useful, your support would mean a lot and help us grow even better.DONATE
Related posts
114. Kitchen Section CAD Blocks
99. CAD technical drawings of kitchen cabinets for the house
126. Free CAD Drawing Modern Dining Table Design with Glass Top
38.Traditional kitchen cupboard, kitchen cabinets autocad drawing
52.Traditional kitchen cupboard, kitchen cabinets autocad drawing
31.Traditional kitchen cupboard, kitchen cabinets autocad drawing
198.CAD Blocks Furniture for Kitchen and Dining room
106. Download the gourmet vegetable and fruit CAD library
104. Free Download Bedroom Interior Design CAD Drawing