
264. Free CAD Drawing Modern Dining Table Design
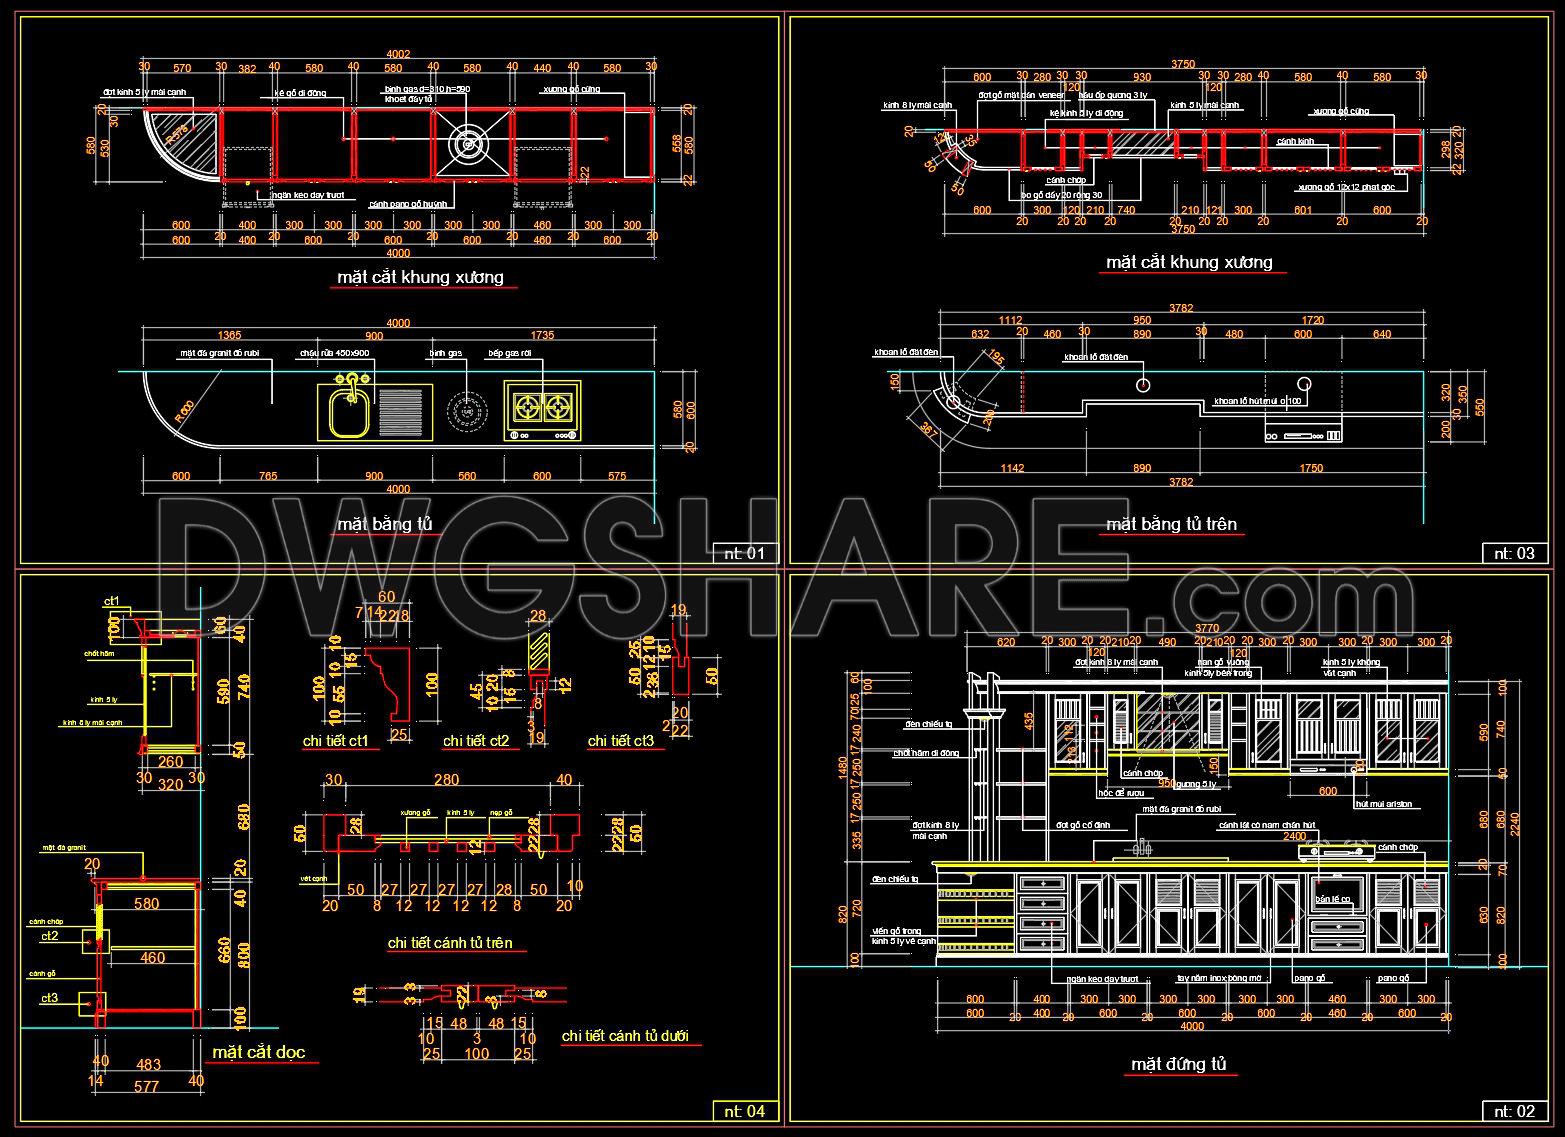
The Modern Dining Table Design CAD drawings provide a comprehensive view into the detailed artistry and technical precision involved in crafting contemporary furniture. This furniture drawing serves as a crucial resource for architects, interior designers, and construction teams, offering in-depth insights into the structural and aesthetic elements that define modern dining spaces.
At the core of these drawings are distinct components that highlight the table’s functional and design details:
Functional floor plan layout: Offers a bird’s-eye view showing the table’s placement in a dining setting, which is essential for space planning and overall room design.
Construction detail drawings: These include sections and details of the frame and tabletop. Specific dimensions are clearly noted, providing essential metrics for fabrication and assembly.
Elevations: Provide a clear vertical view of the table, showcasing its height and functional elegance in relation to surrounding furniture.
Grid lines and level markers: Ensure precision in design, allowing for accurate replication and modifications in the digital environment.
Dimensions and scales: Integral to the design, these permit exact reproduction and are vital for achieving accuracy in physical models.
The free CAD DWG files reflect a high level of technical accuracy, making them easily modifiable and reusable in software like AutoCAD. Such precision facilitates improved design coordination between architects and construction teams, mitigating errors and optimizing construction costs.
In practice, these drawings are invaluable during the design development stages. Architects can utilize them for integrating the dining table into broader architectural plans, ensuring spatial harmony and functionality. Interior designers find these technical details crucial when preparing comprehensive design blueprints, aiding in material selection and thematic consistency. Construction teams benefit from these resources for on-site setups, referencing them for assembly accuracy and ensuring adherence to the original design vision.
This CAD package is shared for free, making it a versatile asset for design reference, academic study, or as a foundational starting point for developing further technical drawings. The detailed documentation supports efficient design practices, promoting seamless transitions from concept to completion.
I also recommend downloading other Kitchen CAD drawings for your project reference.
- File format: .DWG
- Size: 202 KB
- Source: DWGshare
- AutoCAD platform 2018 and later versions. For downloading files there is no need to go through the registration process
If you find our work useful, your support would mean a lot and help us grow even better.DONATE
Related posts
160. Detailed Dining Chair CAD Drawing – Free Download with Dimensions
277. Elegant Dining Table Set CAD Block with Ornamental Chair
122. Free download CAD technical drawings of kitchen cabinets for the house
53.Traditional kitchen cupboard, kitchen cabinets autocad drawing
147. Free Download CAD Design of Dining Chair with Full Dimensions
273. Dining Table and Chair Technical Drawing with Dimensions DWG
223. Free DWG Files of Modern Kitchen Cabinet Technical Details
64.Kitchen Cabinet Details Autocad Blocks
Detailed AutoCAD drawings for the design of a 125m2 apartment in a condominium