
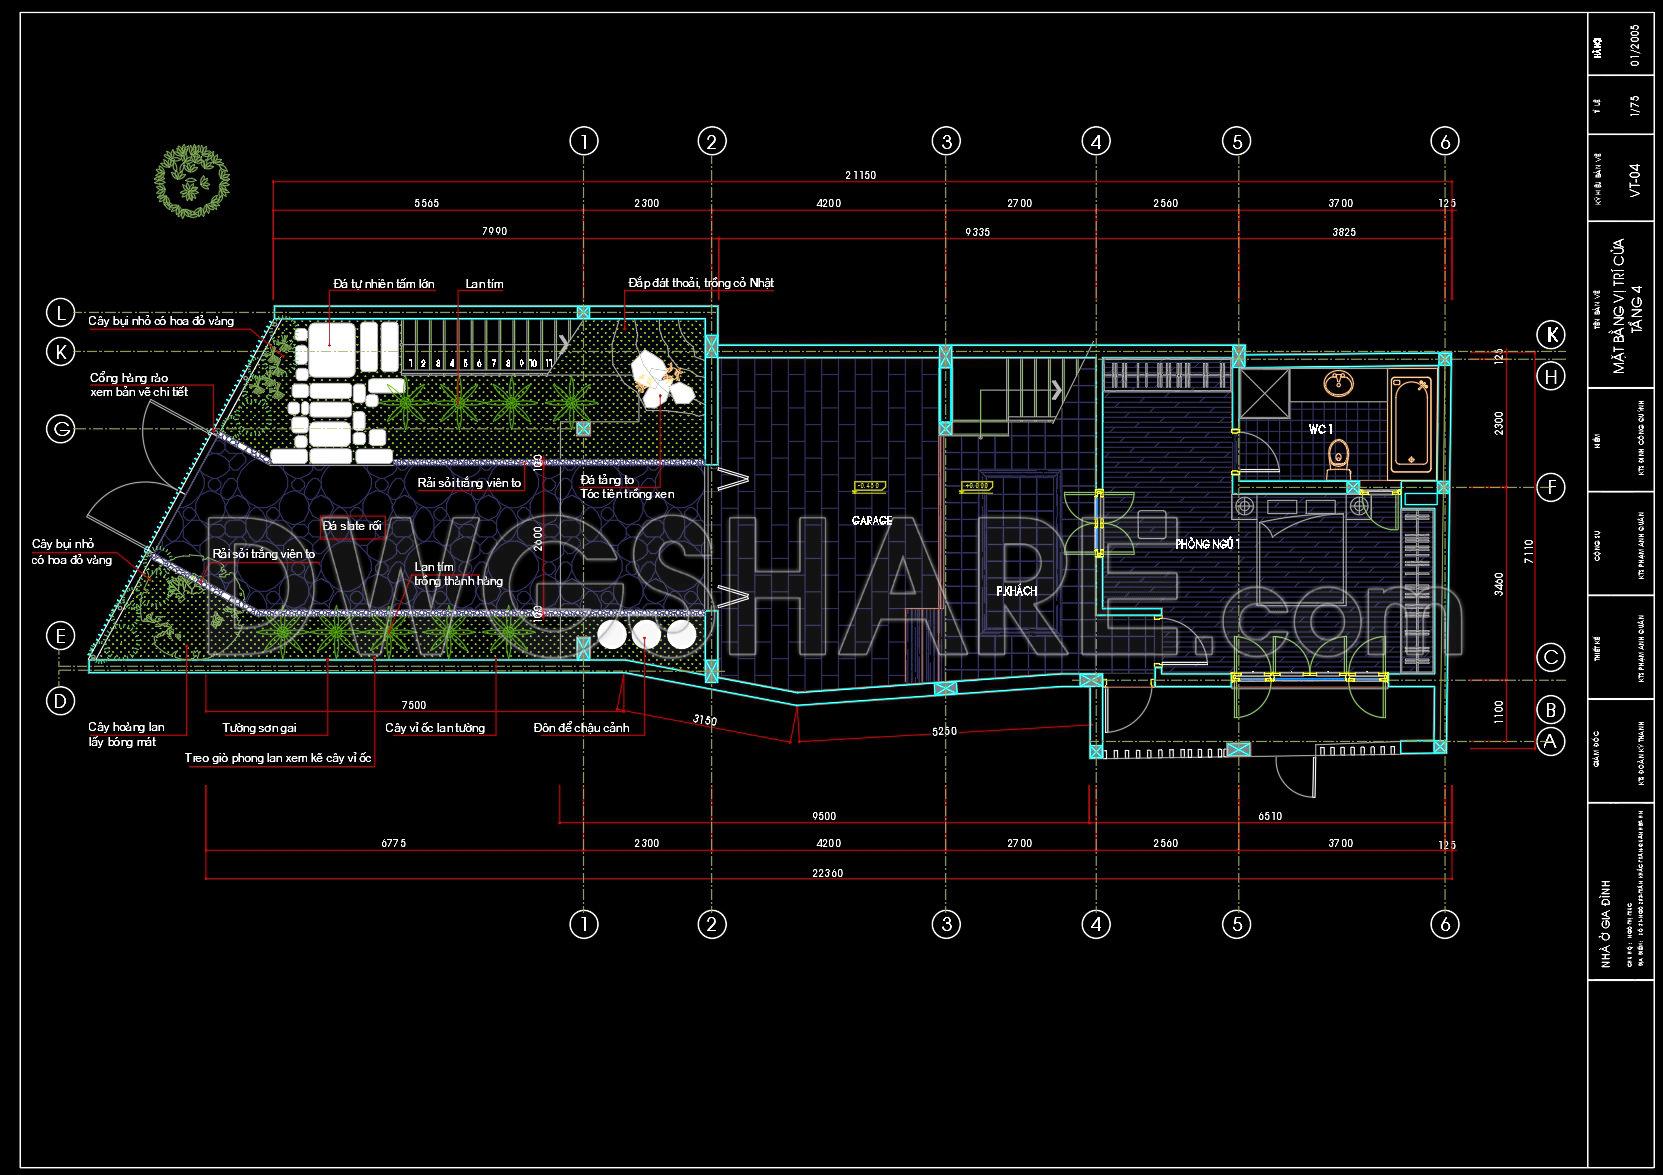
161. Ground Floor Architectural and Landscape Layout for Residential House – Free Download
Delve into the ground floor architectural and landscape layout for a residential house with these meticulous CAD drawings, available for free download. This comprehensive set includes various views and dimensions, offering a rich resource for architects and builders. The drawings cover key aspects such as:
- Detailed spatial organization
- Landscape integration
- Floor plan dimensions and measurements
- Functional areas like living spaces and utilities
These CAD DWG files stand as invaluable tools in the fields of architecture and construction. They provide enhanced accuracy, easy editing, and smooth collaboration among teams. With precise measurements, these files ensure a flawless execution from design to build, ultimately supporting cost optimization and efficient project management. By downloading this set for free, professionals and enthusiasts alike can harness a wealth of information for inspiration and practical use.
Harness the power of these expertly crafted ground floor layouts to streamline your design process and bring your visions to life with clarity and precision.
I also recommend downloading other Urban, Landscaping CAD drawings for your project reference.
- File format: .DWG
- Size: 226 KB
- Source: DWGshare
- AutoCAD platform 2018 and later versions. For downloading files there is no need to go through the registration process
If you find our work useful, your support would mean a lot and help us grow even better.DONATE
Related posts
77. Free CAD Drawing of Aircraft Park Layout and Design Template
38.Research center Urban Garden Square Plan Design Autocad
43.General Kerb and Parking Details CAD
4.Garden design plan AutoCAD blocks free download
130. Download for free the CAD drawing of the general plan of a housing complex
72.Autocad Drawing Of Palm Tree Bracing Details For Free Download
183. Free Download CAD Master Plan of a Modern Urban Residential and Landscape Development
435. Free CAD Drawing – Seating Bench Detail for Landscape Design
83.Autocad Drawing Of Parking area Layout Plan For Free Download