
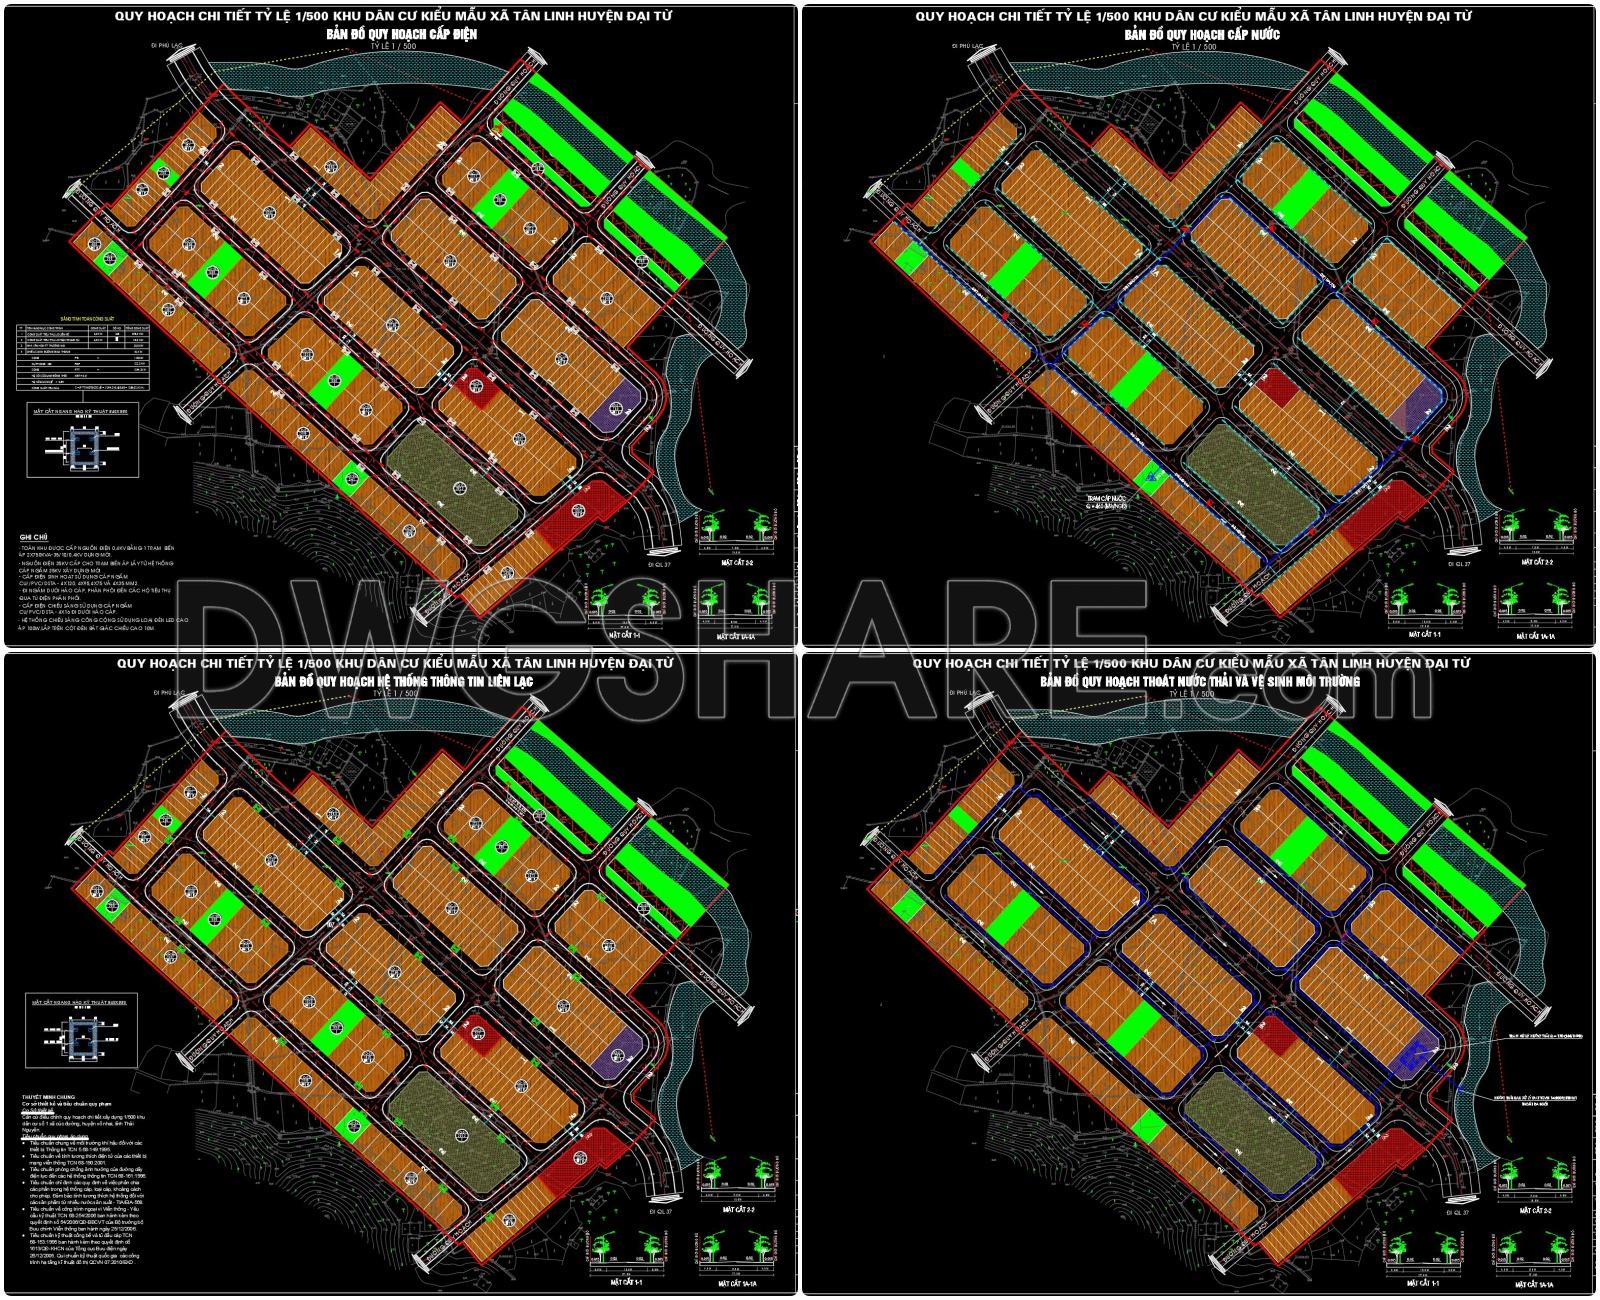
This set of drawings presents the detailed planning of a model residential area in Tan Linh commune, Dai Tu district, at a 1/500 scale, covering various aspects of infrastructure and architecture. The maps are divided into specific categories: electricity supply, water supply, communication systems, wastewater drainage, and environmental sanitation. Each drawing uses clear zoning colors, includes legends, technical symbols, and explanatory notes, making it easy to identify the function of each area.
155. Download Detailed Construction Planning (1500) – Model Residential Area CAD Drawing
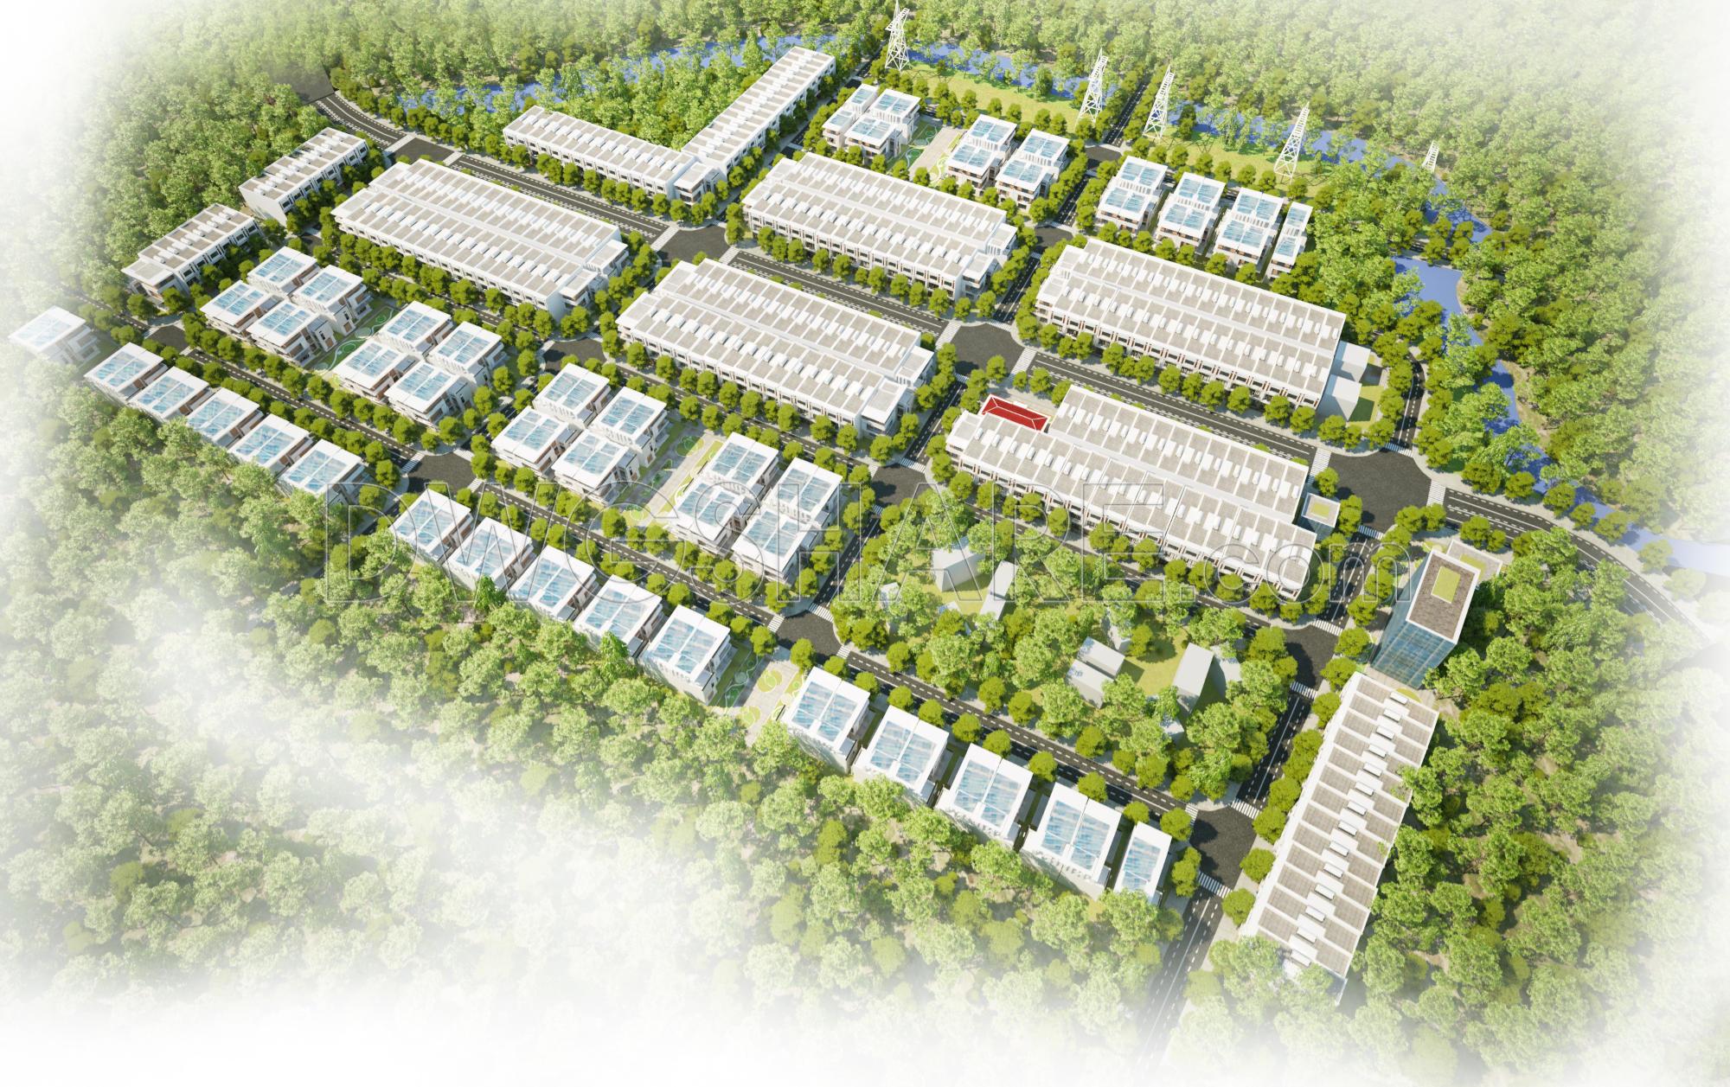
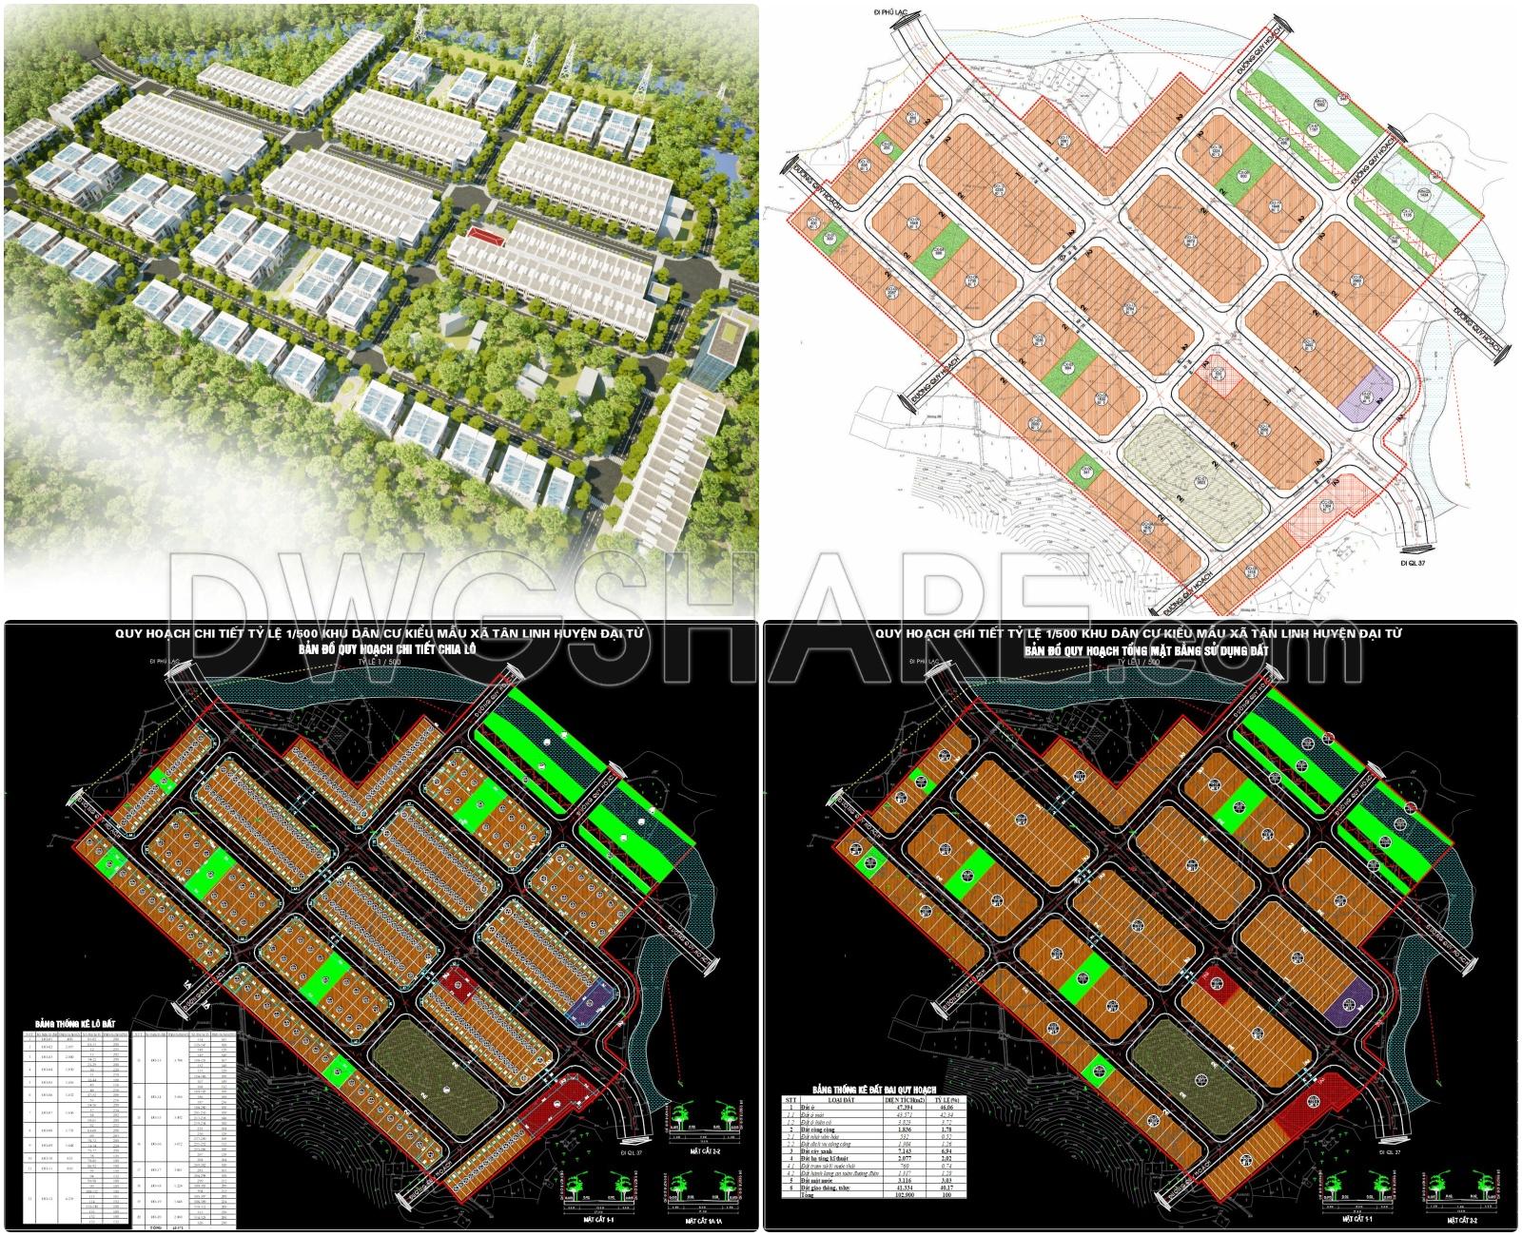
Additionally, the 3D perspective and overall lot division layout clearly illustrate the arrangement of housing units, roads, green spaces, and public amenities. The summary tables of planning area and land classification provide detailed quantitative data, supporting project management and implementation. This is a crucial document in the urban development process, enabling stakeholders to assess feasibility, infrastructure synchronization, and land use efficiency. The drawings are suitable for reference by architects, urban planners, and investors.
I also recommend downloading other Urban, Landscaping CAD drawings for your project reference.
- File format: .DWG: .JPG: .MAX
- Size: 228 MB
- Source: DWGshare
- AutoCAD platform 2018 and later versions. For downloading files there is no need to go through the registration process
If you find our work useful, your support would mean a lot and help us grow even better.DONATE
Related posts
192. Free Download CAD Land Use and Transportation Planning Map of Ngoc Thuy Ward
176. Boulevard De Las Naciones Project Subdivision and Landscape Plan AutoCAD Drawing
204. Download Free Site Plan 5 for Villa Courtyard Design (CAD DWG)
153. Free Download Revised and Supplementary General Adjustment Plan of Prokuplje CAD Drawing
91.Autocad Drawing Of Water Park Design Layout Plan For Download
164. Detailed Residential Garden Plan – Free CAD Download
67.Urban Garden Plan Design Layout Plan CAD
213. Villa Courtyard Landscape Design Scheme CAD – Free Download
80.Autocad Drawing Of Urban Park Cross Sections Details For Free Download