
28. Free Download Detailed CAD Drawings of Master Bedroom Interior Design
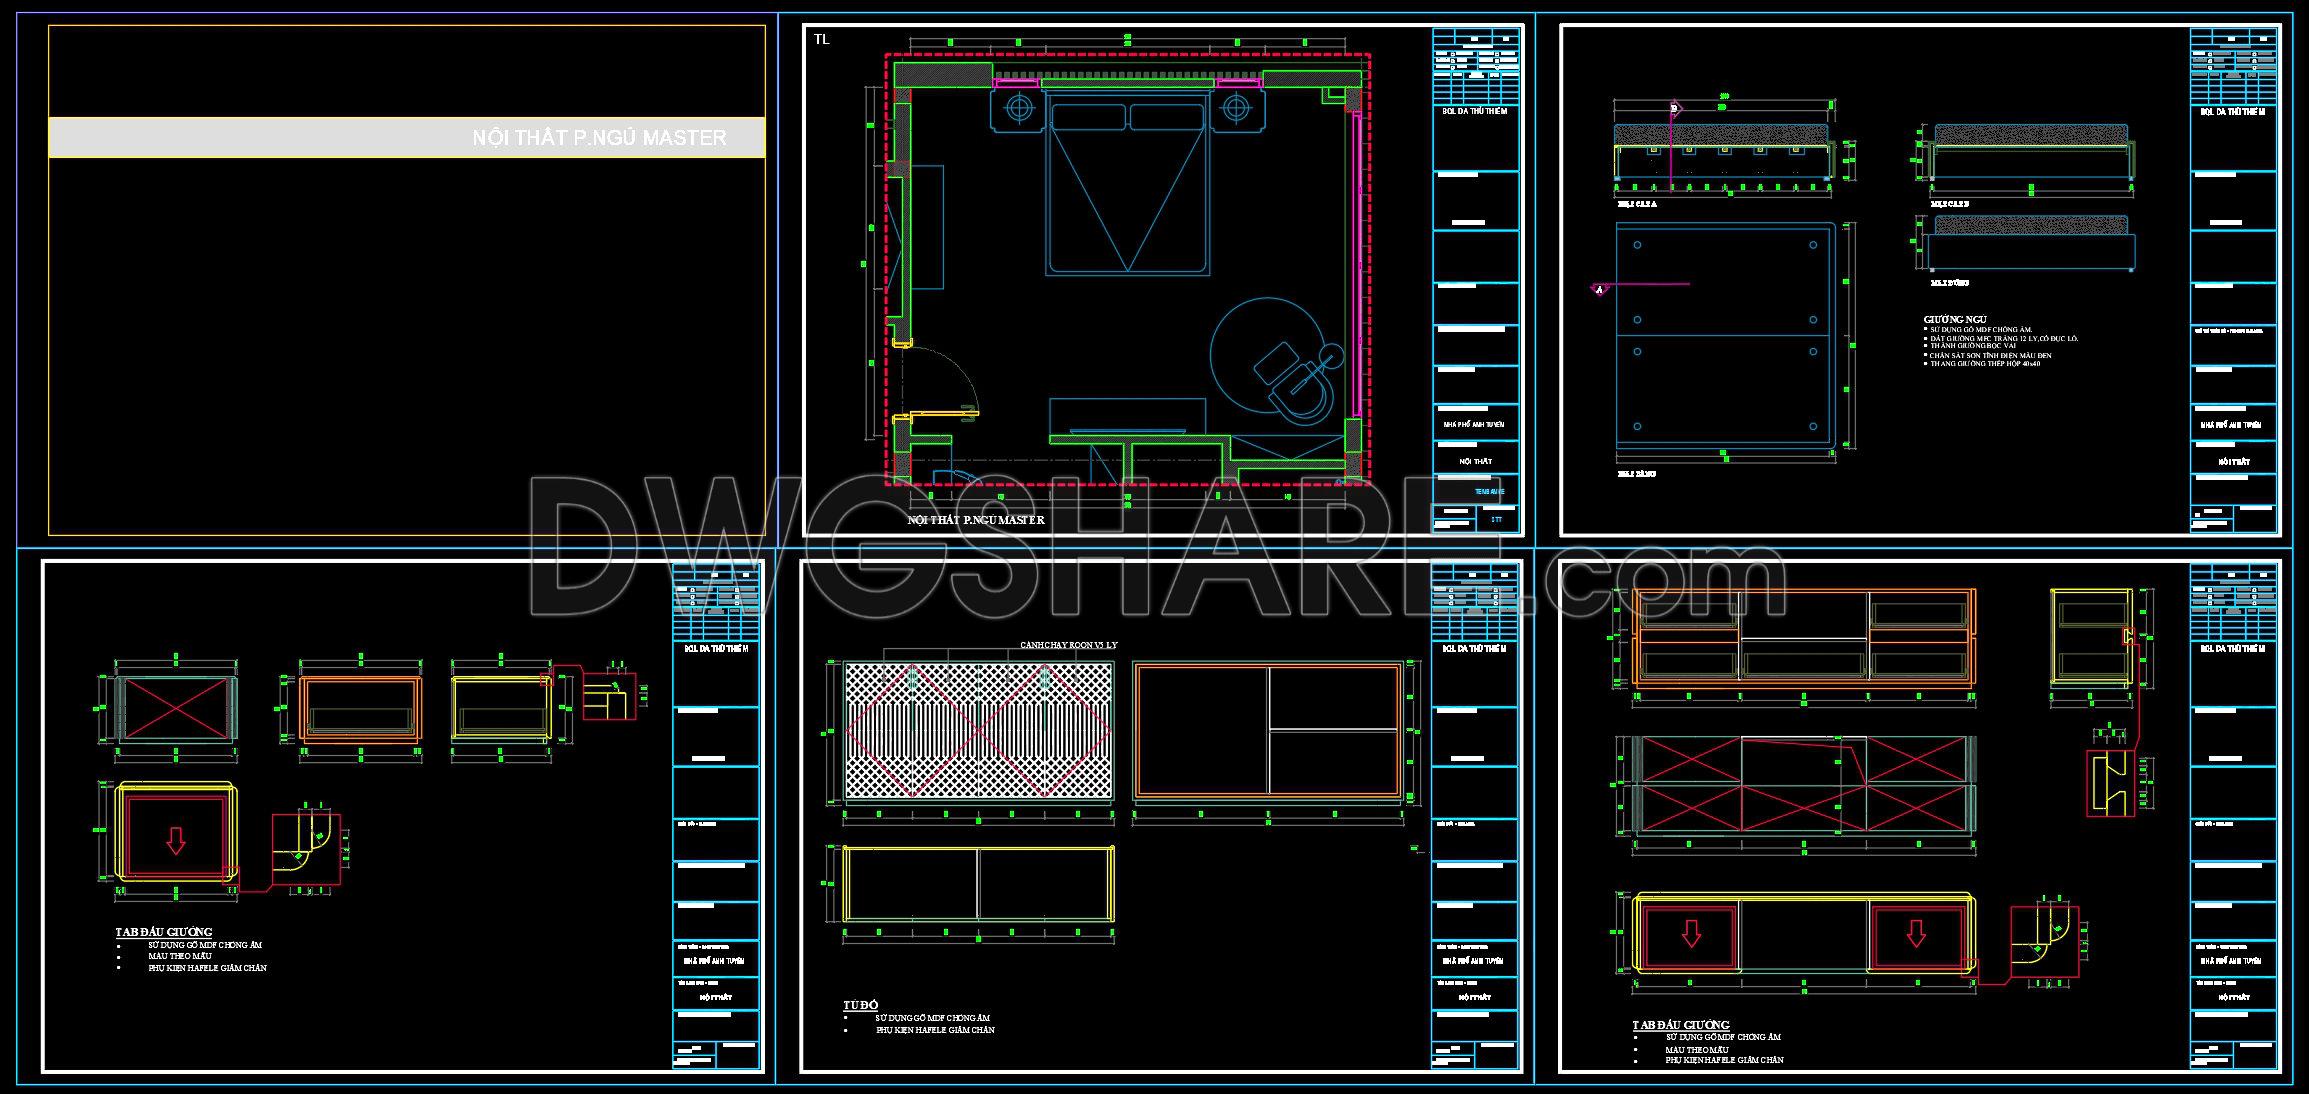
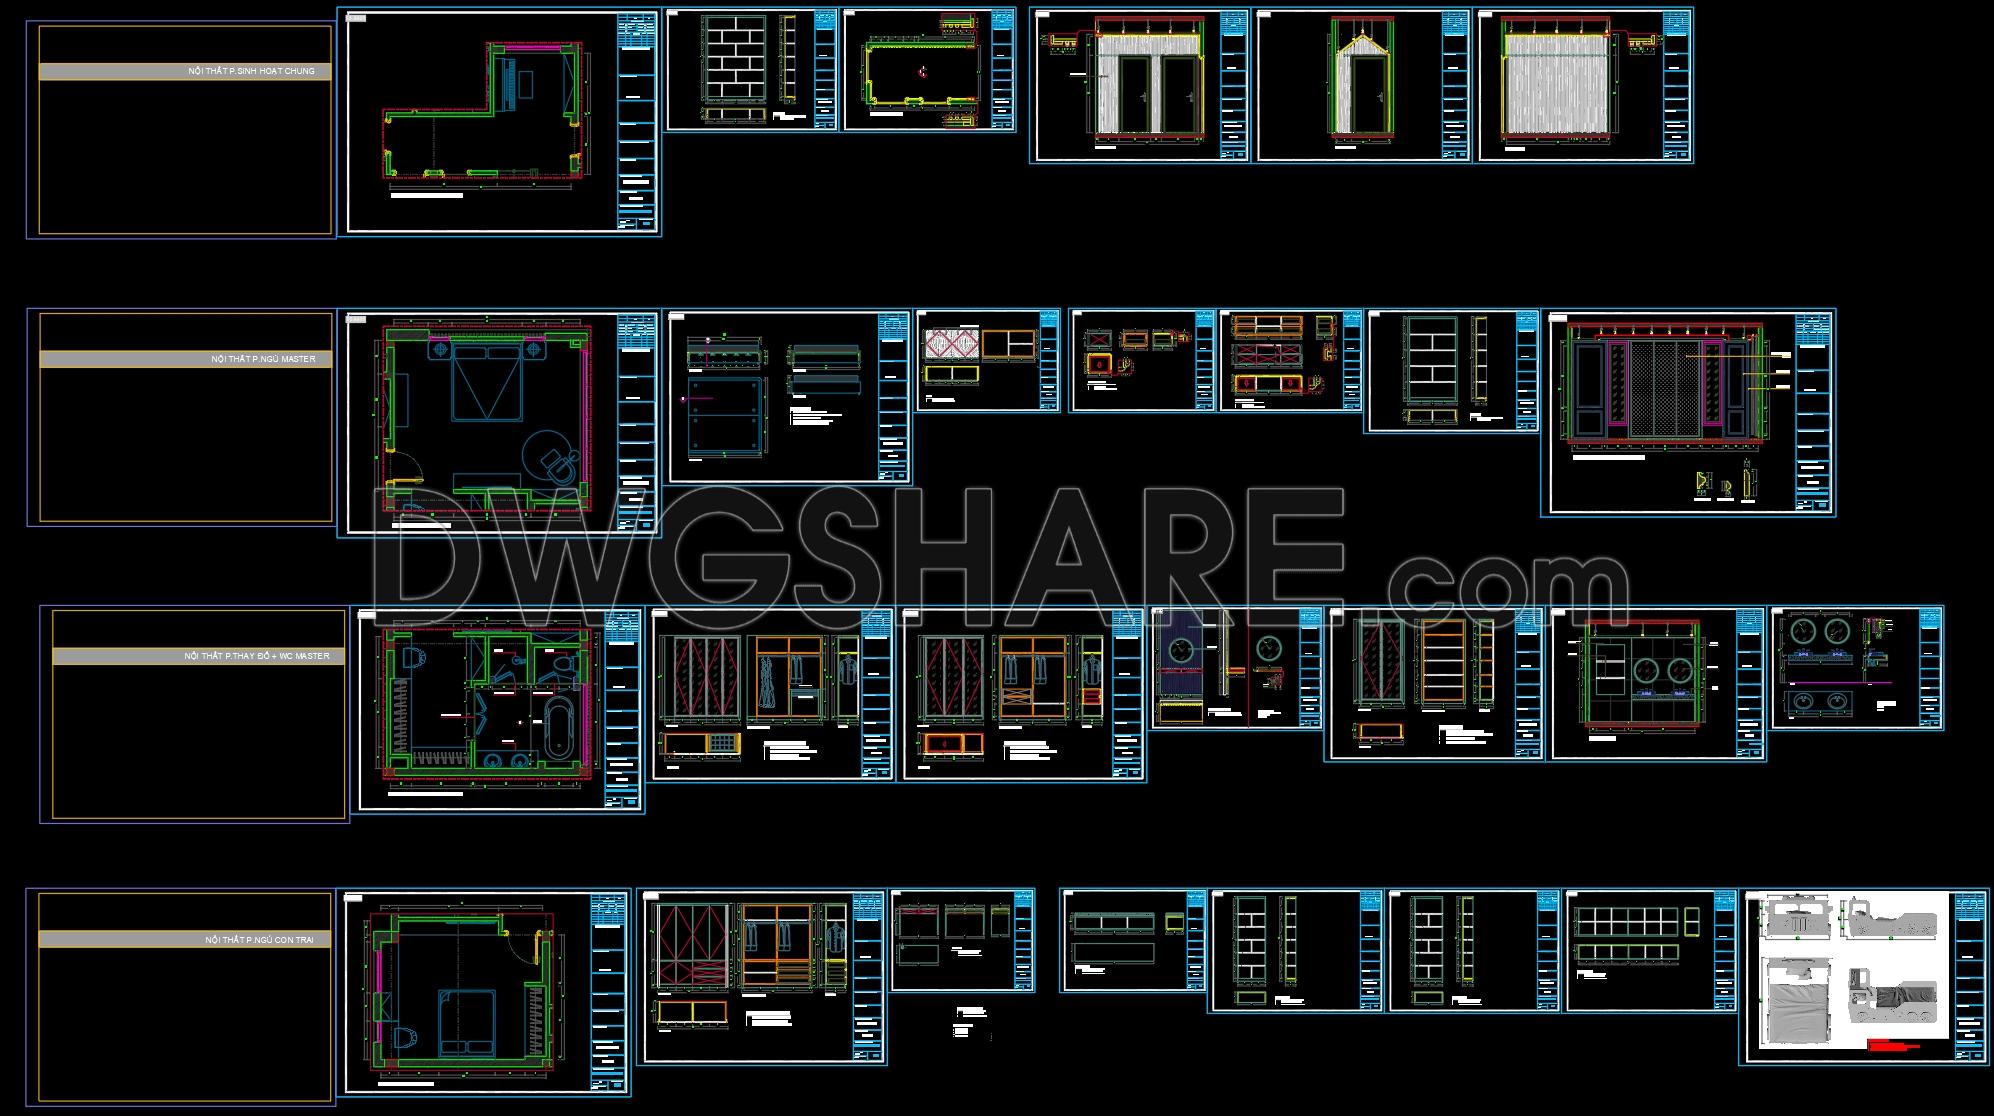

This article provides free download master bedroom interior CAD drawings, presenting a complete and professional set of interior design documents. The drawings include the master bedroom layout plan, furniture arrangement, circulation, and functional zoning, ensuring efficient use of space and comfortable living standards.
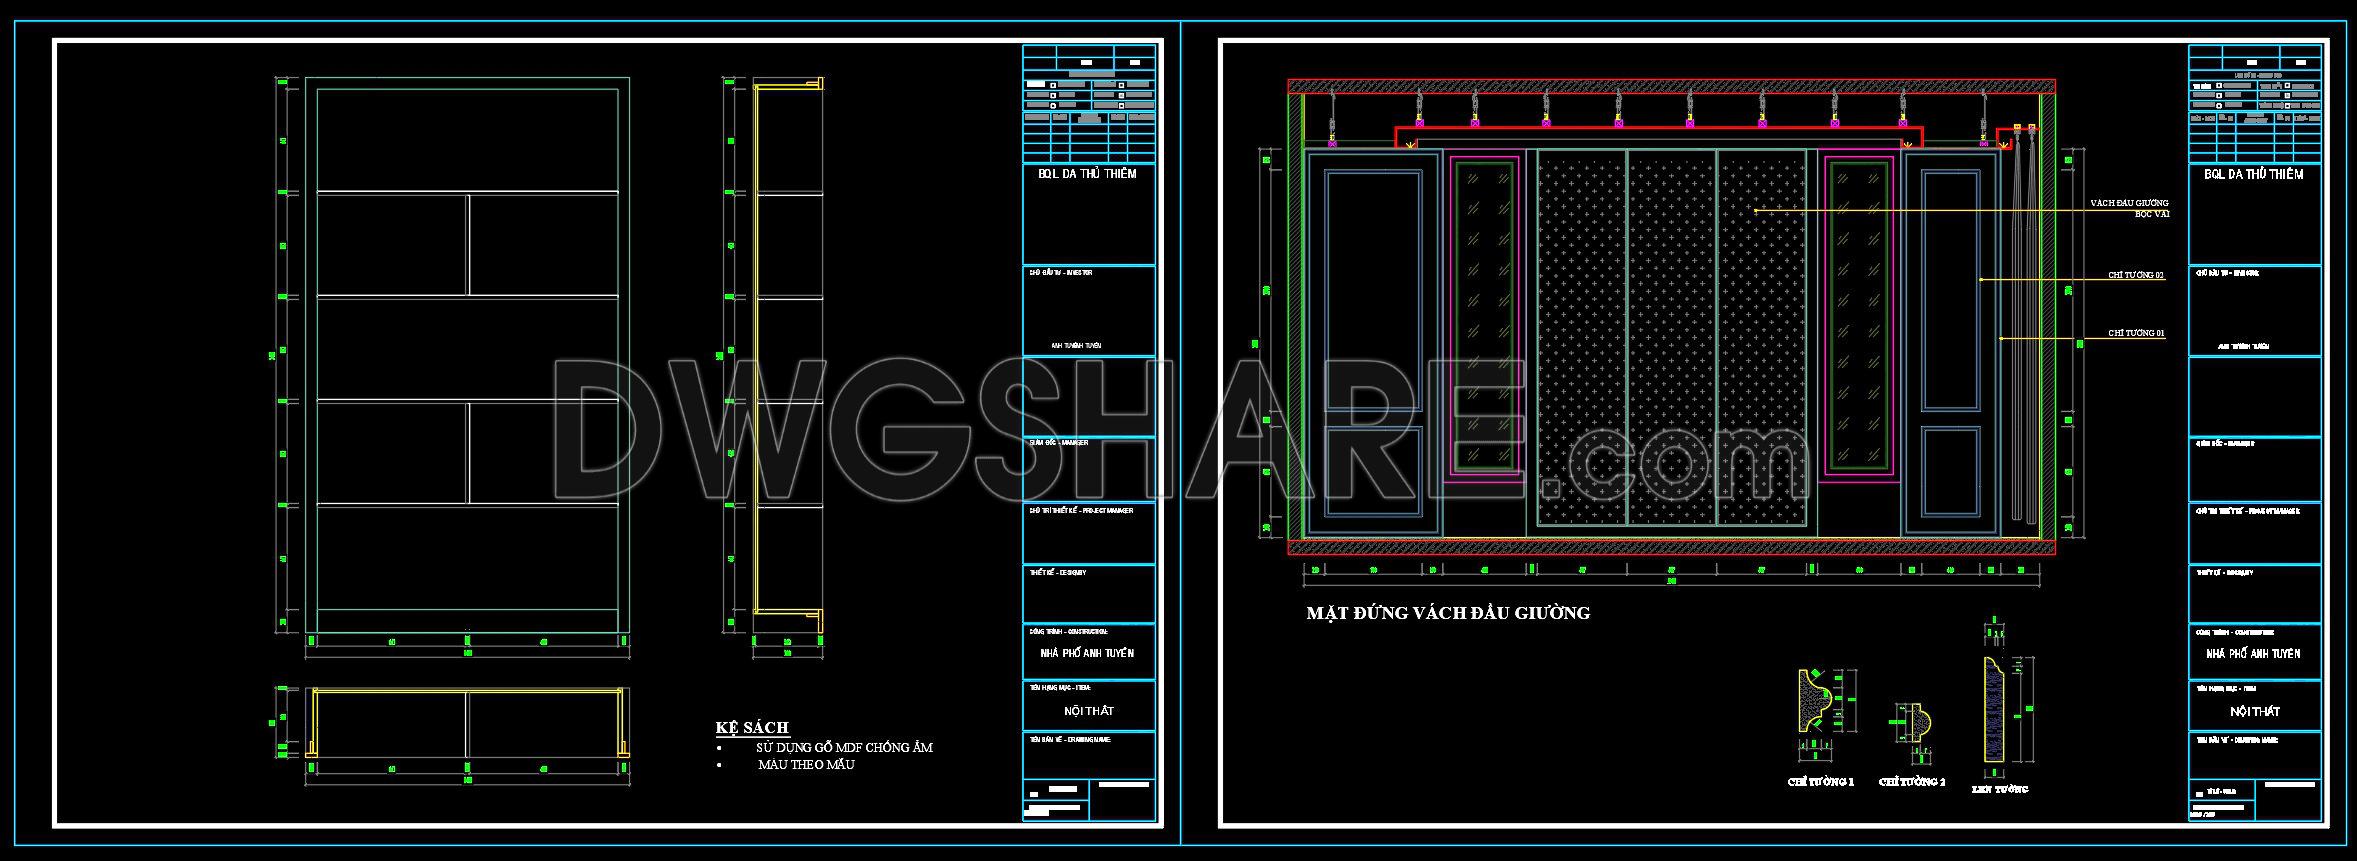
The CAD set also details bed structure drawings, bedside tables, wardrobes, bookshelves, dressing tables, and storage cabinets with accurate dimensions and construction notes. Special attention is given to the headboard feature wall elevation, clearly illustrating decorative finishes, material layers, and integrated lighting details.
All drawings are developed following standard architectural and interior CAD practices, with clear layers, symbols, and annotations. These free downloadable CAD files are suitable for architects, interior designers, and contractors to support design development, shop drawing preparation, and on-site construction of master bedroom interiors.
I also recommend downloading other Interior Design Drawings for your project reference.
- File format: .DWG
- Size: 524 KB
- Source: DWGshare
- AutoCAD platform 2018 and later versions. For downloading files there is no need to go through the registration process
In addition, you can download the complete full interior design drawing set below.
This interior design drawing set includes the following drawings:
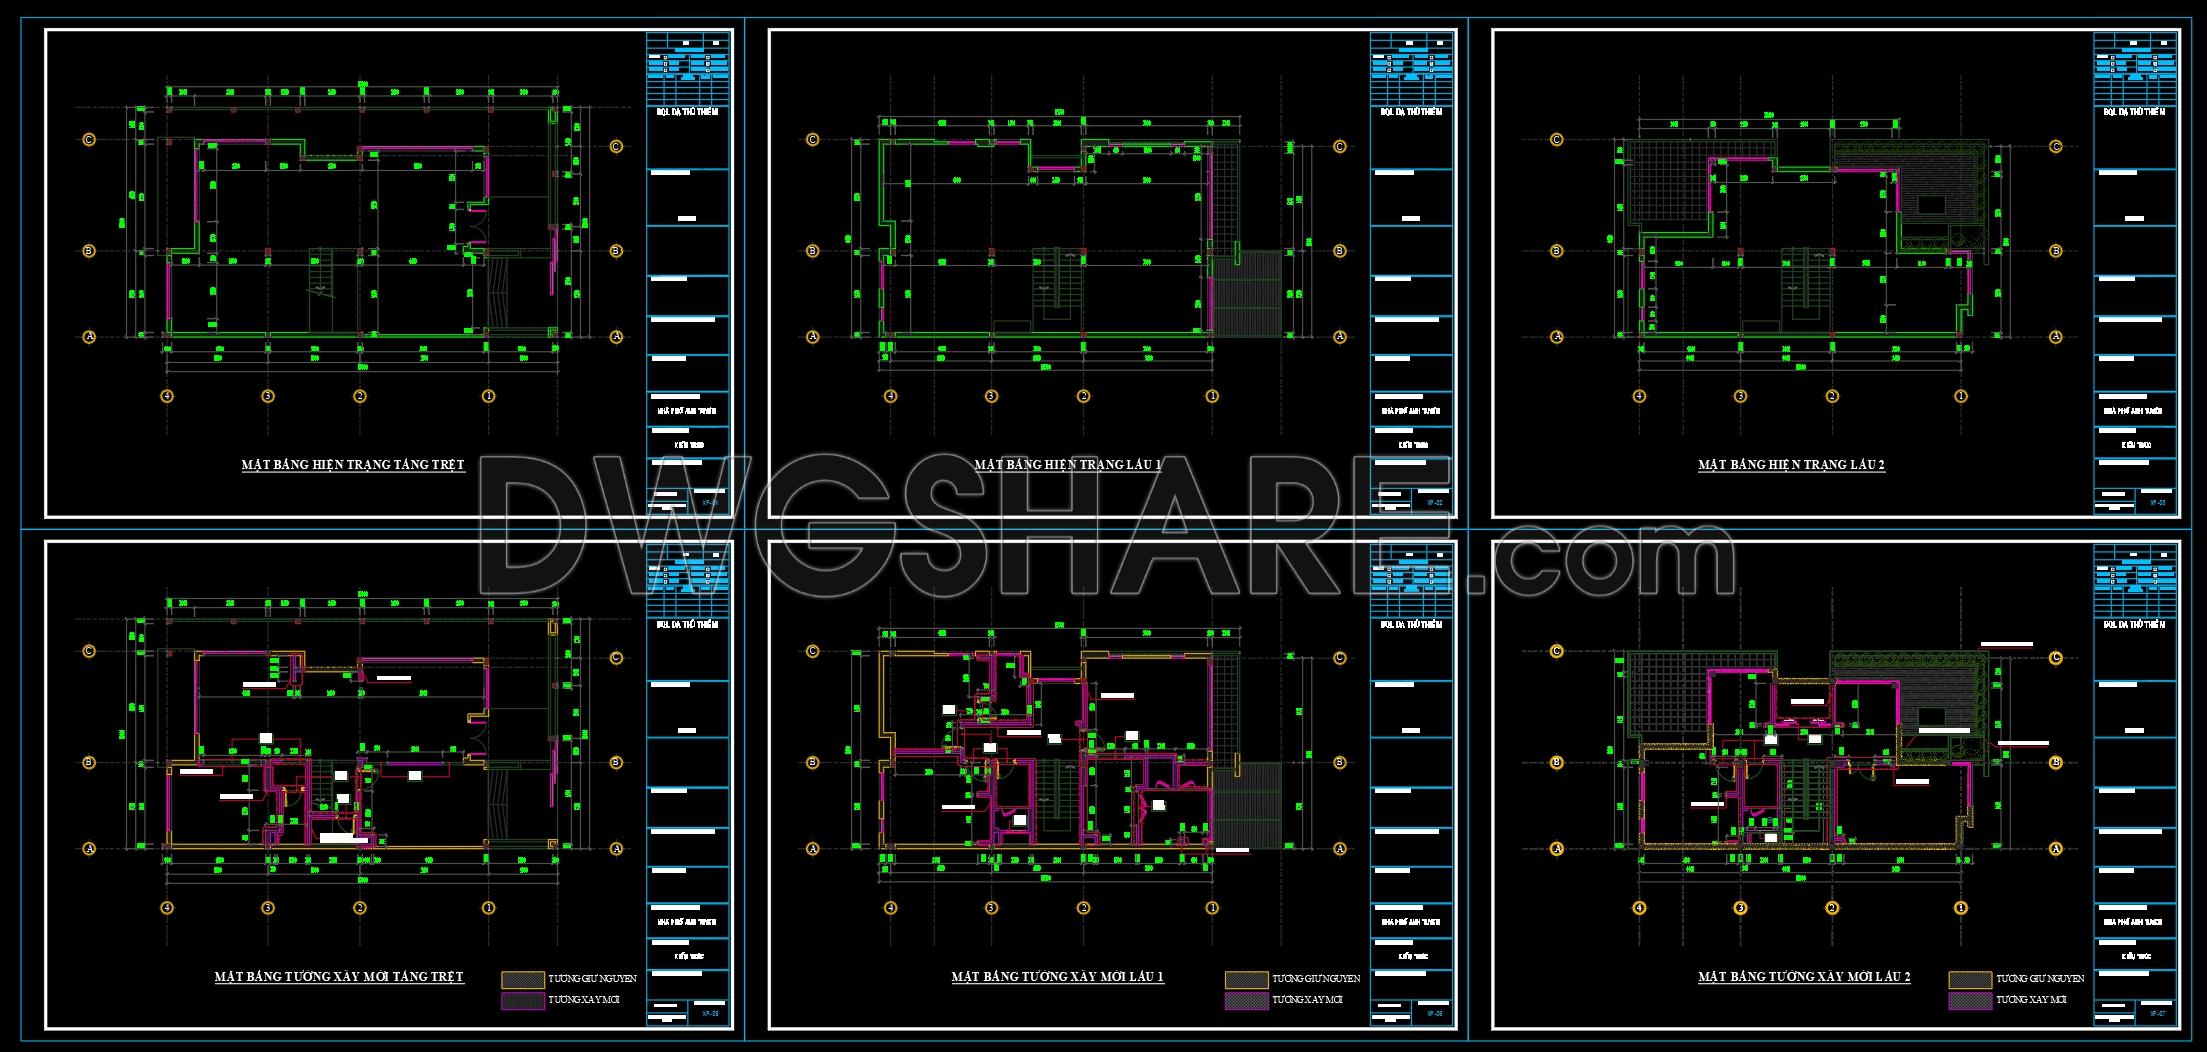
- Existing condition drawings of the house
- Renovation and wall construction drawings
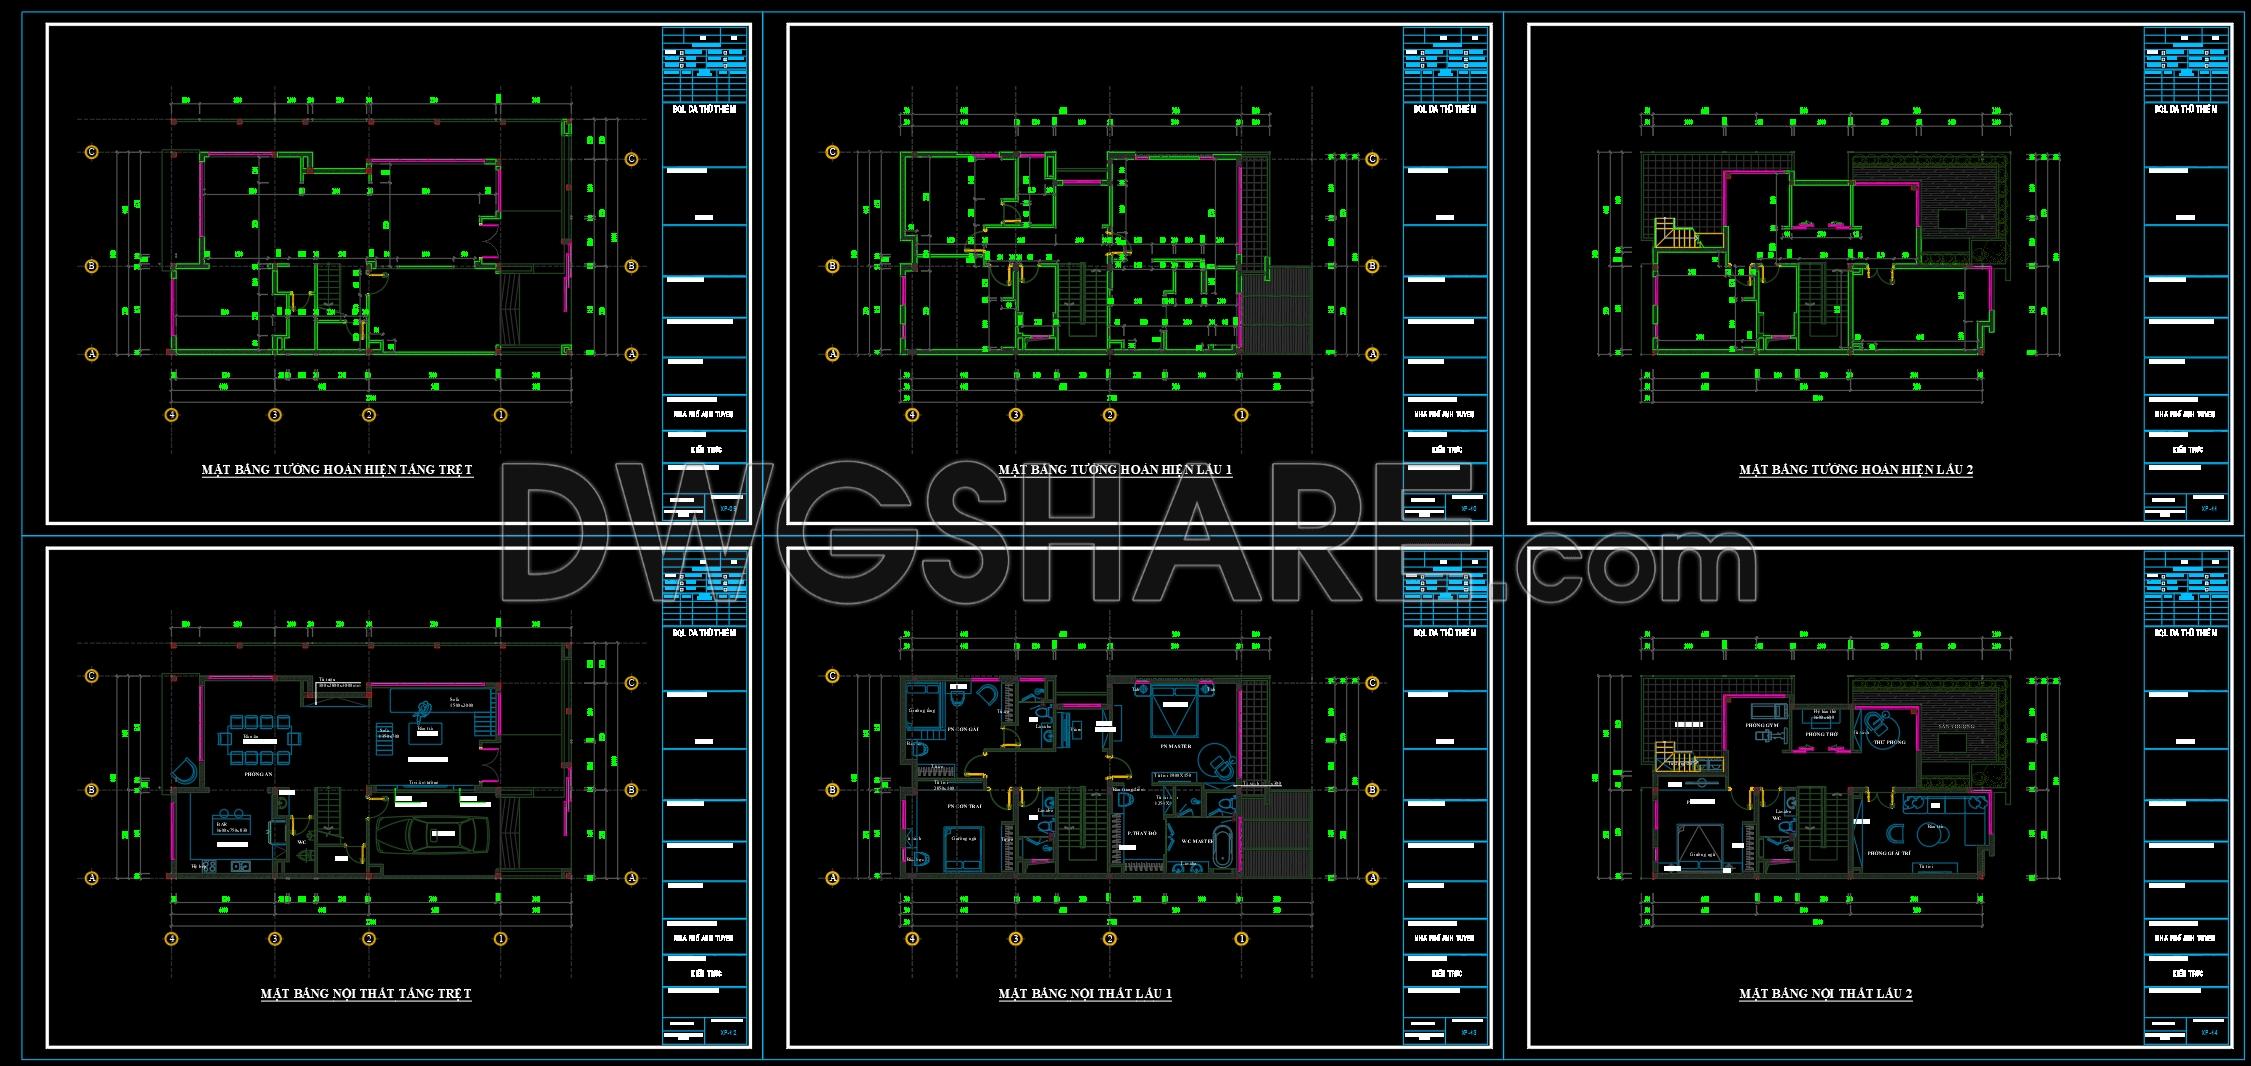

- Interior layout drawings

- Flooring layout drawings
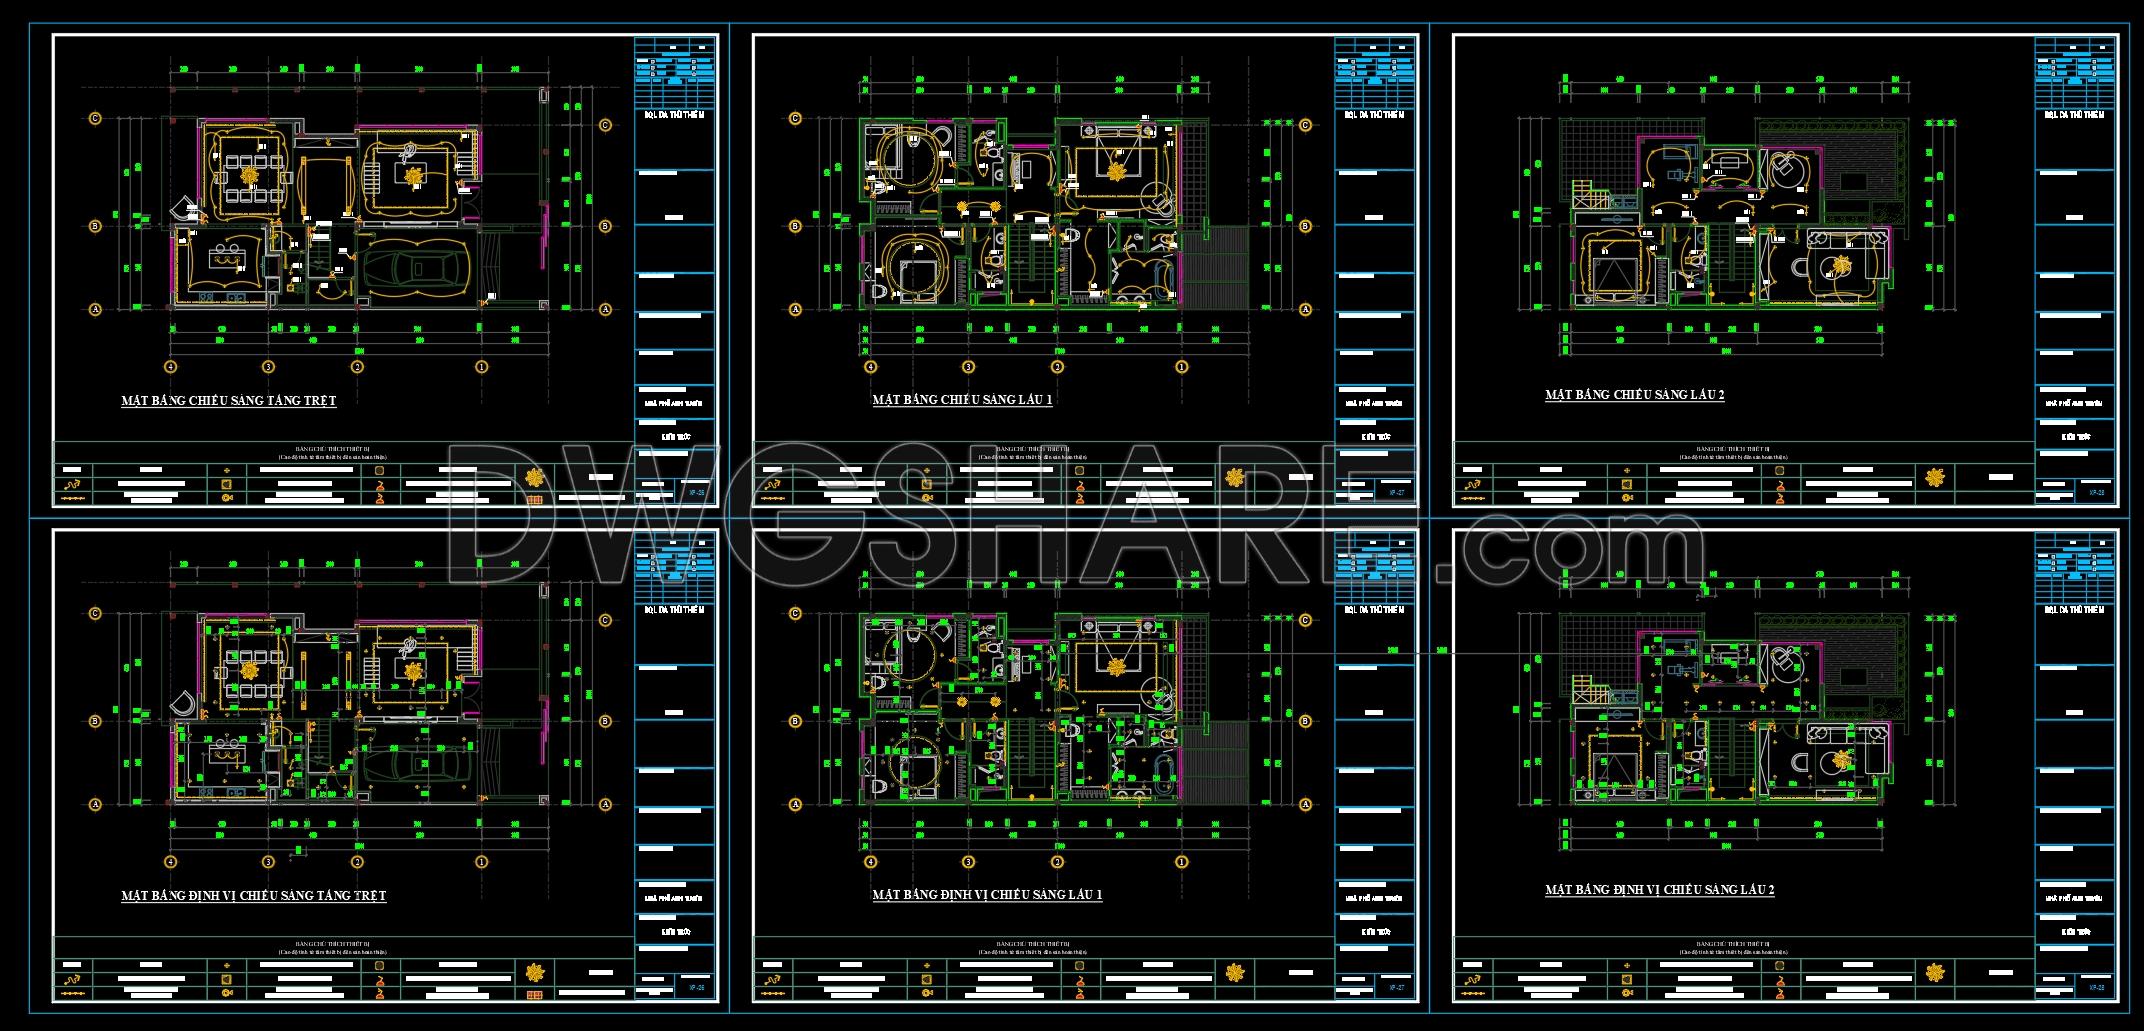
- Ceiling drawings
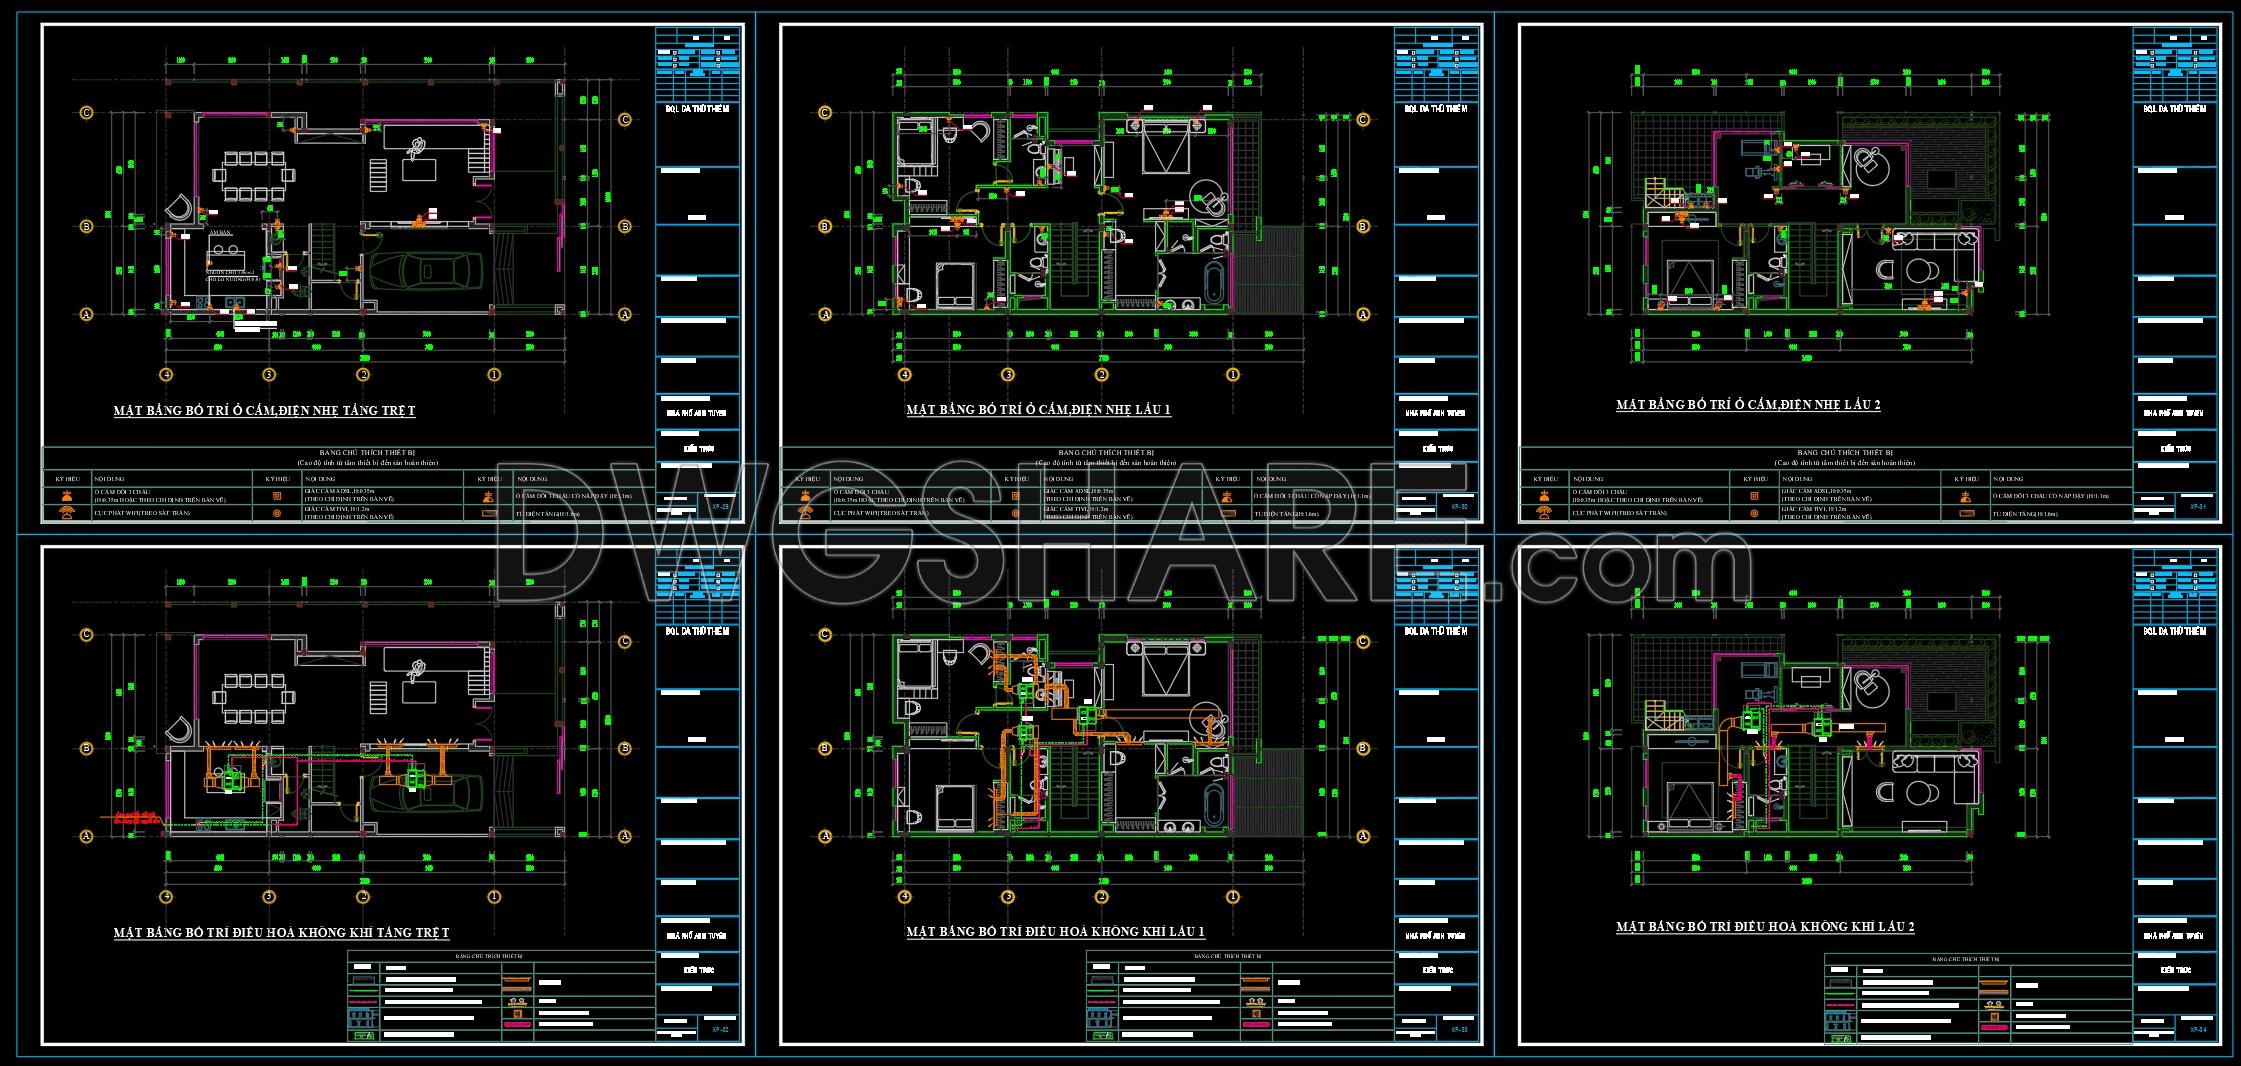
- Air-conditioning layout drawings
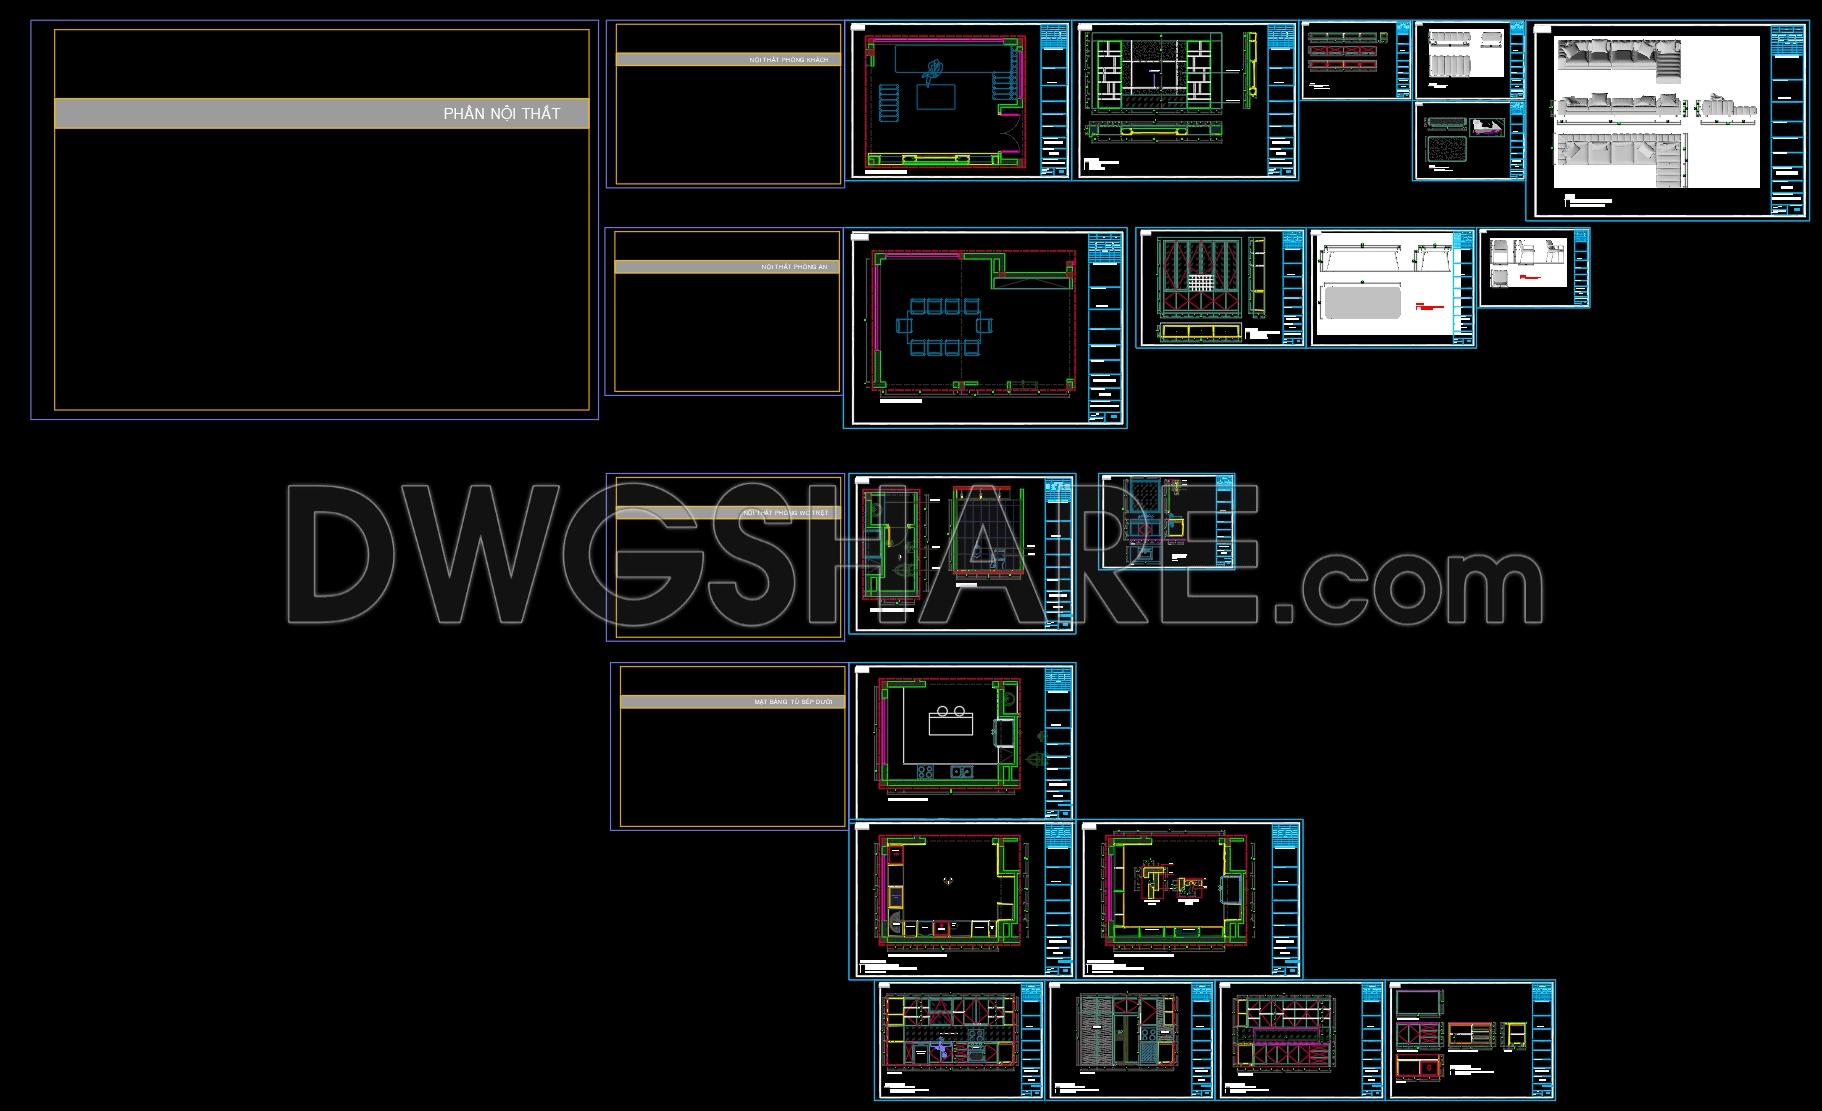
- Living room interior drawings
- Dining room interior drawings
- Kitchen interior drawings
- Family room interior drawings
- Master bedroom interior drawings
- Walk-in closet interior drawings
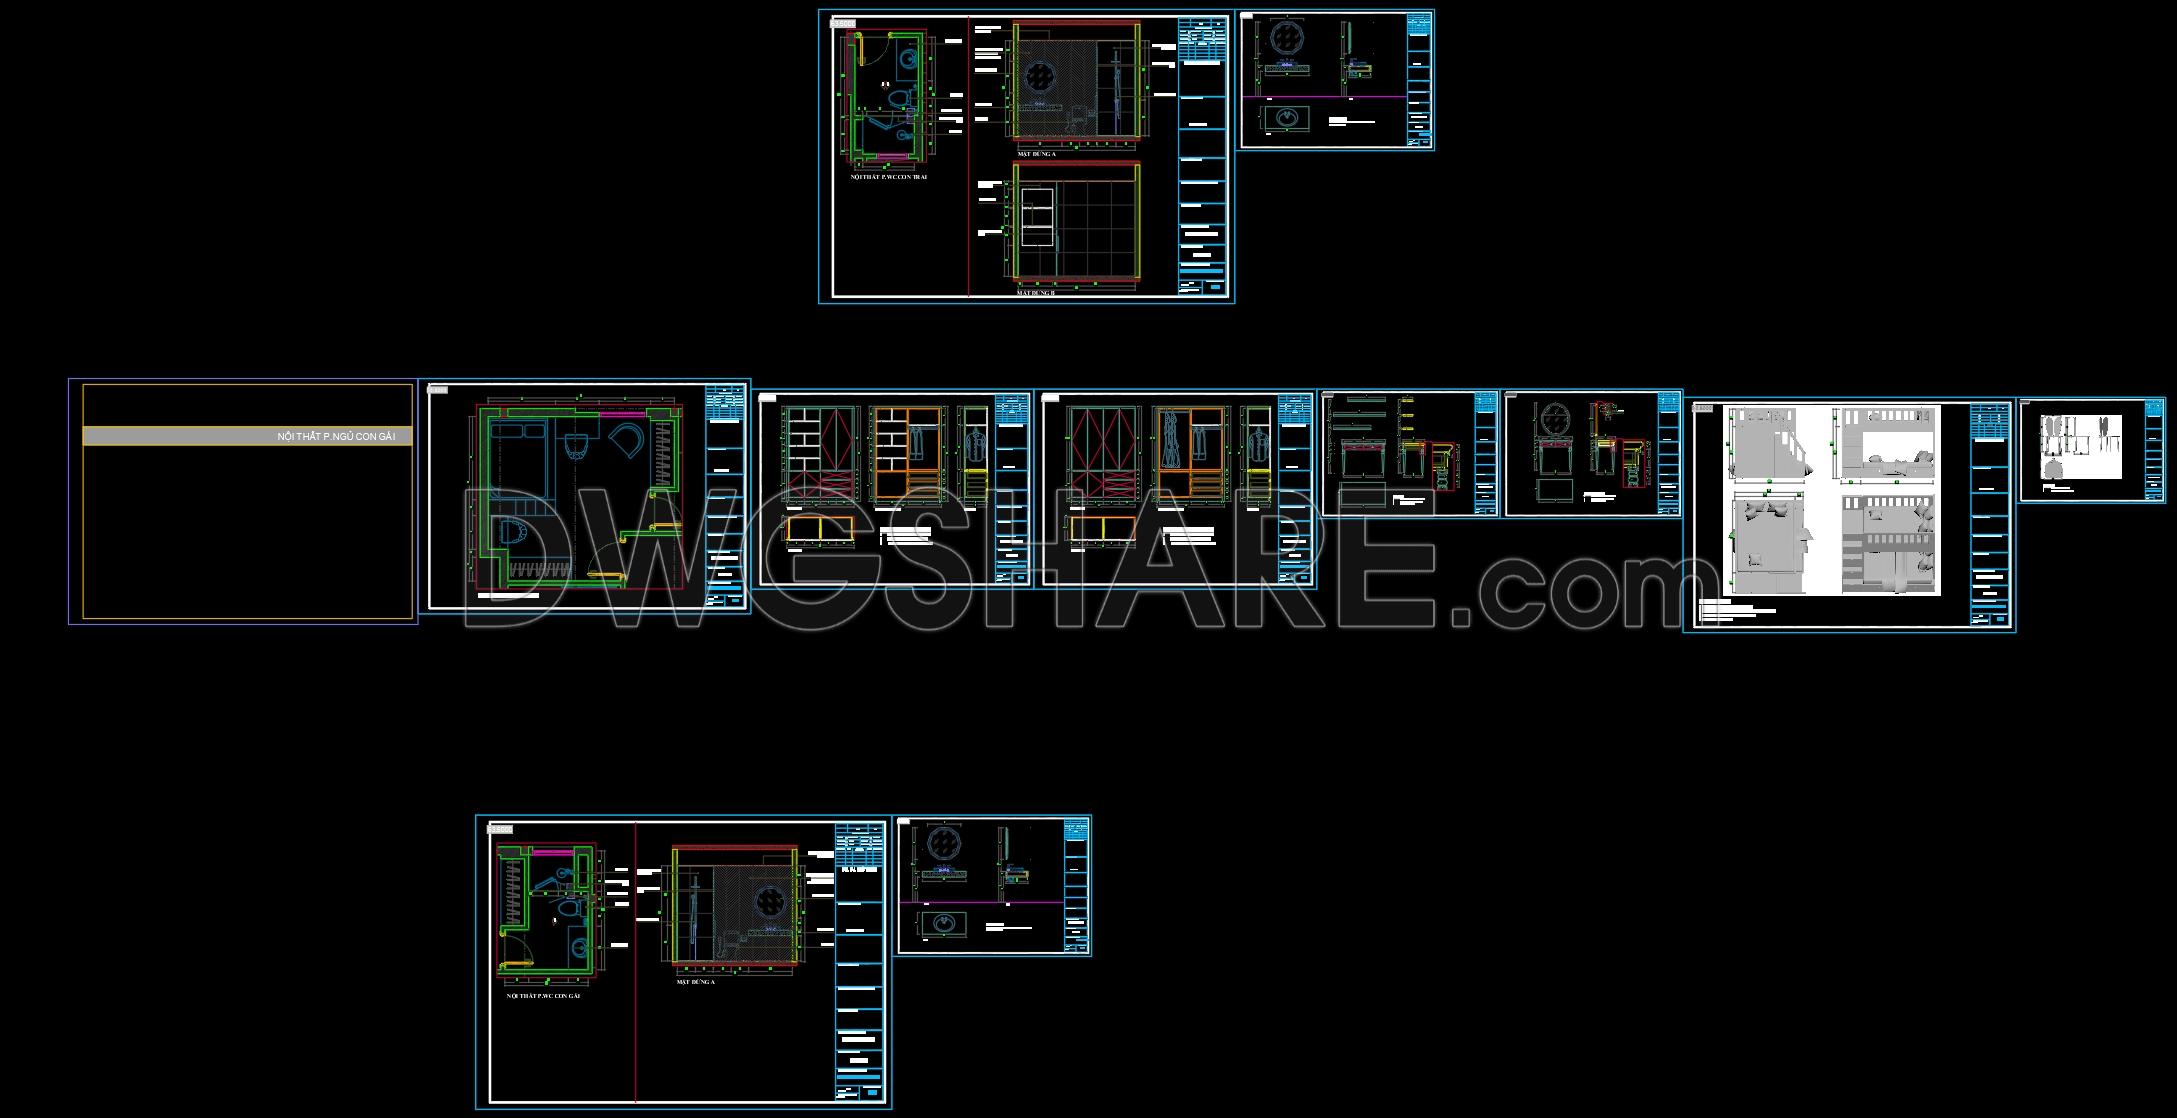
- Daughter’s bedroom interior drawings
- Son’s bedroom interior drawings

- Guest bedroom interior drawings
- Door drawings
- Ground floor landscape drawings
If you find our work useful, your support would mean a lot and help us grow even better.DONATE
Related posts
Shopping Mall AutoCAD File DWG
179. AutoCAD Landscape & Architectural Planning – South Lam River New Urban Area
Restaurant Landscape Plan AutoCAD File DWG
Wiring Hospital Layout Plan AutoCAD File DWG
156. Download Detailed 1-500 Master Plan CAD Drawing – Saigon Riverside Villa Area, Binh Duong
120. Free CAD Drawings of the 1st and 3rd Floor Layouts for an 18-Storey Office Building
862. Download complete CAD drawings of a 5-storey house (4m x 17.8m) – Full architecture, structure & MEP
3 Levels House 8.5x16m AutoCAD File Free Download
Library Plan and Elevation Details AutoCAD File Free Download