
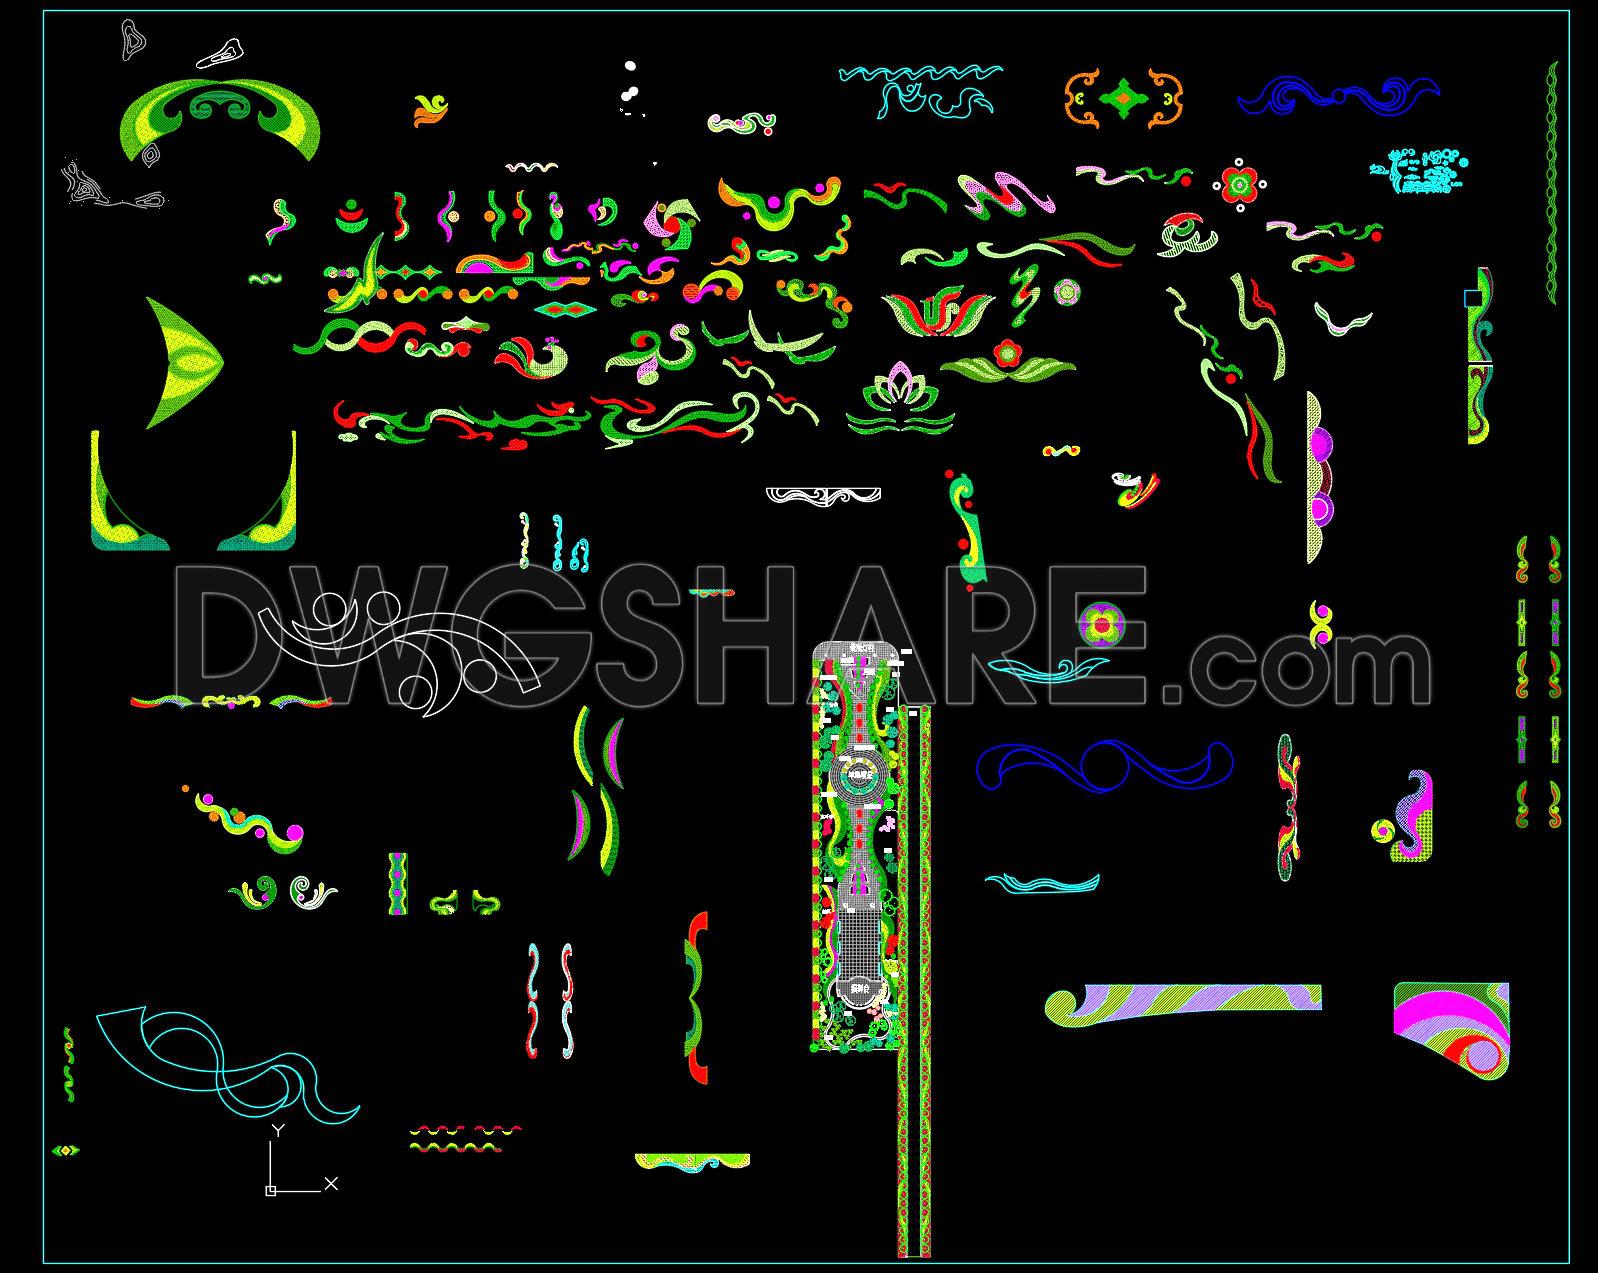
168. Decorative Landscape Ornament Details – Curved Pattern CAD Library
This CAD drawing presents a detailed library of decorative landscape ornament patterns commonly used in architectural and landscape design. The file includes a wide range of curved motifs, floral elements, wave patterns, borders, and symbolic shapes, suitable for plazas, parks, pathways, garden features, and public spaces. Each element is drawn with clear linework, consistent layers, and precise proportions, making it easy to scale, edit, and integrate into master plans or construction drawings. The collection supports both 2D layout planning and decorative detailing for paving, planting beds, water features, fences, and artistic installations. This CAD library helps designers save time, maintain design consistency, and enhance aesthetic quality in landscape and urban design projects.
I also recommend downloading other Urban, Landscaping CAD drawings for your project reference.
- File format: .DWG
- Size: 0.8 MB
- Source: DWGshare
- AutoCAD platform 2018 and later versions. For downloading files there is no need to go through the registration process
If you find our work useful, your support would mean a lot and help us grow even better.DONATE
Related posts
157. Download Detailed Traffic Planning Map CAD Drawing
84.Autocad Drawings Of Police Station Layout Plan and Elevations Details For Free Download
92.Autocad Drawing Of Town Planing For Download
95.Autocad Drawing Of Recreational Park Design For Download
31.Coliseo Estrada Elevation and Sections Details CAD
190. Free Download CAD Land Use and Transportation Planning Map of Long Bien Ward
108.Autocad Drawings Of Urban landscaping For Download
48.Municipality Layout Plan and Elevations CAD
47.Truck Driver And Pensioners Offices Plan CAD