
173. Master Planning of the Green Peninsula Eco-Urban Area
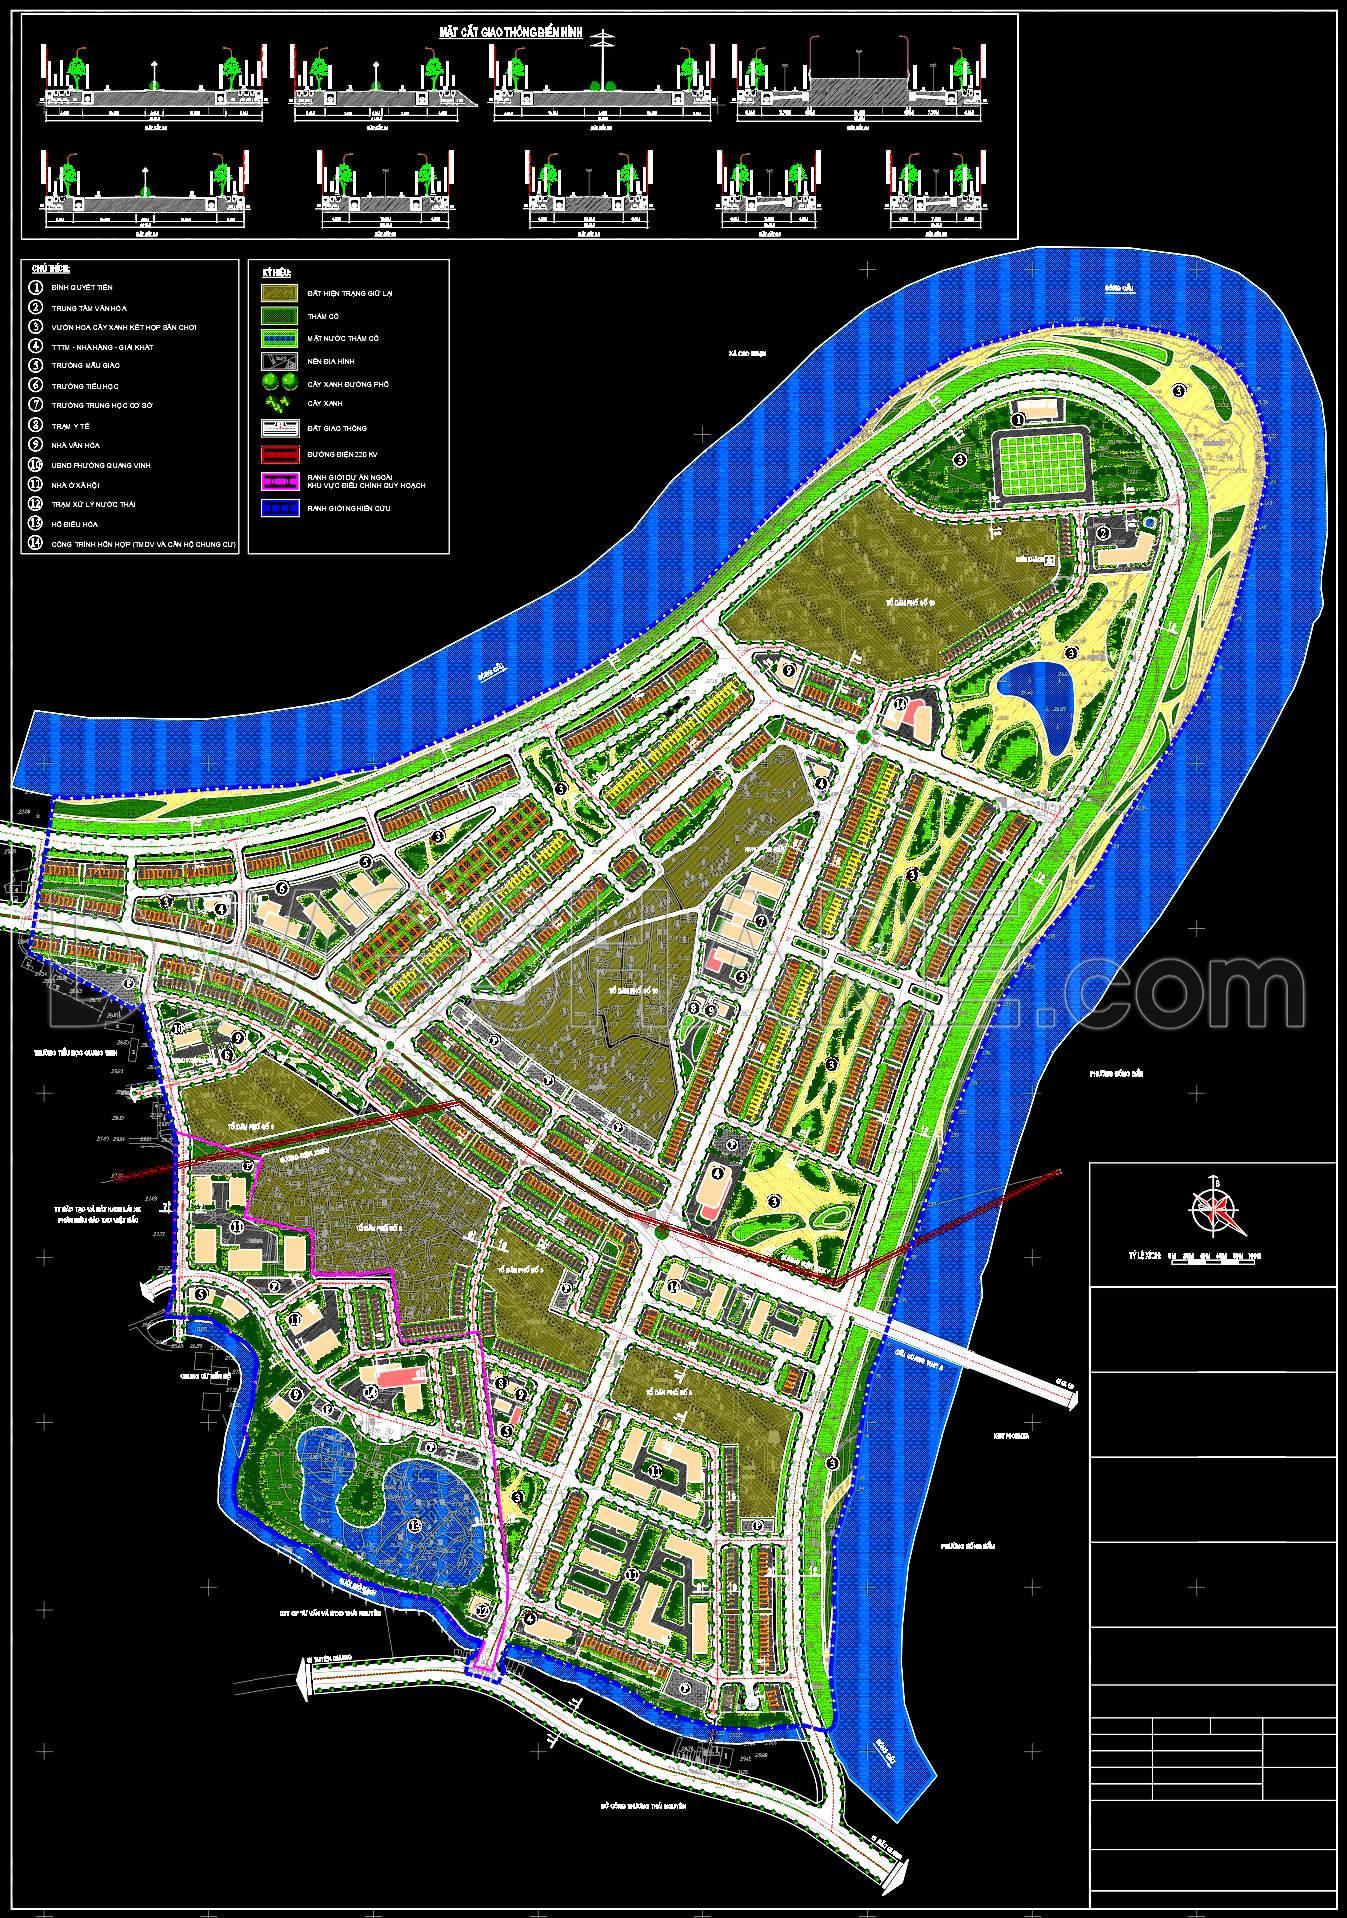
This CAD drawing presents a detailed 1/500 scale planning solution for a modern urban area, uniquely situated on a peninsula surrounded by water on three sides. The most prominent feature of the project is the harmonious integration of technical infrastructure with the natural landscape.
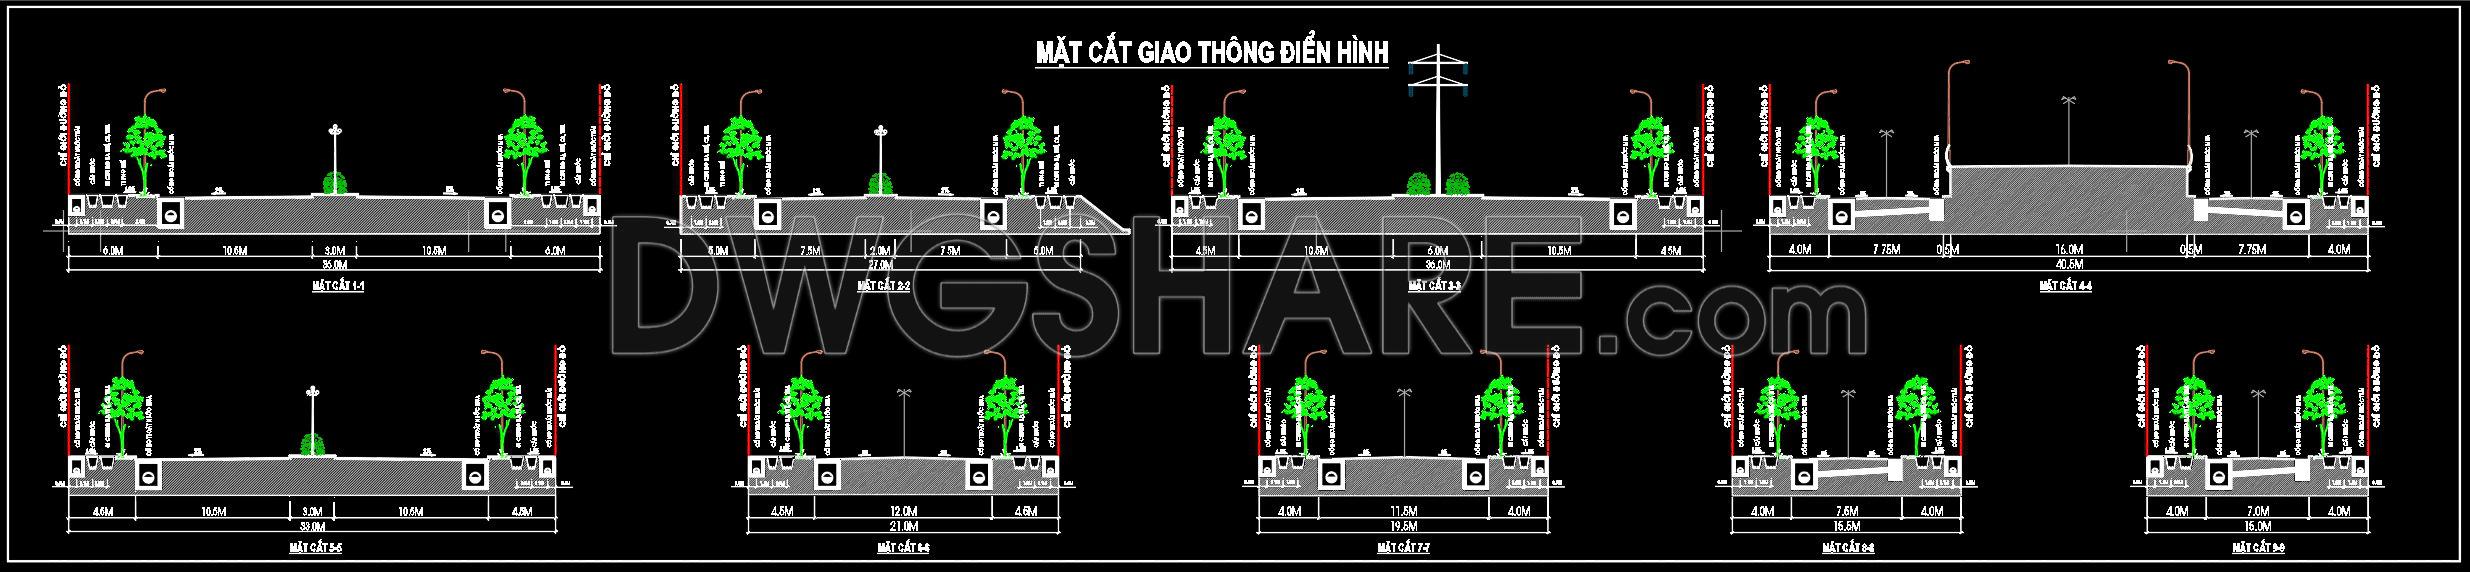
The transportation system is designed in a flexible grid network, ensuring seamless connectivity between functional zones. At the top of the drawing, typical cross-sections are detailed with diverse road widths, incorporating wide sidewalks, greenery, and urban lighting systems.
Regarding functional zoning, the project includes row houses and villas arranged orderly in blocks. Public utility systems are intelligently distributed with a full range of categories:
- Education & Healthcare: Schools of all levels and medical centers are placed in easily accessible locations.
- Landscape & Recreation: Central parks, a regulating lake (No. 12), and riverside green belts optimize the “green living” space.
- Services: Commercial centers, sports areas, and parking lots are strategically positioned to serve residents.
The drawing utilizes a standard planning color-coding system (yellow for residential land, green for vegetation and water, and pink for public land), providing an intuitive vision of a sustainable city focused on quality of life and environmental connection.
I also recommend downloading other Urban, Landscaping CAD drawings for your project reference.
- File format: .DWG
- Size: 3.5 MB
- Source: DWGshare
- AutoCAD platform 2018 and later versions. For downloading files there is no need to go through the registration process
If you find our work useful, your support would mean a lot and help us grow even better.DONATE
Related posts
106.Autocad Drawings Of Holiday Village Settlement For Download
216. Download Free Villa Garden Planting Layout CAD (DWG Files)
169. Free Download – CAD Drawings of Green Landscape Design for Residential and Commercial Mixed-Use Area
191. Free Download CAD Land Use and Transportation Planning Map of Ngoc Lam Ward
46.Security Studio Layout Plan CAD
78.Autocad Drawing Of Grass Turf Planting Details For Free Download
133. CAD Drawings of Landscape Design Plans for Villa Garden
62.Riprap Typical Section Detail CAD
114.Free download of detailed Autocad drawings for garden design