
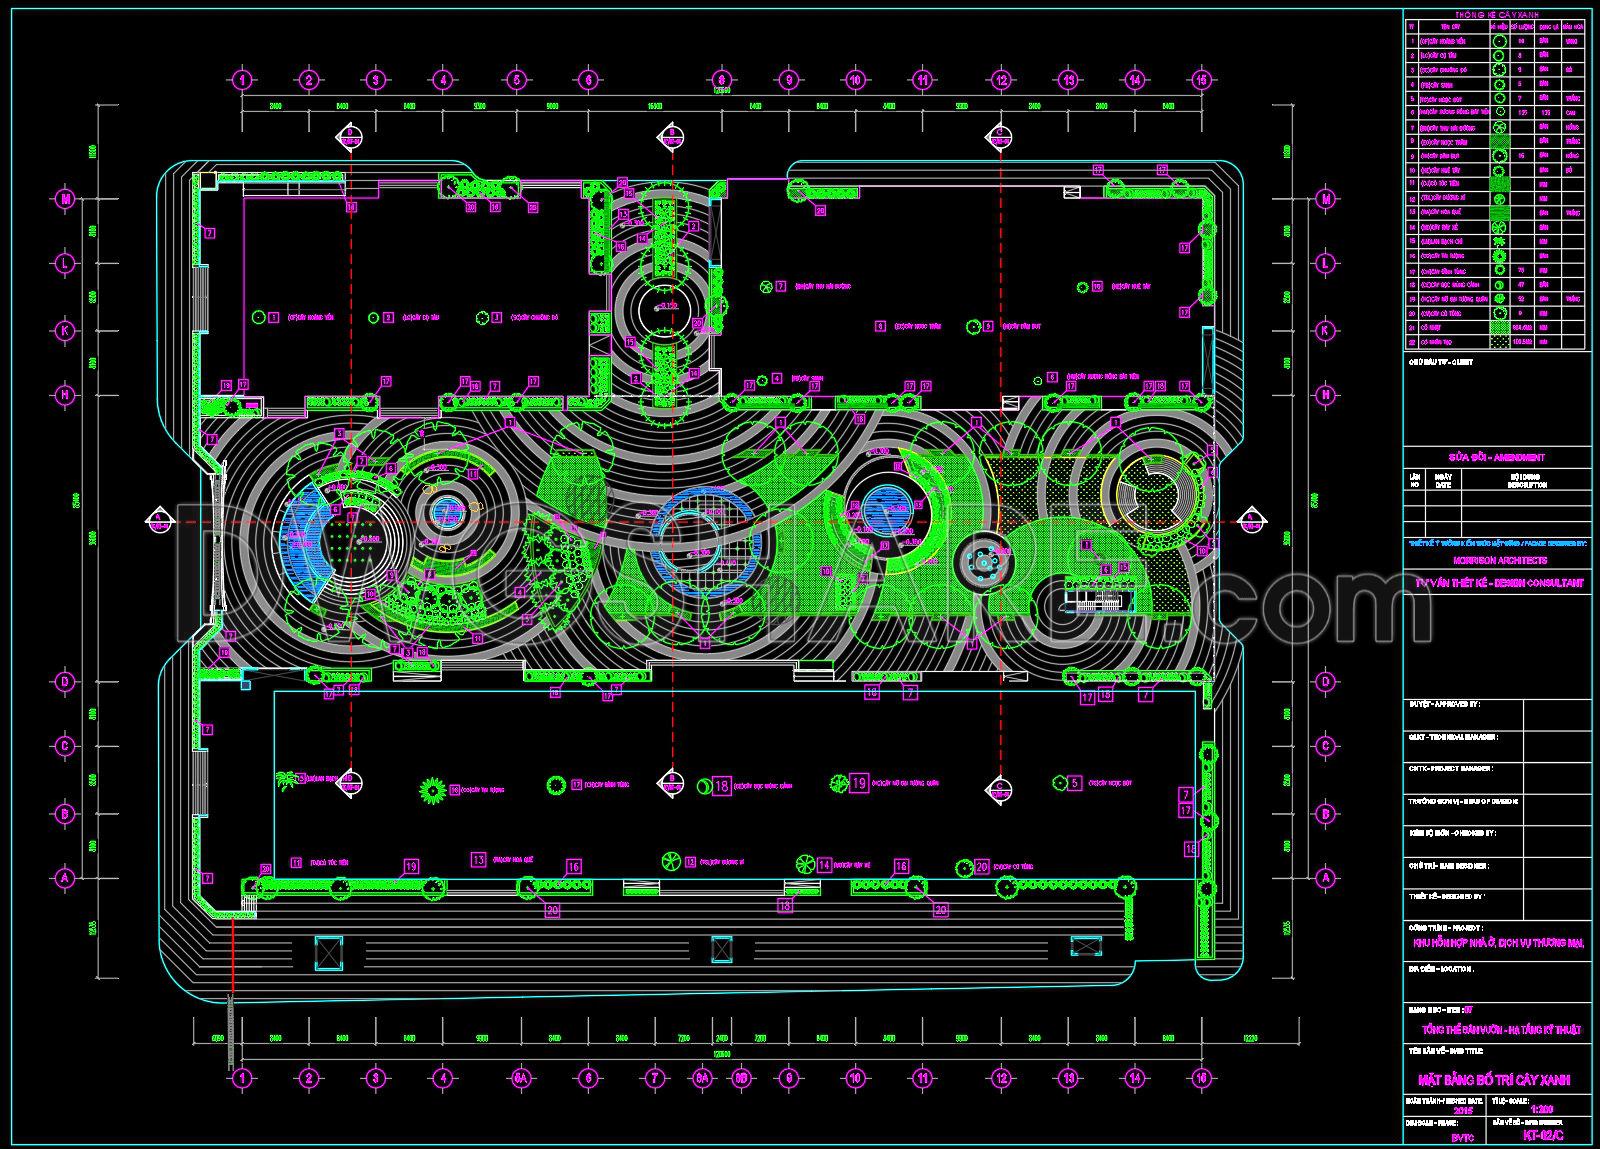
169. Free Download – CAD Drawings of Green Landscape Design for Residential and Commercial Mixed-Use Area
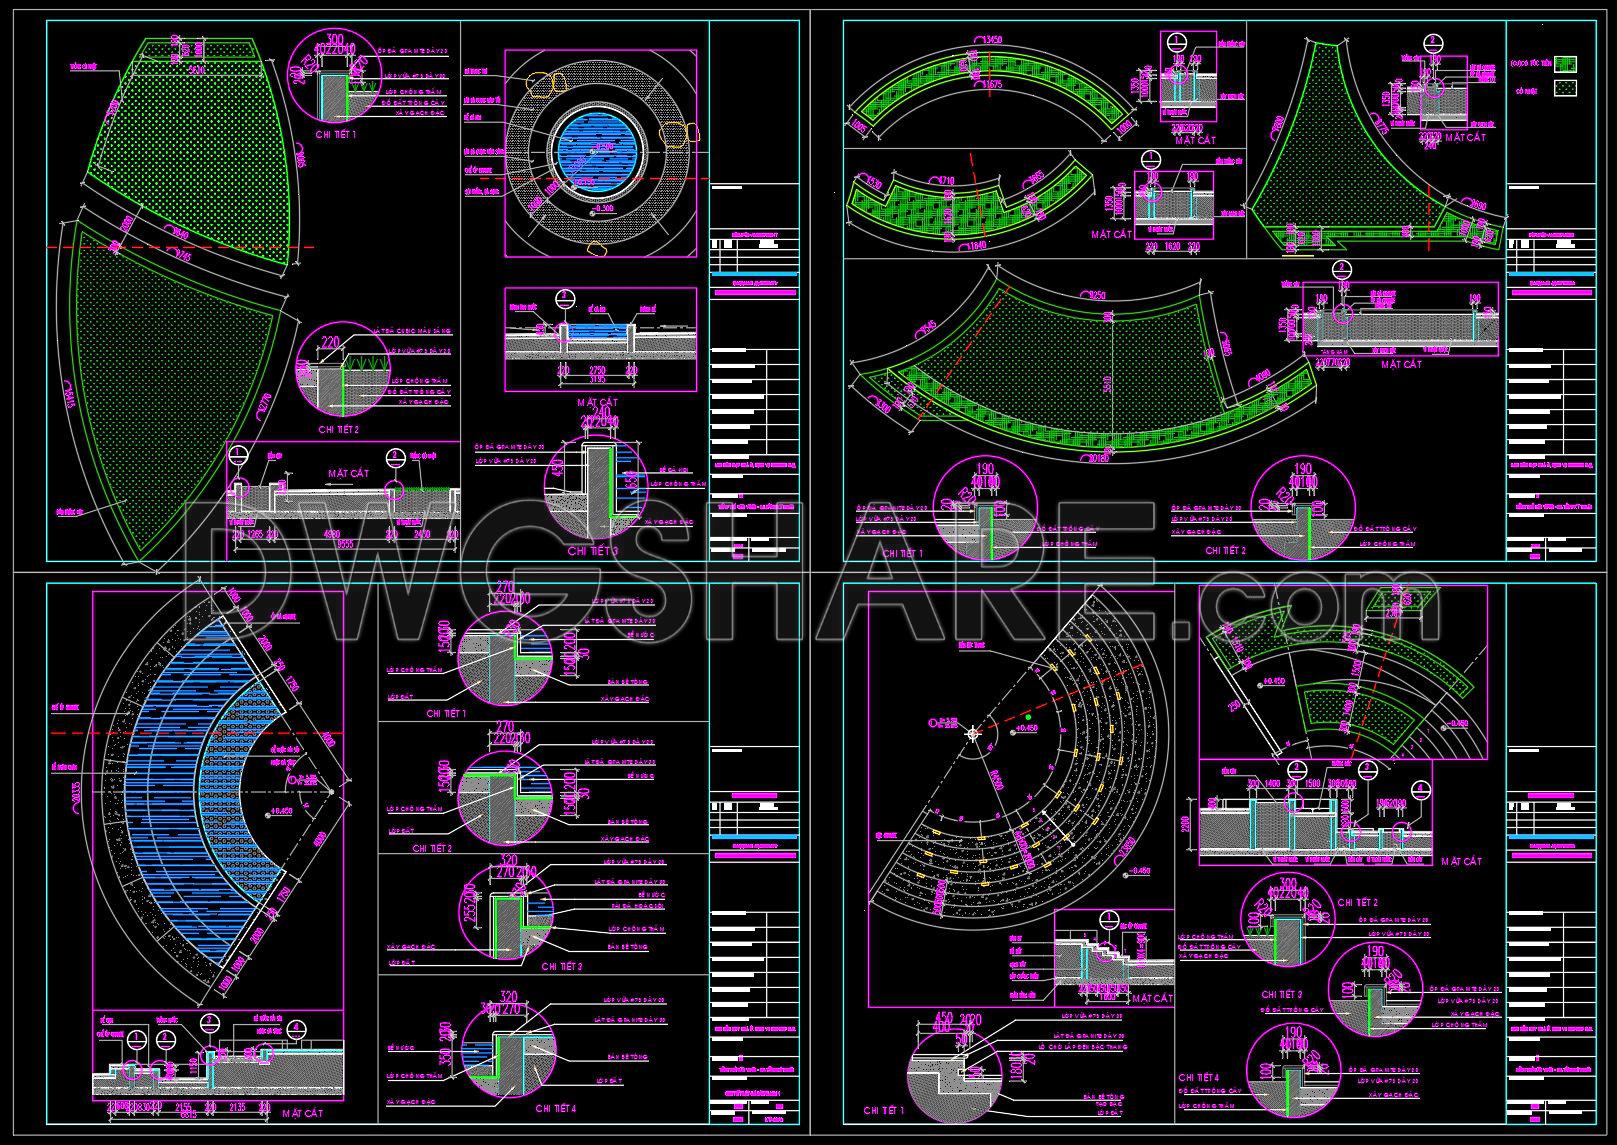
This CAD drawing showcases a detailed landscape design for an outdoor space, possibly a park or public garden. The plan is organized with a symmetrical layout, featuring a central axis and curved pathways that connect green areas, fountains, and seating zones. Color coding (green, magenta, cyan, blue) is used to distinguish vegetation, structural lines, and technical annotations. The drawing includes labeled zones for trees, shrubs, and water features, ensuring clarity in design implementation. On the right side, a legend and title block provide project information from KUME DESIGN ASIA, including the project name, drawing title, scale, and drawing number KT-02C. This drawing serves as a professional reference for construction, landscape planning, and architectural visualization, highlighting the precision and creativity of modern landscape architecture.
You may also consider downloading other Urban, Landscaping CAD drawings to support your project design
- File format: .DWG
- Size: 408 KB
- Source: DWGshare
- AutoCAD platform 2018 and later versions. For downloading files there is no need to go through the registration process
Additionally, you can download the complete set of construction design drawings for this project here.
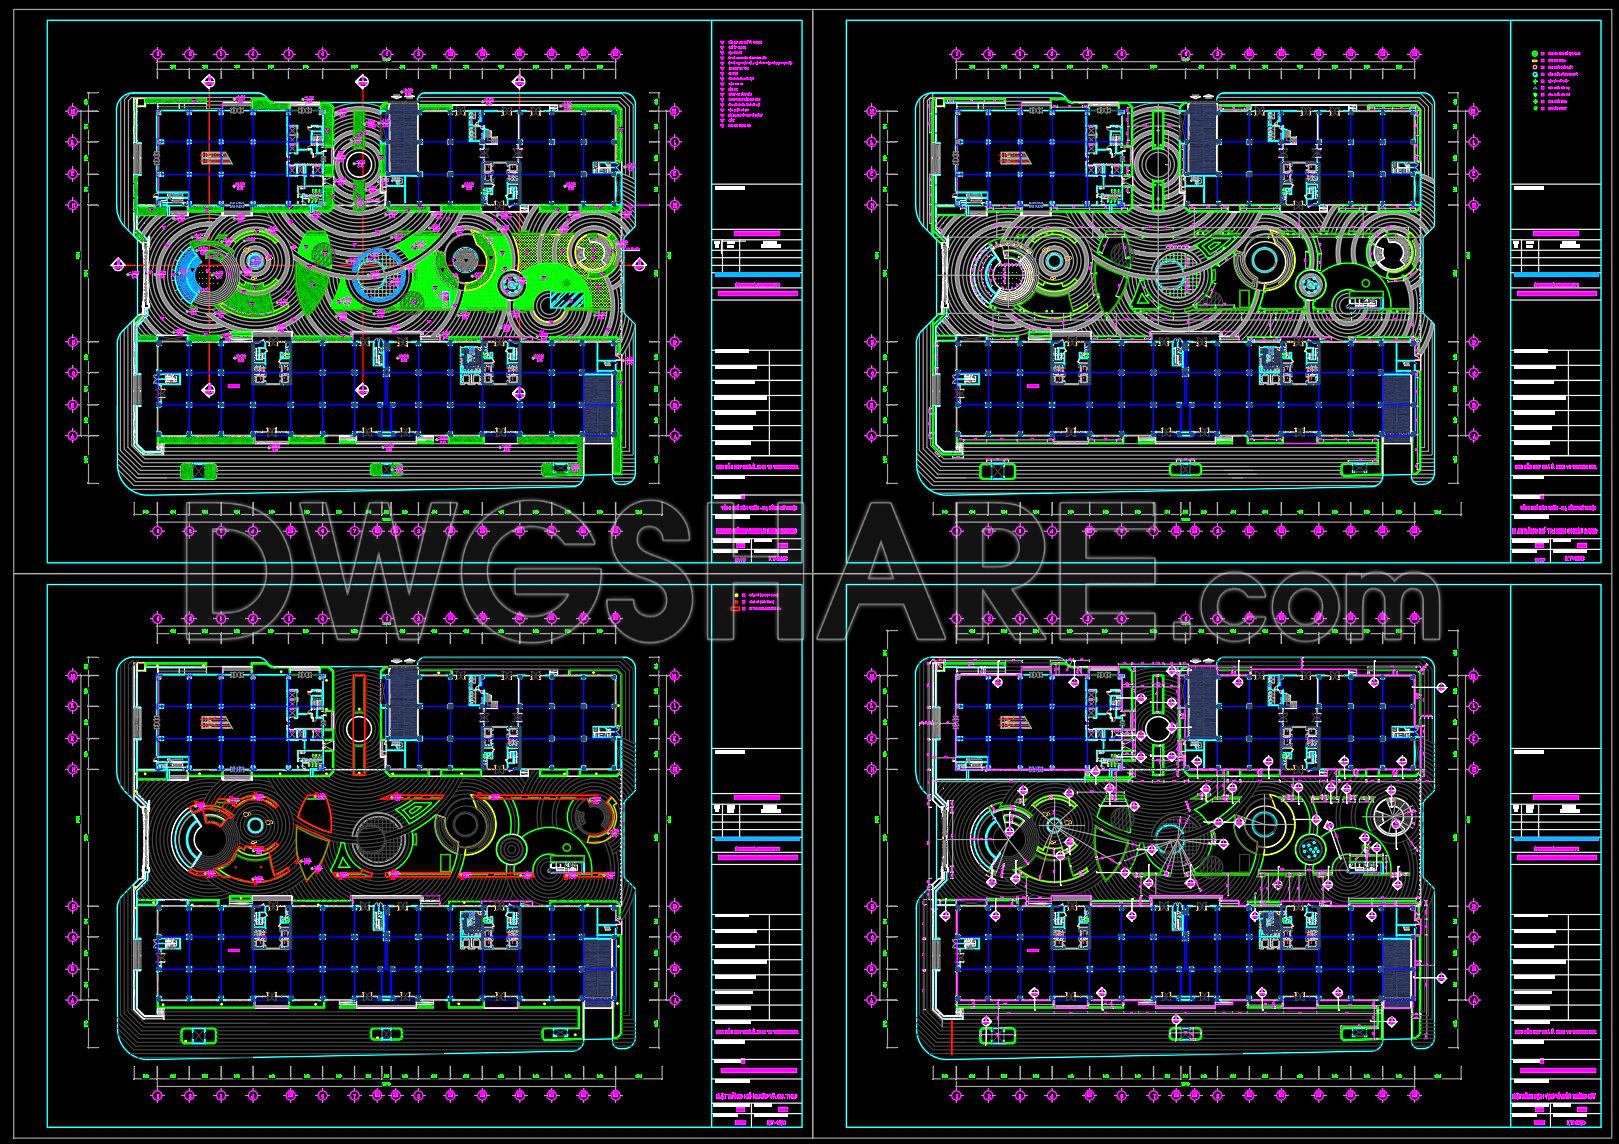
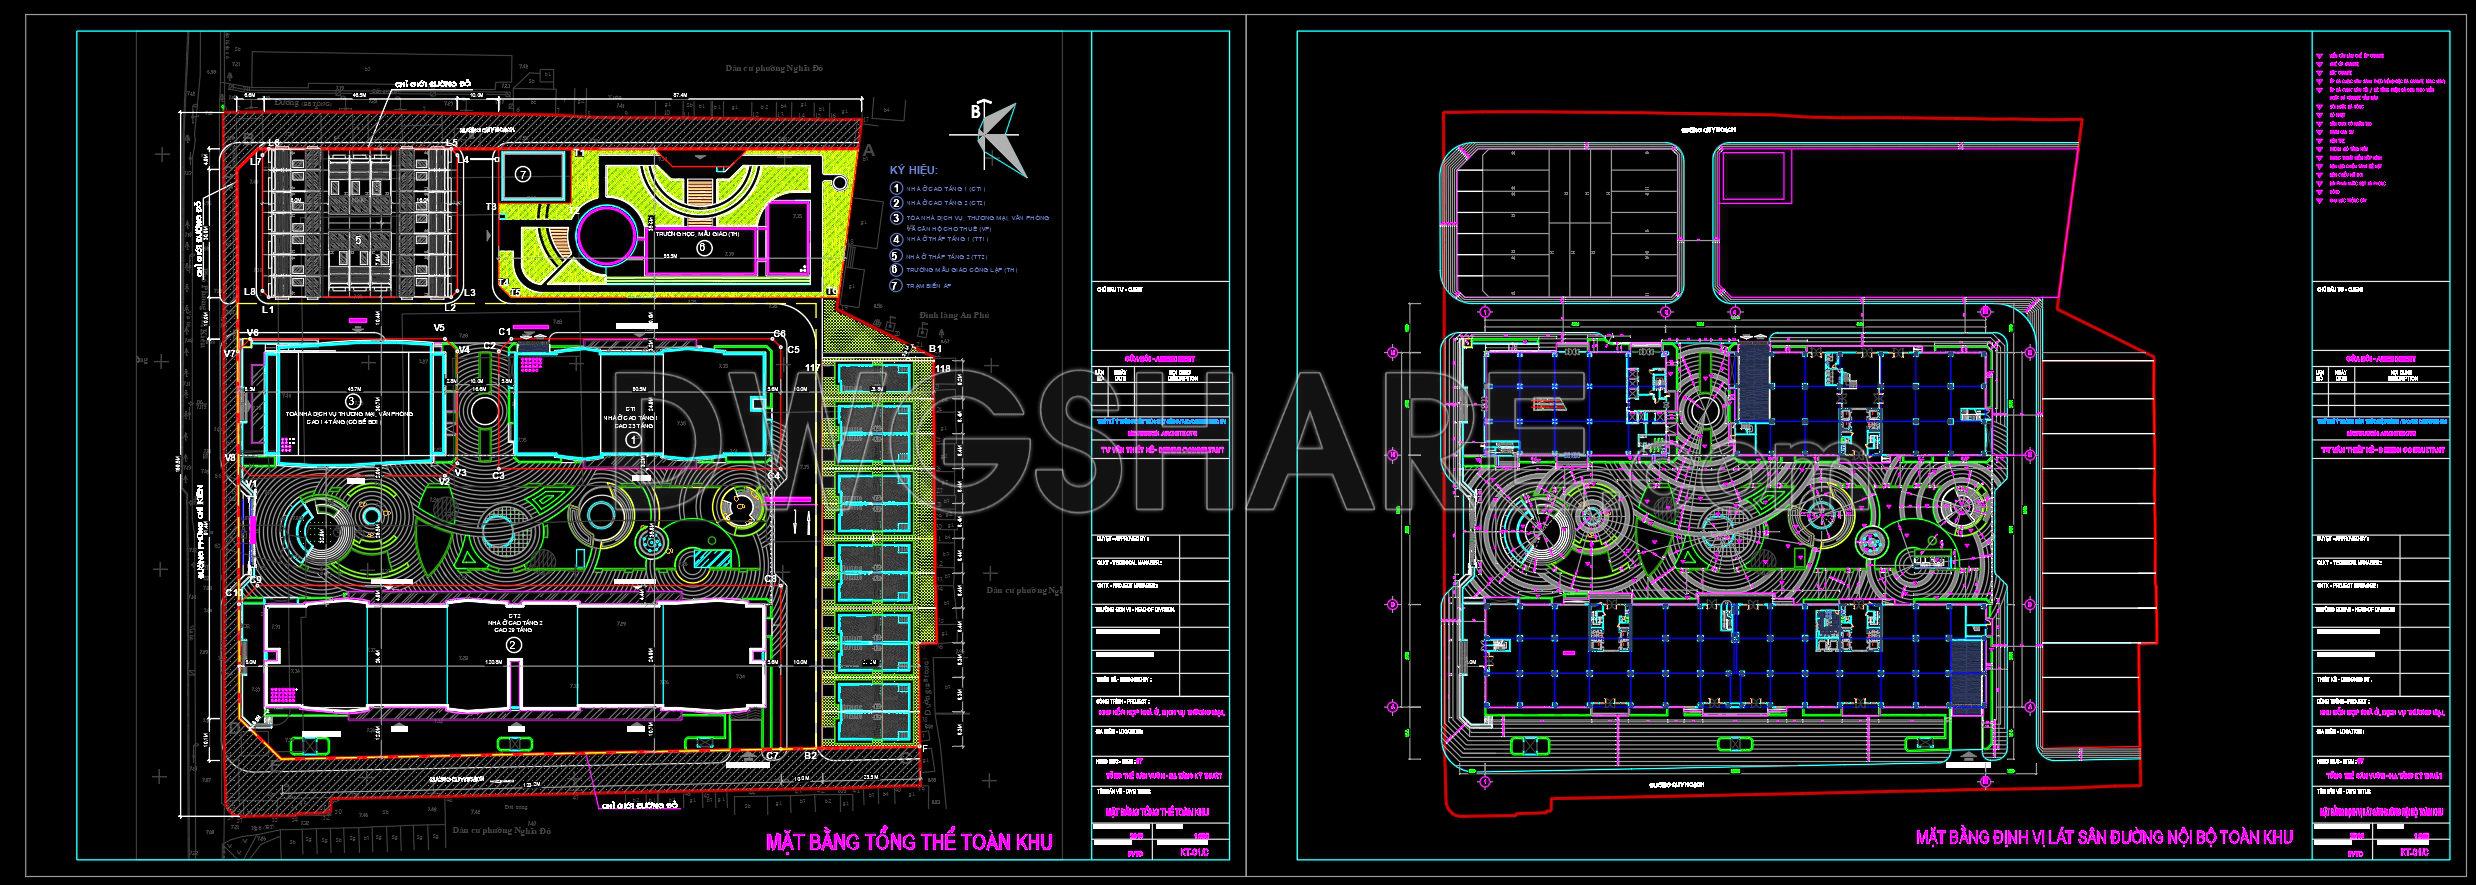
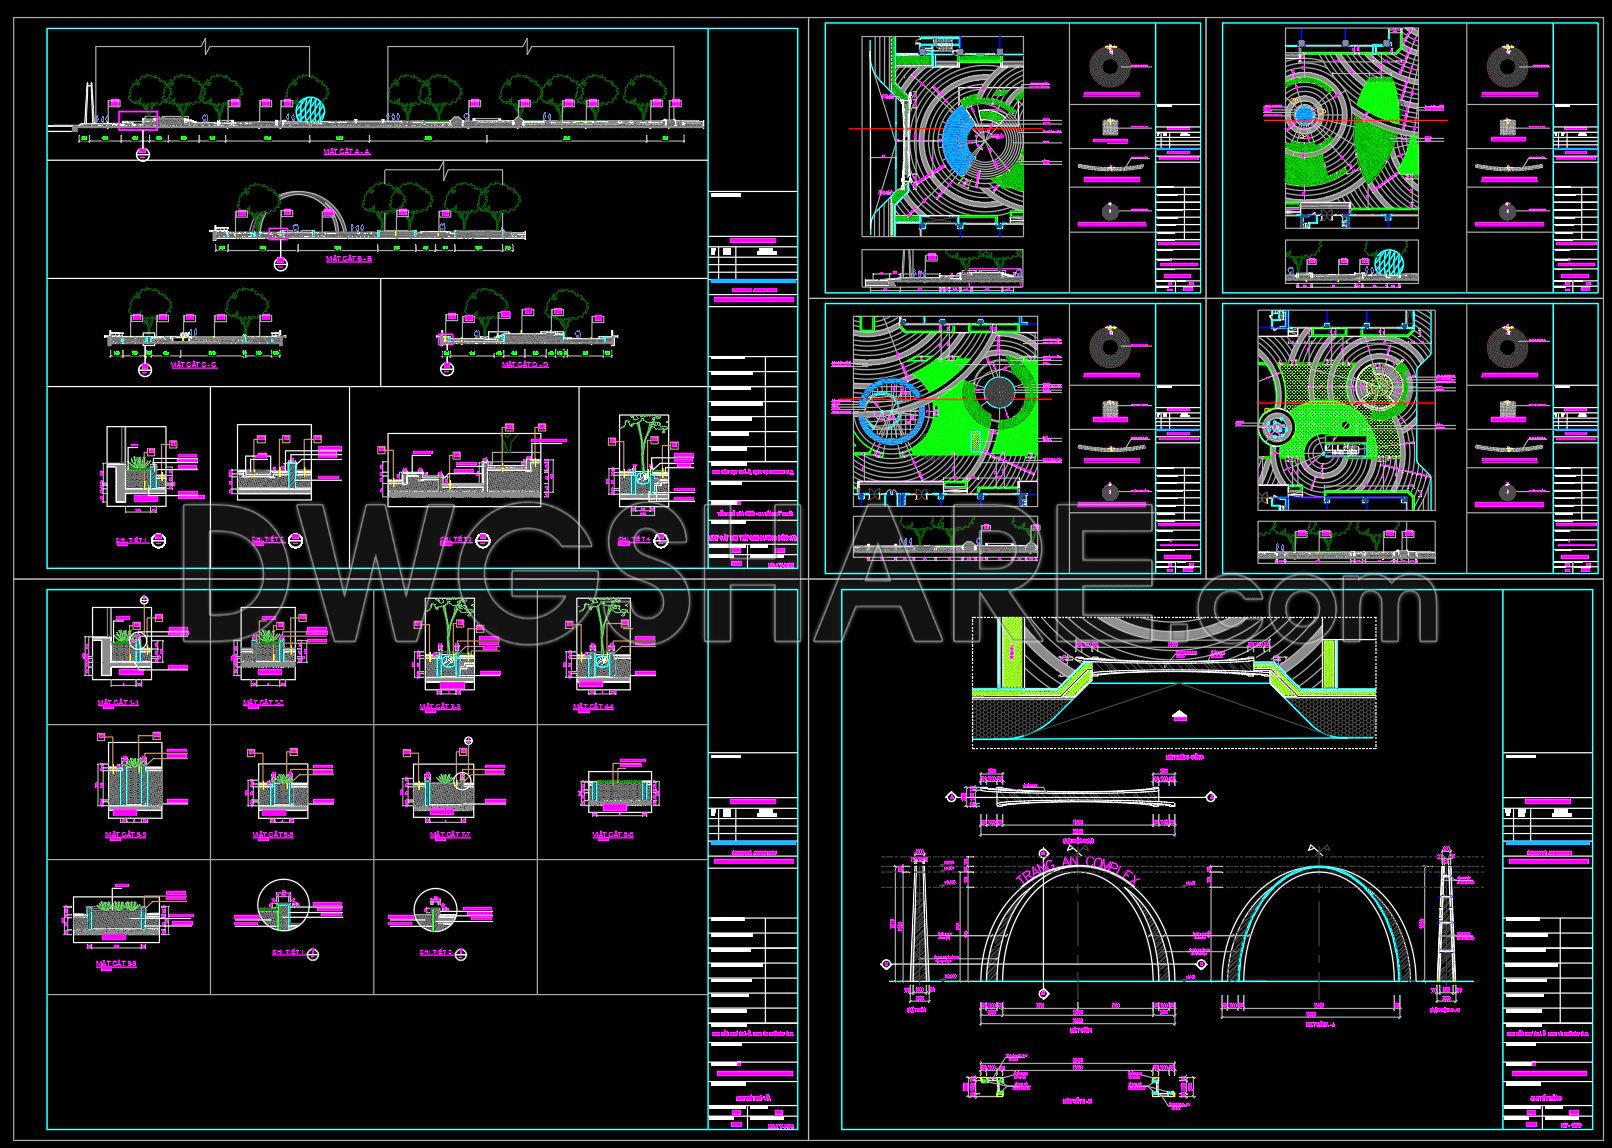
This design dossier includes the following drawings:
- General master plan of the entire area
- Layout plan for internal yard and road paving
- Green landscape arrangement plan
- Tree positioning plan
- Pedestrian walkway positioning plan
- Material specification plan for yard paving
- Detailed cross-sections of roads and tree pits
- Lighting arrangement plan
- Water feature and drainage pit plan
- Curb positioning plan for planting beds
- Curb detail drawings
- Garden stone detail drawings
- Lawn and automatic sprinkler system details


If you find our work useful, your support would mean a lot and help us grow even better.DONATE
Related posts
Billiards free AutoCAD drawings
5 stars Hotel Layout Plan AutoCAD File DWG
Museum Plan AutoCAD File DWG
129. Free download floor finishing CAD drawings for a 3-story office building (6,785 m2)
35. Free Download 24-Storey Mixed-Use Building 2nd Floor Layout CAD Drawing
Airport Transit Hotel Plans and 3D Photos AutoCAD File DWG
114.Free download of detailed Autocad drawings for garden design
34.Shopping Center Elevations CAD
Wiring Hospital Layout Plan AutoCAD File DWG