
61. Download Architectural CAD Drawings of Electric Wire and Cable Manufacturing Factory – 38m x 98m Design
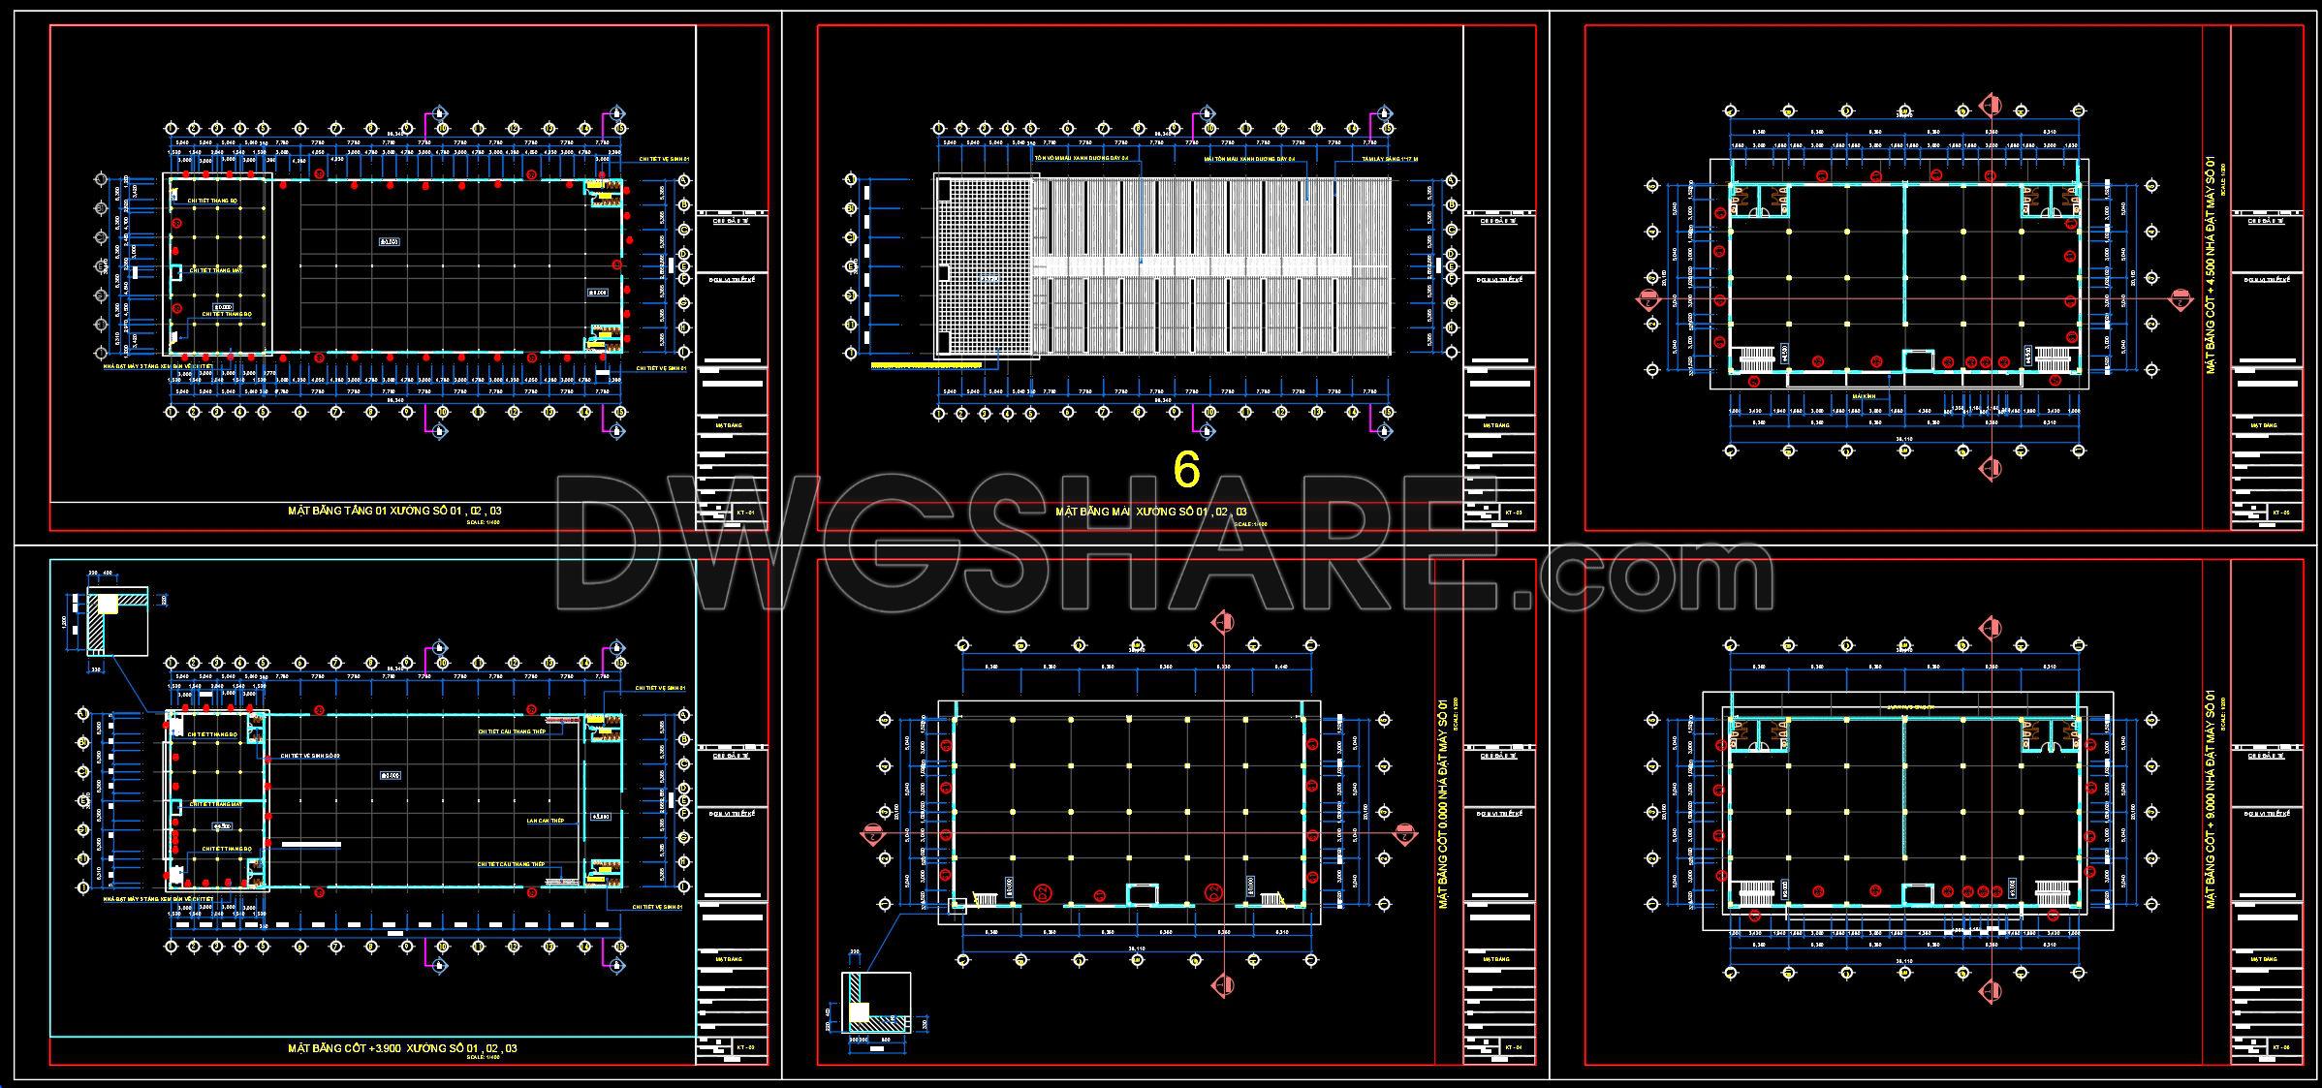
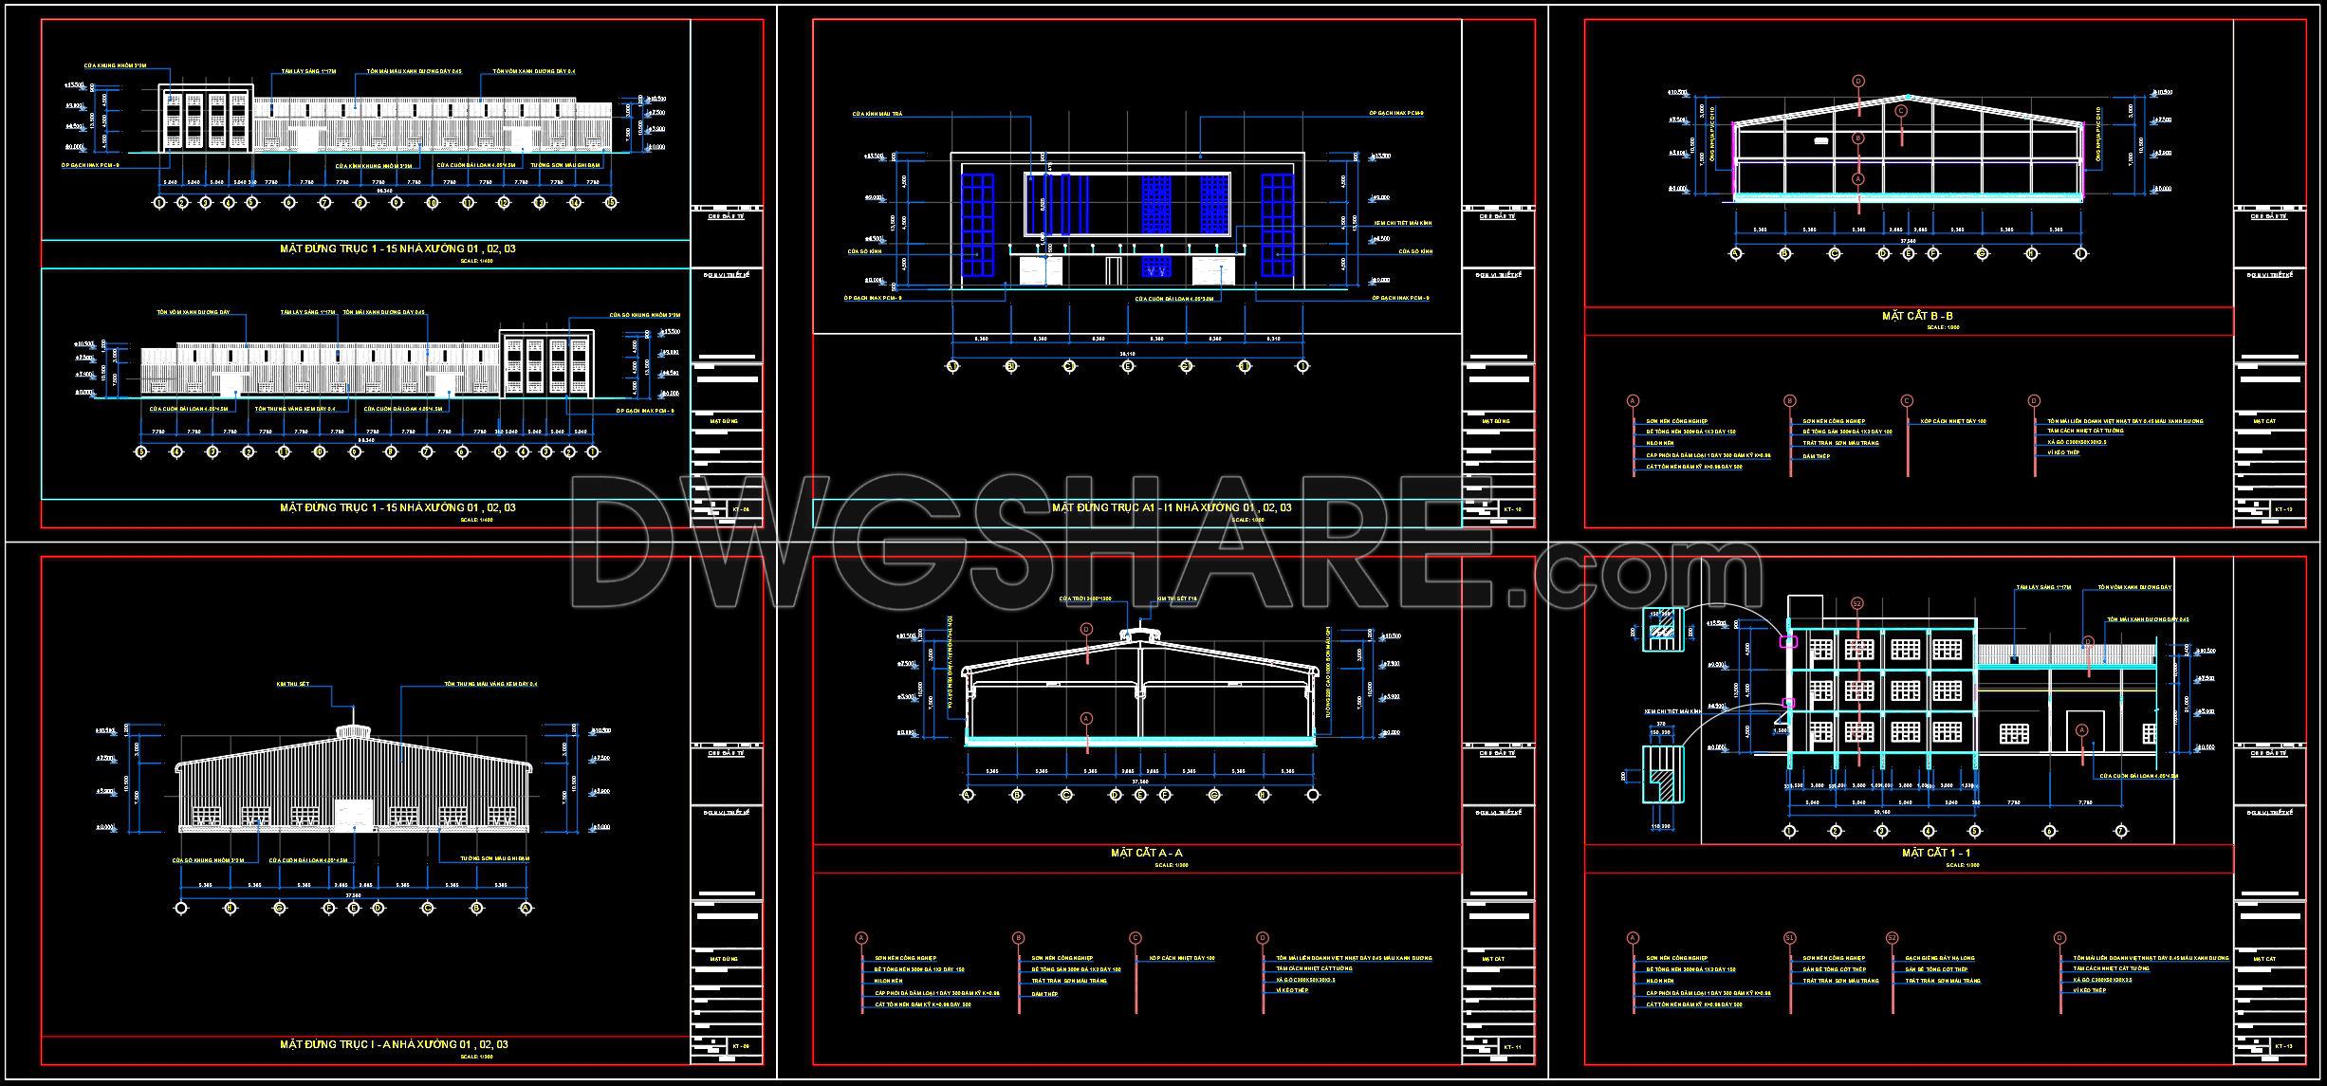
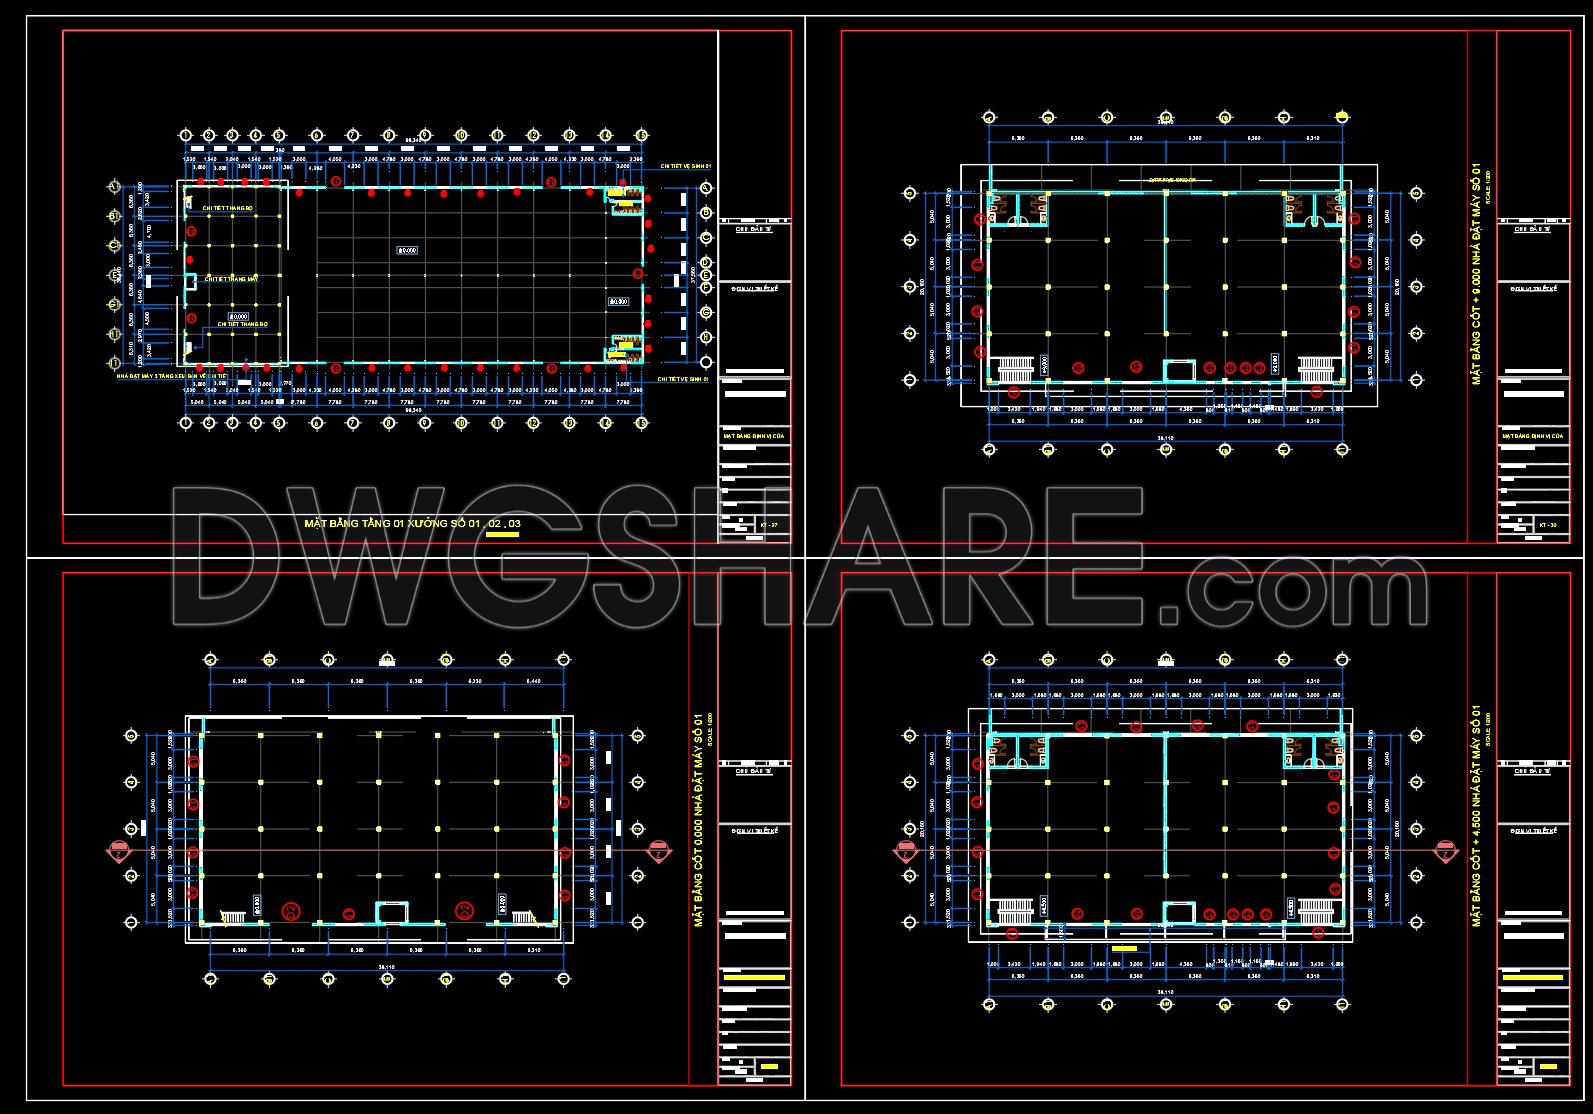
This comprehensive Electric Wire and Cable Manufacturing Factory CAD drawing package provides a complete architectural documentation set for an industrial facility measuring approximately 38m × 98m. The DWG files are suitable for architects, engineers, contractors, and construction professionals seeking practical references for designing or developing modern cable production plants.
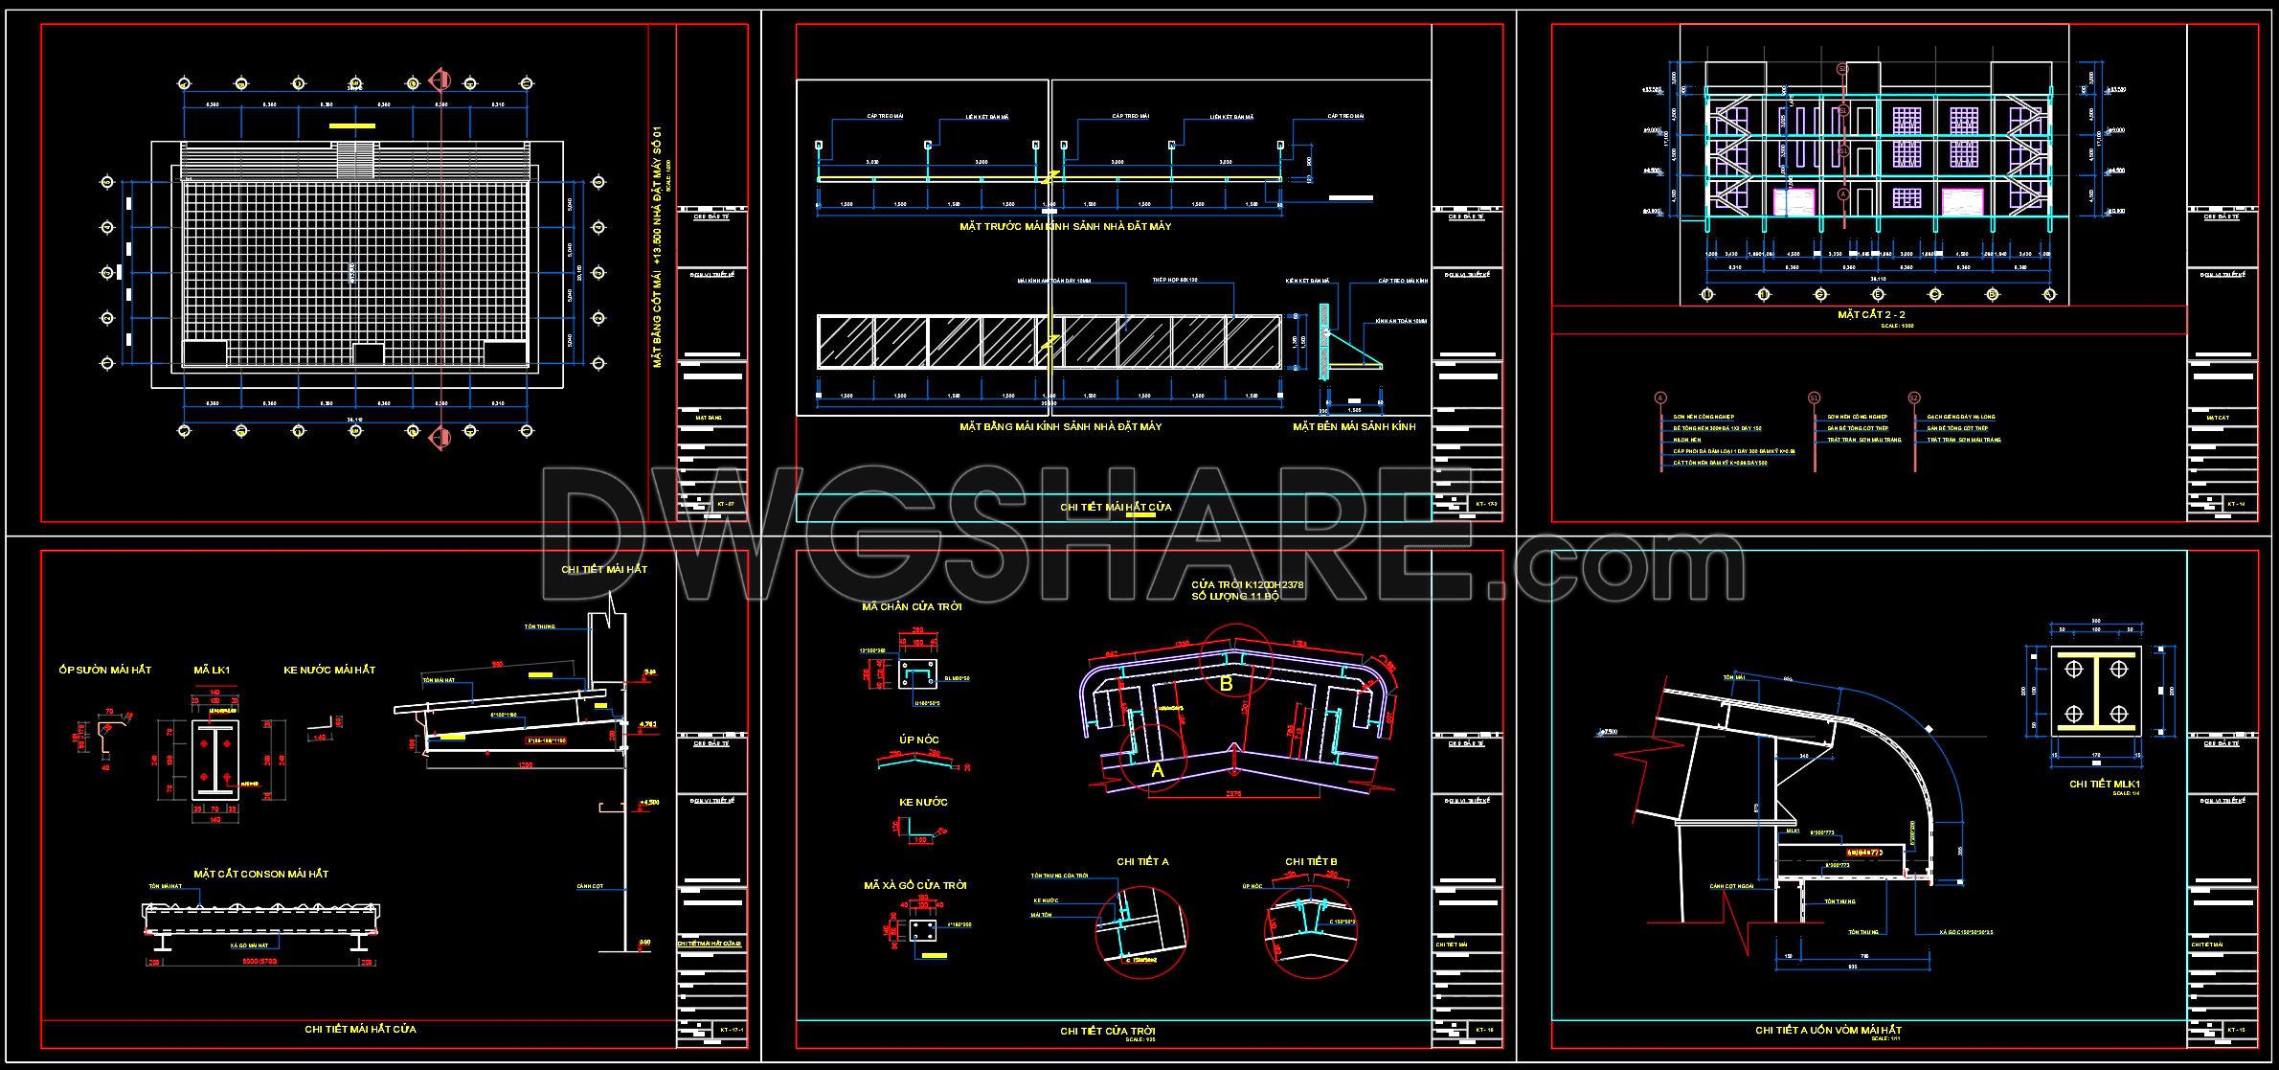
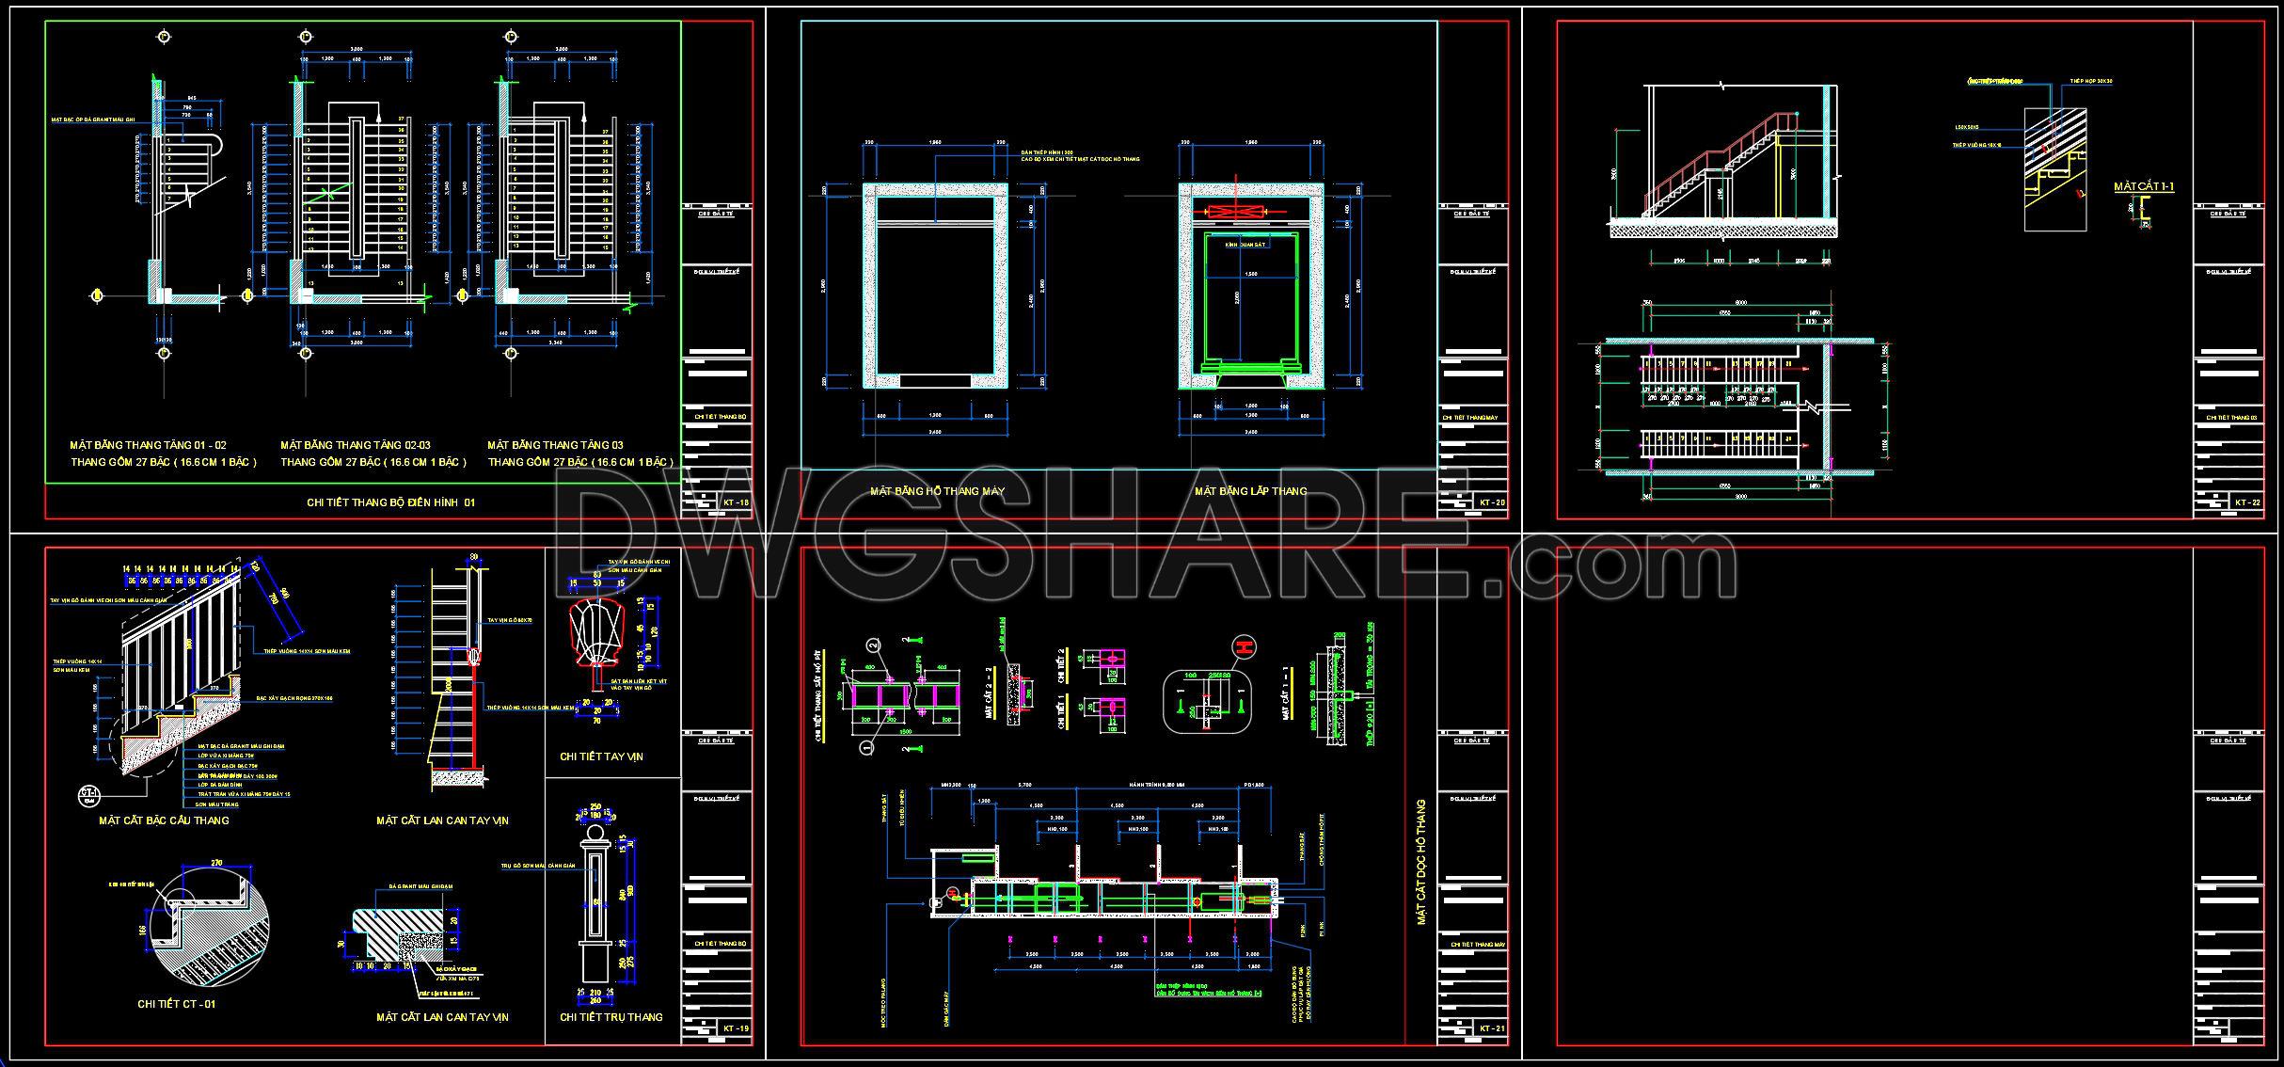
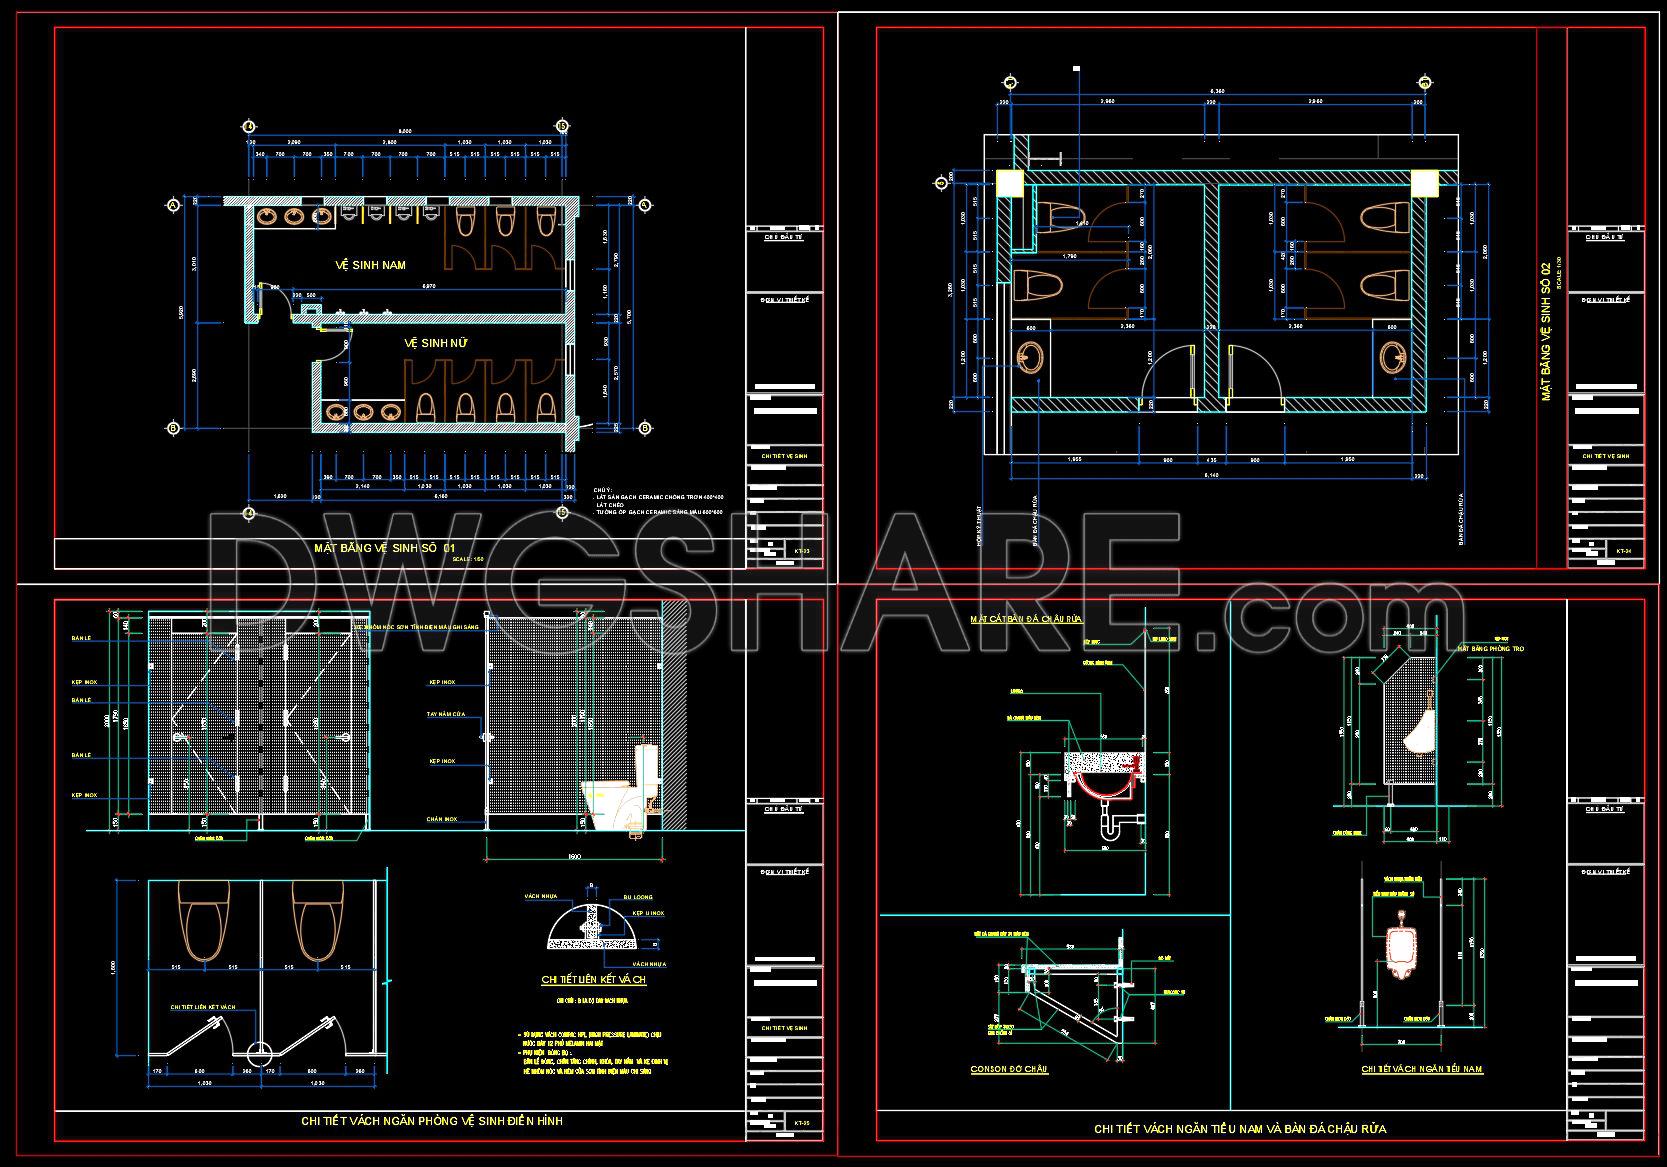
The drawing set includes detailed ground floor plans, roof plans, production workshop layouts, elevations, cross-sections, stair details, skylight details, sanitary building layouts, and architectural construction details. It also features office spaces, production areas, circulation routes, technical rooms, restrooms, and supporting facilities arranged to optimize manufacturing workflow and operational efficiency.
In addition to the main factory building, the project contains comprehensive construction details such as roof structures, canopies, staircases, skylight assemblies, sanitary partitions, restroom details, and structural architectural components, making it a valuable reference for industrial building design and documentation.
The CAD drawings are created with clear layer management, precise dimensions, and professional drafting standards, allowing users to edit, customize, and adapt the design to meet specific project requirements. Whether you are planning a new industrial facility or searching for technical references for warehouse and factory construction, this DWG package offers a solid foundation for your work.
If you are looking for high-quality factory architectural CAD drawings, this complete electric wire and cable manufacturing factory design provides an excellent resource for industrial architecture, engineering documentation, construction planning, and educational purposes.
I also recommend downloading other Industrial plants and Factories CAD drawings for your project reference.
- File format: .DWG
- Size: 2.76 MB
- Source: DWGshare
- AutoCAD platform 2018 and later versions. For downloading files there is no need to go through the registration process
If you find our work useful, your support would mean a lot and help us grow even better.DONATE
Related posts
Residential Villa Layout Plan AutoCAD File DWG
151. Download CAD Master Plan Layout of the Tourist and Entertainment Resort Project
Swimming Pool Details free Autocad drawings
131. Free Download CAD Tile Layout Designs for 8-Story House – Complete Floor Plans
Hotel 2 Floor plan L1 free AutoCAD drawings
Petrol station AutoCAD File DWG
Biotecture House Layout Plan and Elevation Details AutoCAD File
14.Historical Center of Krasnoyarsk AutoCAD file free download
7 Floors Hotel Elevations and Layout Plan AutoCAD File DWG