
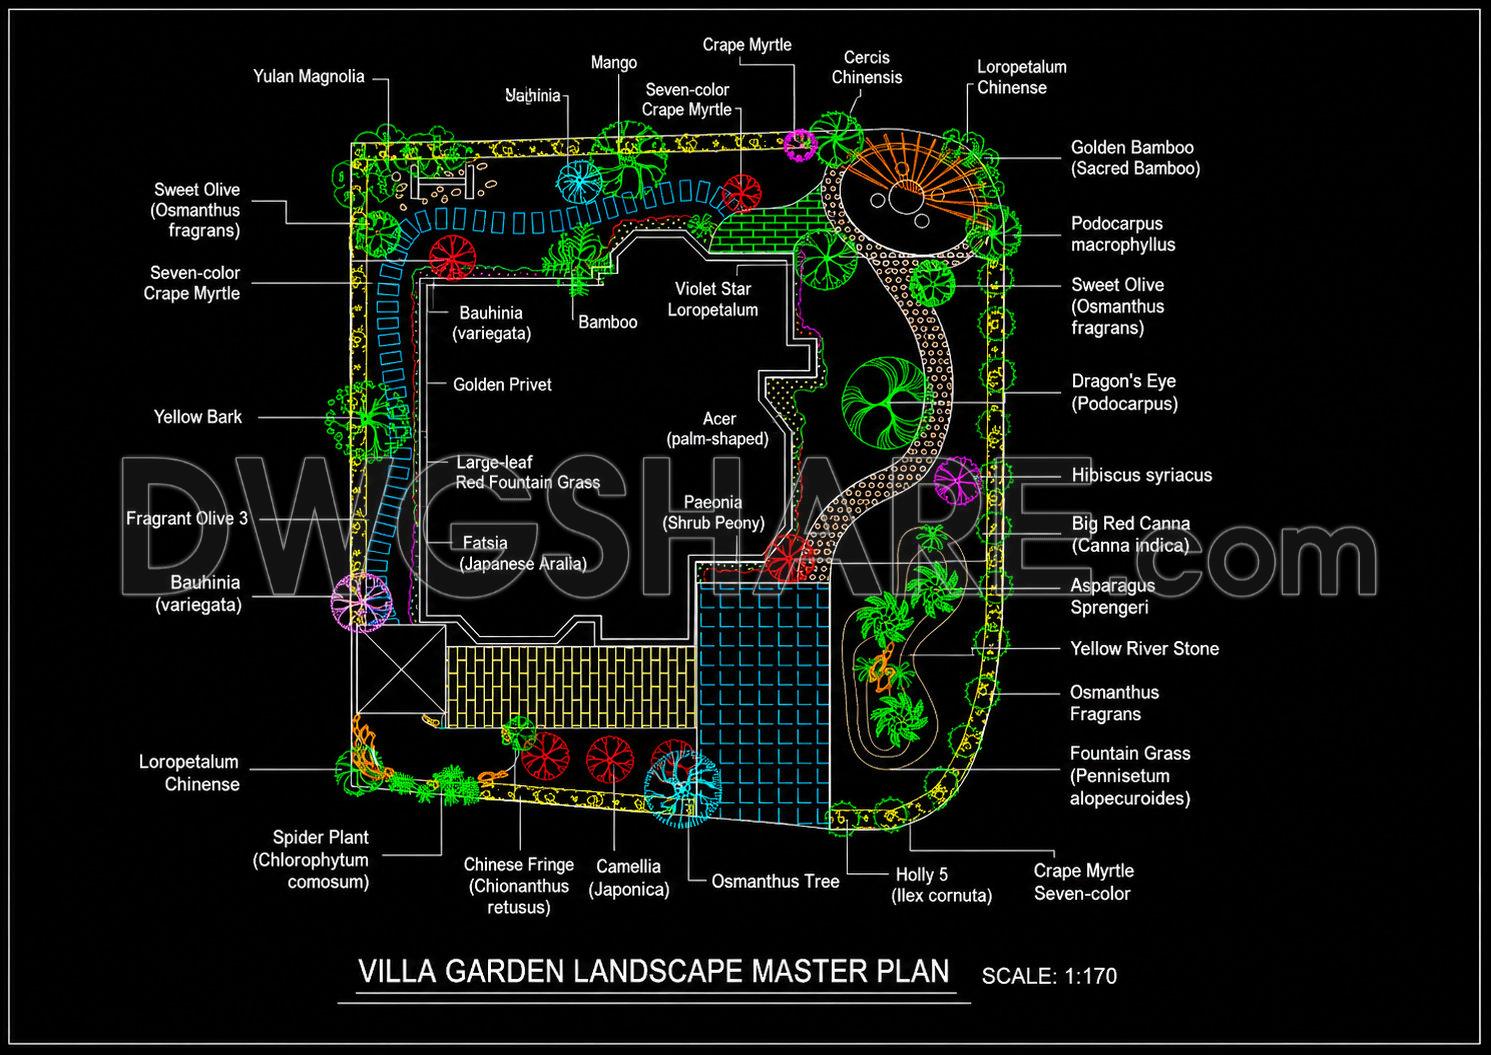
215. Free Villa Garden Landscaping Plan CAD – Detailed Layout (DWG)
The Villa Garden Landscaping Plan CAD DWG provided is an exemplary resource for landscape architects and designers. This detailed layout offers a comprehensive visual guide that aids in planning and executing exquisite garden designs tailored for villa settings. The drawing showcases an array of elements essential to crafting an elegant outdoor environment, complete with diverse plant species and intricate pathways.
The core of this CAD drawing is its functional floor plan layout, which articulates the strategic placement of plantings such as bamboo, podocarpus, and fragrant olive, creating a harmonious blend of texture and color. Each plant species is carefully indicated, offering practical cues for designers aiming to achieve aesthetic balance and ecological compatibility in their projects.
In addition to the plant layout, the drawing includes grid lines, dimensions, and level markers, facilitating exact placement and spacing during the implementation phase. Such precision ensures that landscape architects can align the virtual designs accurately with real-world proportions, minimizing errors and optimizing spatial arrangements.
For architects during the design development phase, these CAD files serve as a foundational tool for presenting ideas to clients and stakeholders. The clear depiction of vegetation choices highlights sustainability and style, essential aspects to consider in modern landscape design. Meanwhile, interior designers can leverage these plans for reference when integrating interior and exterior spaces, ensuring a seamless transition and cohesive aesthetic.
Construction teams benefit significantly from these plans, using them for reference and coordination during the landscaping process. The plans’ high technical accuracy and detailed notes simplify communication across disciplines, reducing misunderstandings and construction delays.
The practicality of these CAD drawings is unparalleled, with their easy modification and reuse capabilities enhancing workflow efficiency. Using AutoCAD, adjustments can be made swiftly to accommodate site-specific conditions or client preferences, ensuring every design is perfectly tailored. Moreover, these plans support improved coordination, reducing costly errors and enabling accurate budget forecasting, thus achieving cost optimization.
Shared for free, these CAD DWG files are ideal for design reference, study, and research, or as a base for developing further technical drawings. Their accessibility makes them a valuable asset for both seasoned professionals and students aspiring to hone their design skills in landscape architecture.
I also recommend downloading other Urban, Landscaping CAD drawings for your project reference.
- File format: .DWG
- Size: 396 KB
- Source: DWGshare
- AutoCAD platform 2018 and later versions. For downloading files there is no need to go through the registration process
If you find our work useful, your support would mean a lot and help us grow even better.DONATE
Related posts
120. CAD drawing of the industrial park planning at a scale of 1-5000
180. Master Plan Adjustment to 2025 – Land Use Planning and Urban Transportation Network Drawing
67. Free Download – Section A–A Road Landscape – Technical Infrastructure & Lighting
66.Urban Garden Plan Design Layout Plan CAD
209. Download Free Villa Courtyard Landscape Plan CAD (DWG Files)
73.Autocad Drawing Of Planted Area Edge Details For Free Download
179. AutoCAD Landscape & Architectural Planning – South Lam River New Urban Area
94.Autocad Drawing Of Recreational Park Master Plan For Download
113.Free download of detailed Autocad drawings for garden design