
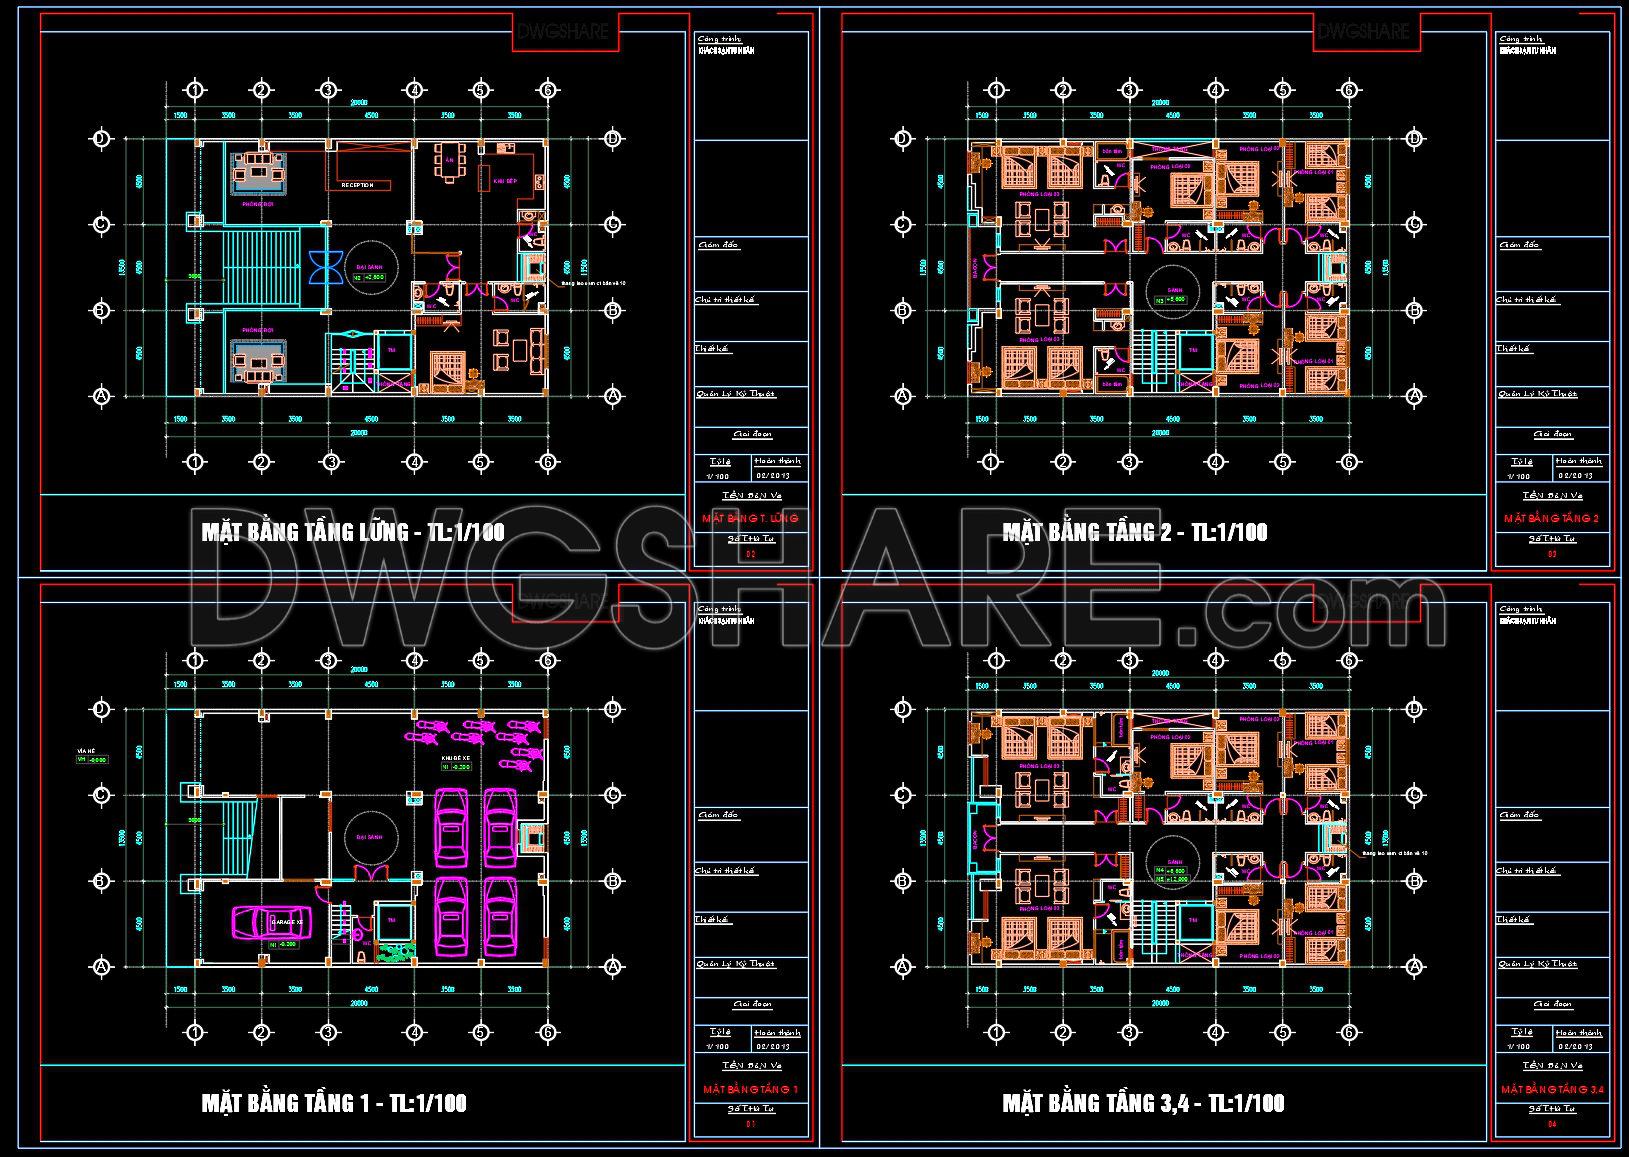
169. Free Mini Hotel CAD Drawings Download – Detailed Multi-Storey Architectural Floor Plans (Scale 1/100)
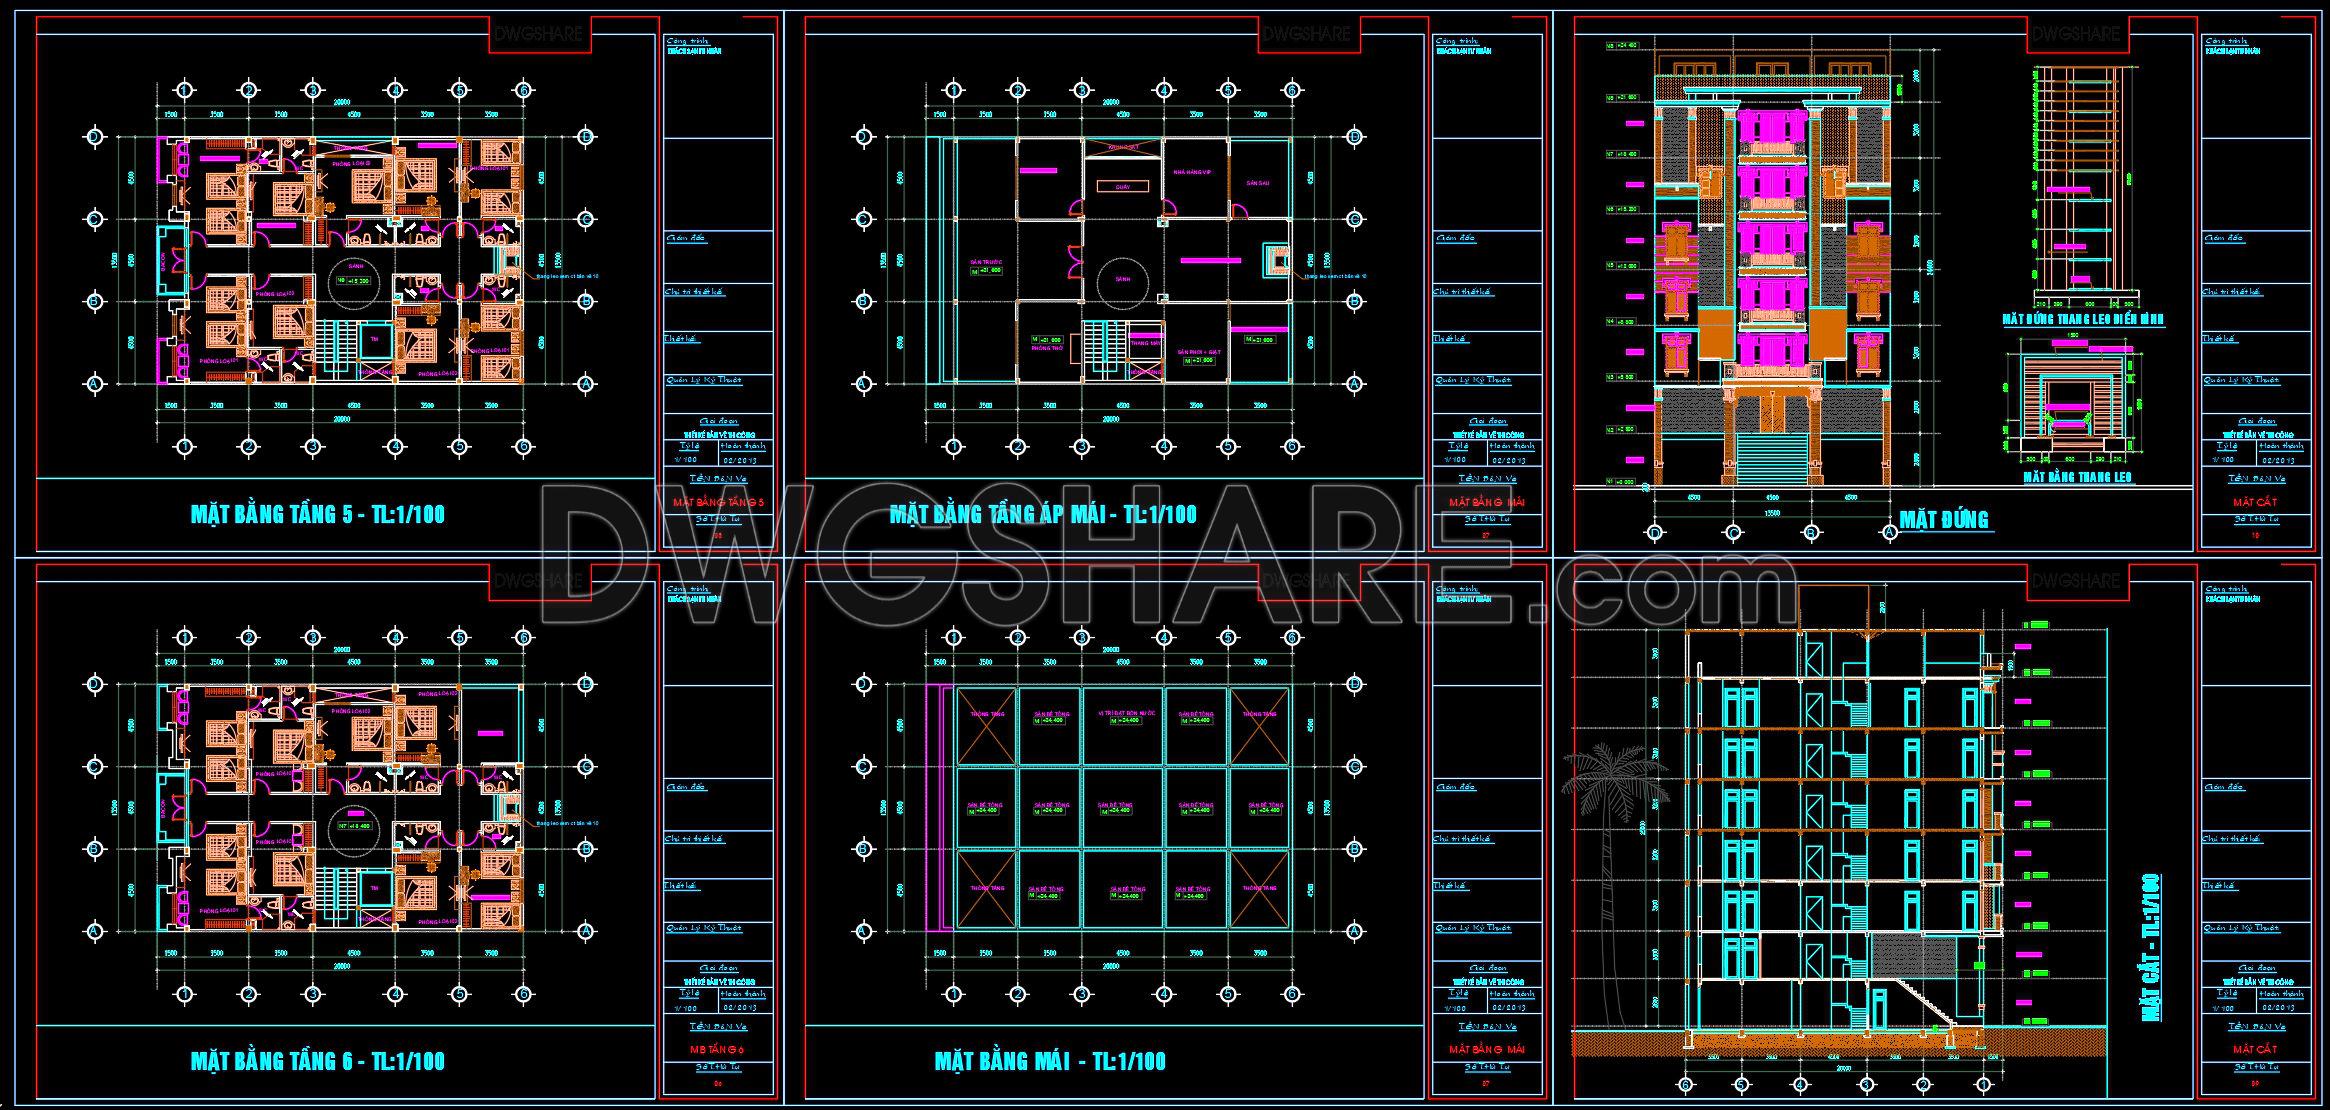
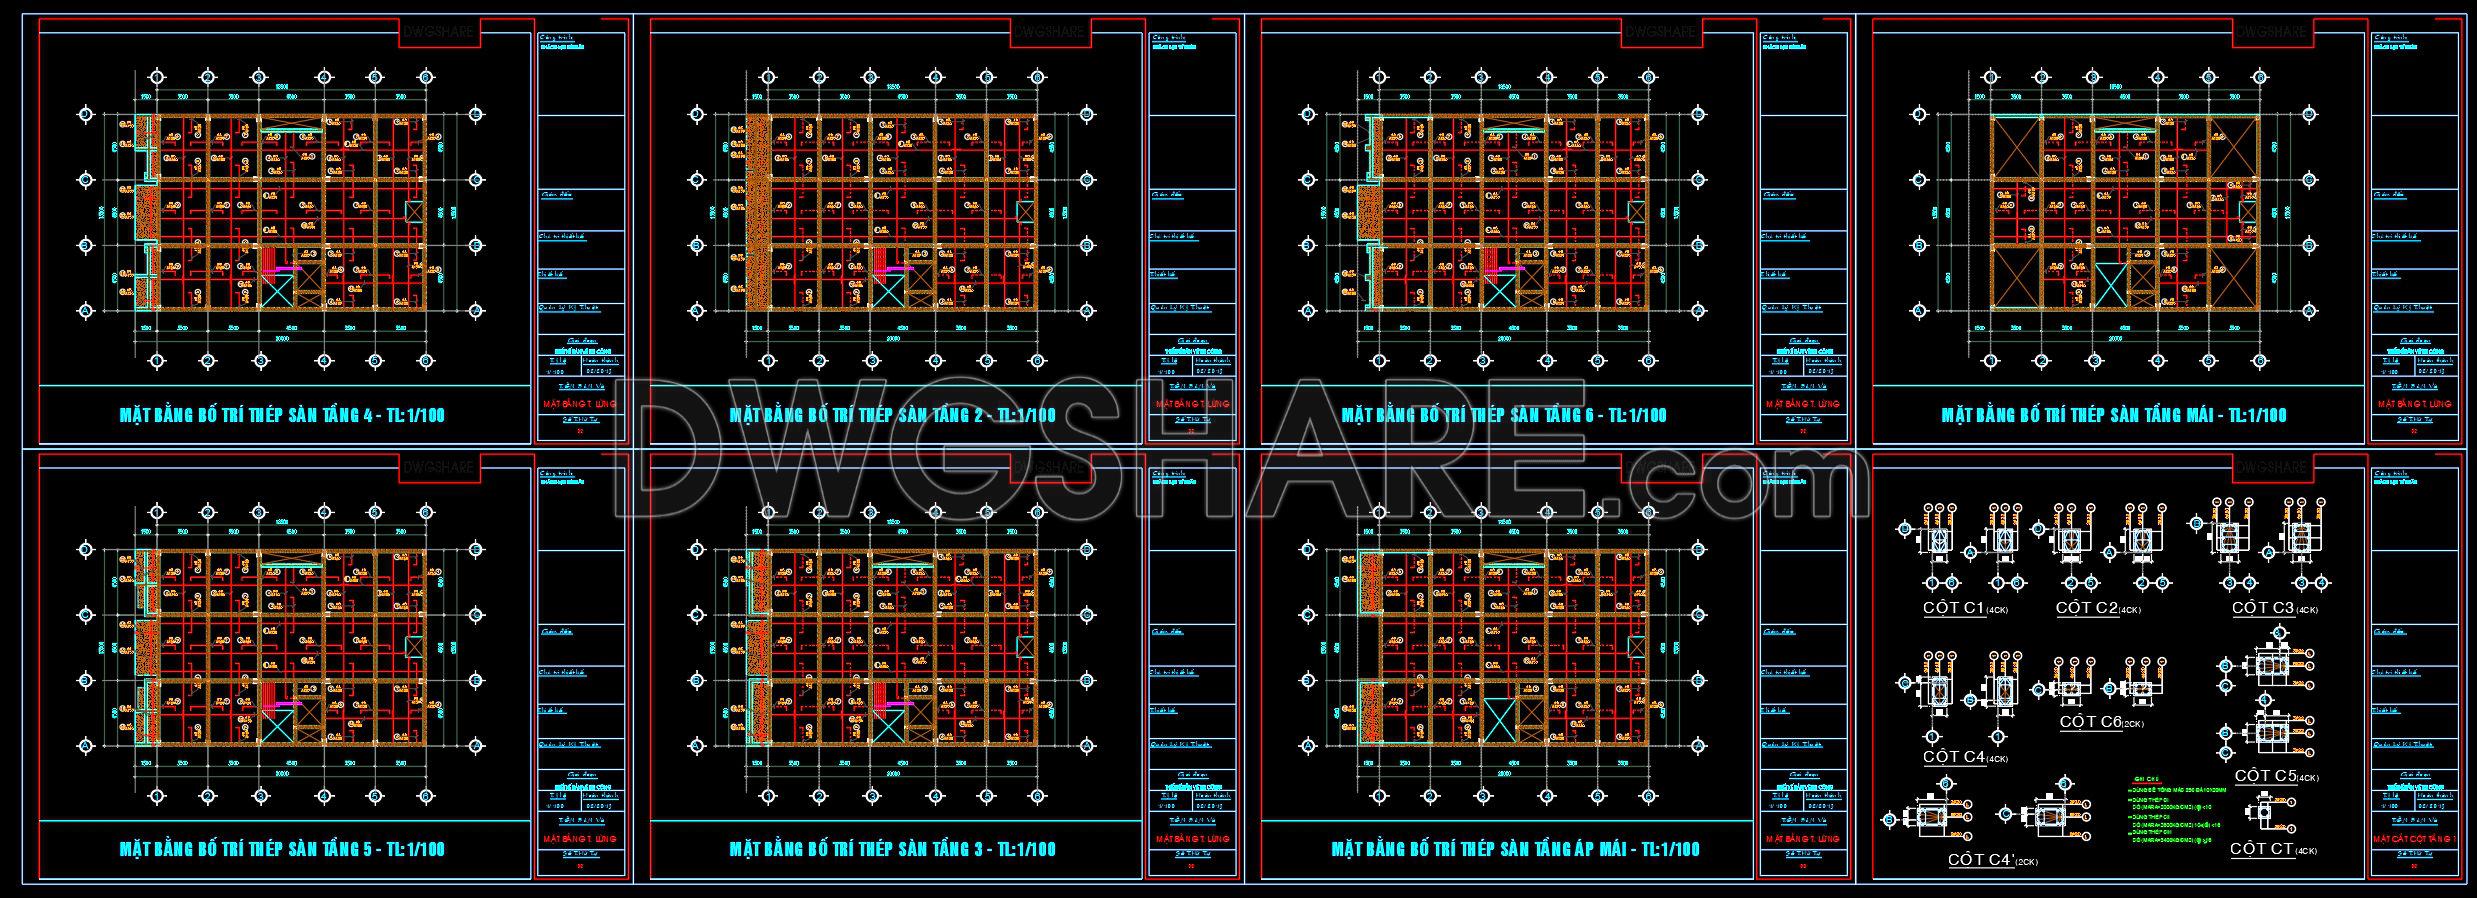
This CAD drawing set presents a complete architectural dossier of a multi-storey mini hotel, designed for small-scale hospitality projects, guesthouses, and urban lodging buildings. The drawings clearly illustrate mezzanine floor, ground floor, second floor, and typical floors (3rd–4th) at a 1/100 scale, ensuring accuracy and ease of technical reference.
The ground floor layout includes a parking area, reception lobby, staircase, elevator core, and technical spaces, optimized for efficient circulation and hotel operations. Upper floors are well-organized with standard guest rooms, en-suite bathrooms, central corridors, and vertical circulation cores, meeting functional requirements for mini hotel operation. The drawings clearly show structural grids, overall dimensions, walls, columns, doors, windows, sanitary fixtures, and basic furniture layouts.
This free CAD file is ideal for architects, students, and design firms to use as a reference for design studies, technical development, and real-world implementation of similar mini hotel projects.
I also recommend downloading other Hotels CAD drawings for your project reference.
- File format: .DWG
- Size: 485 KB
- Source: DWGshare
- AutoCAD platform 2018 and later versions. For downloading files there is no need to go through the registration process
Additionally, the complete set of CAD design drawings is available for free download below.
In this design dossier, the drawings include:
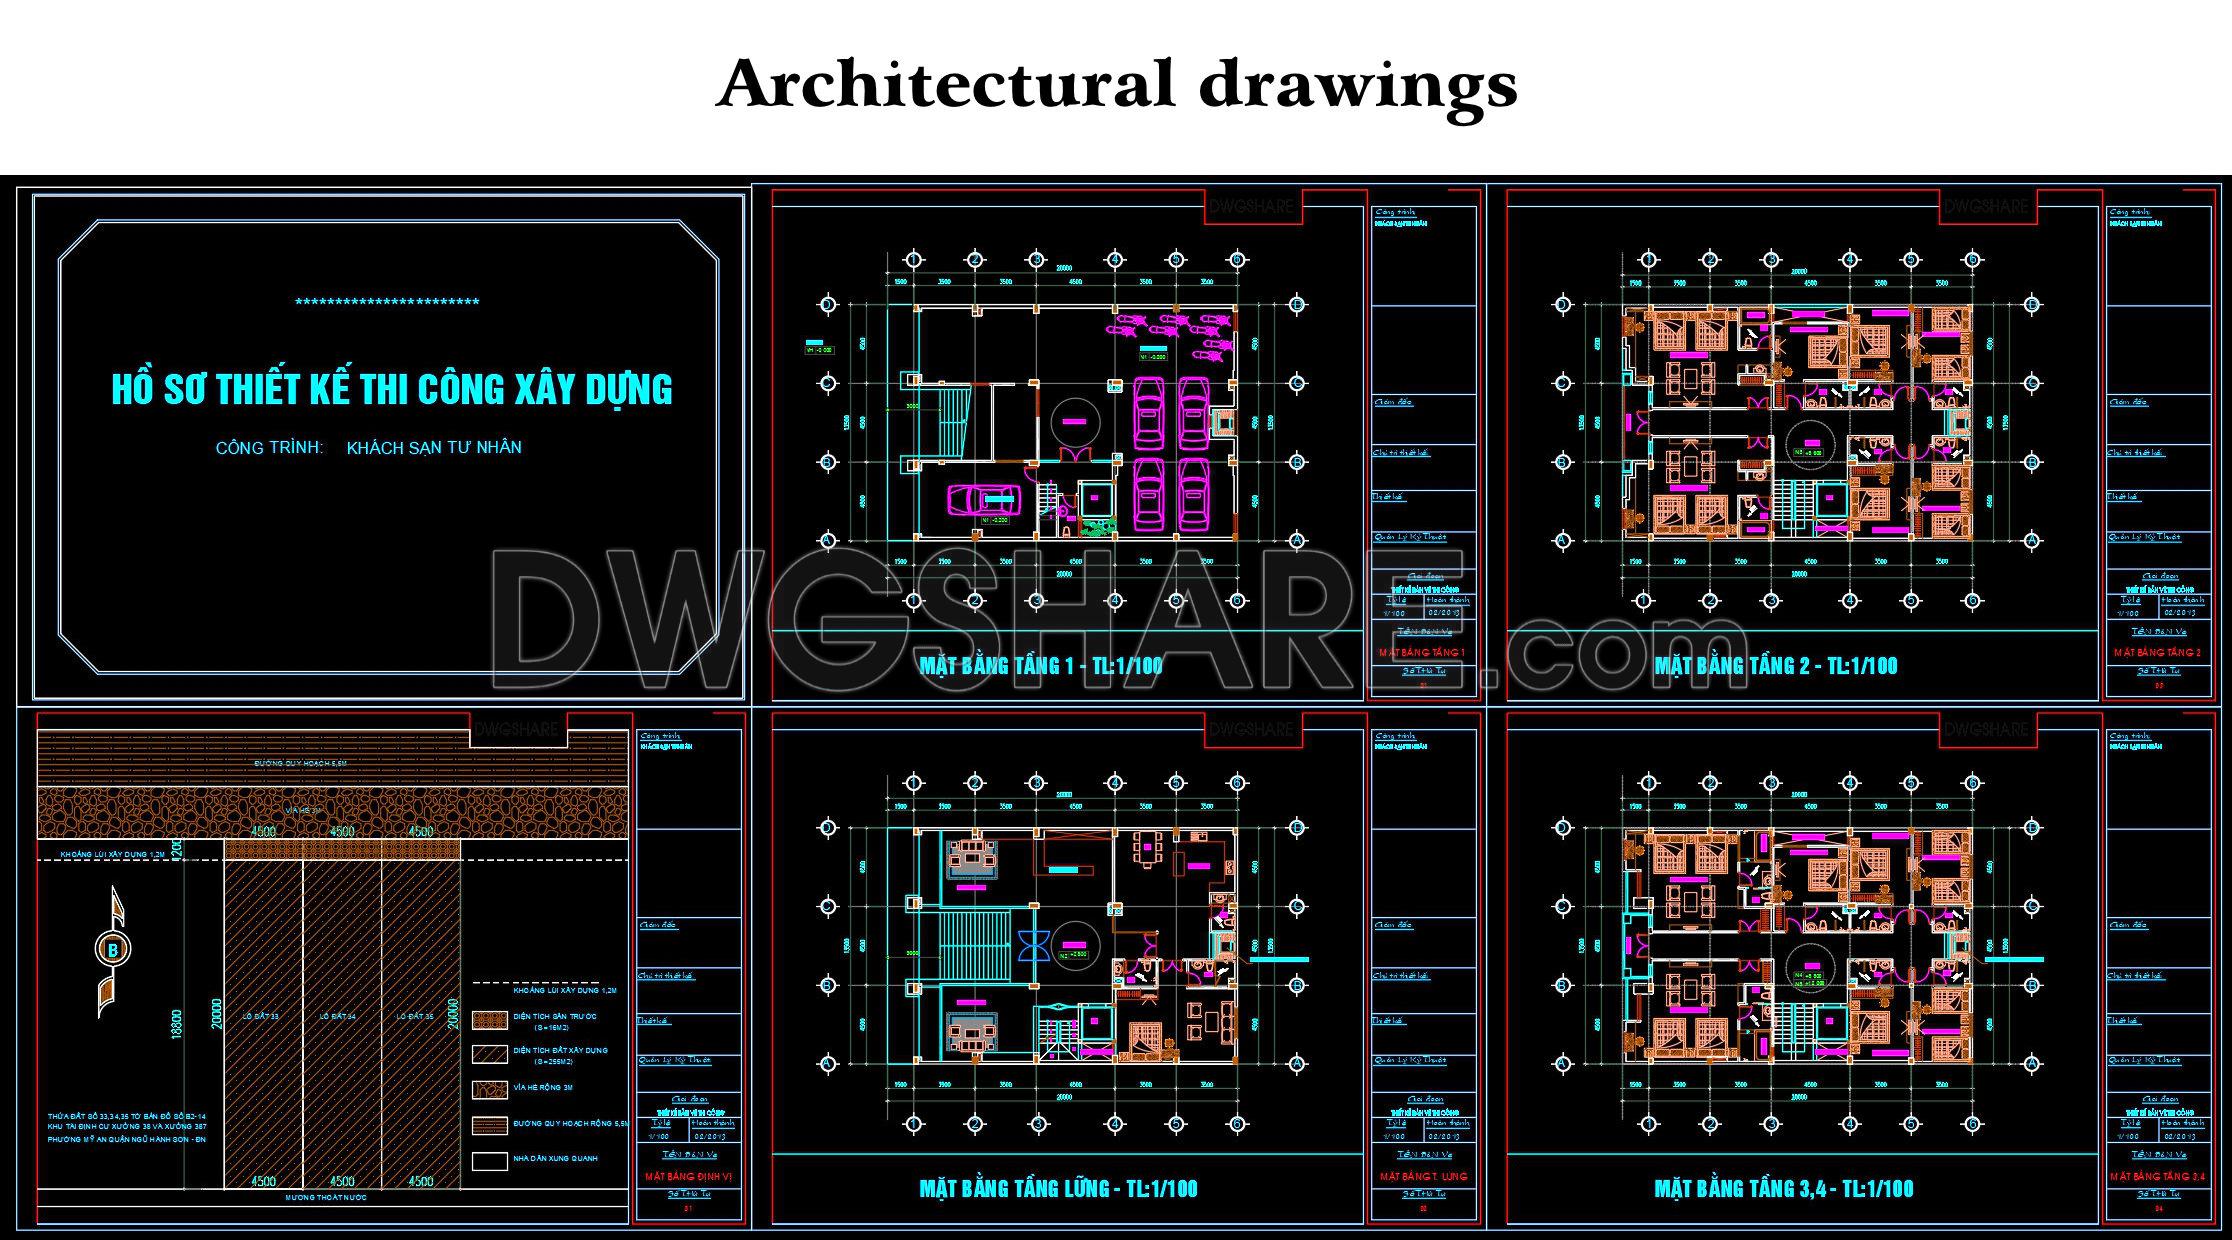
- Architectural drawings
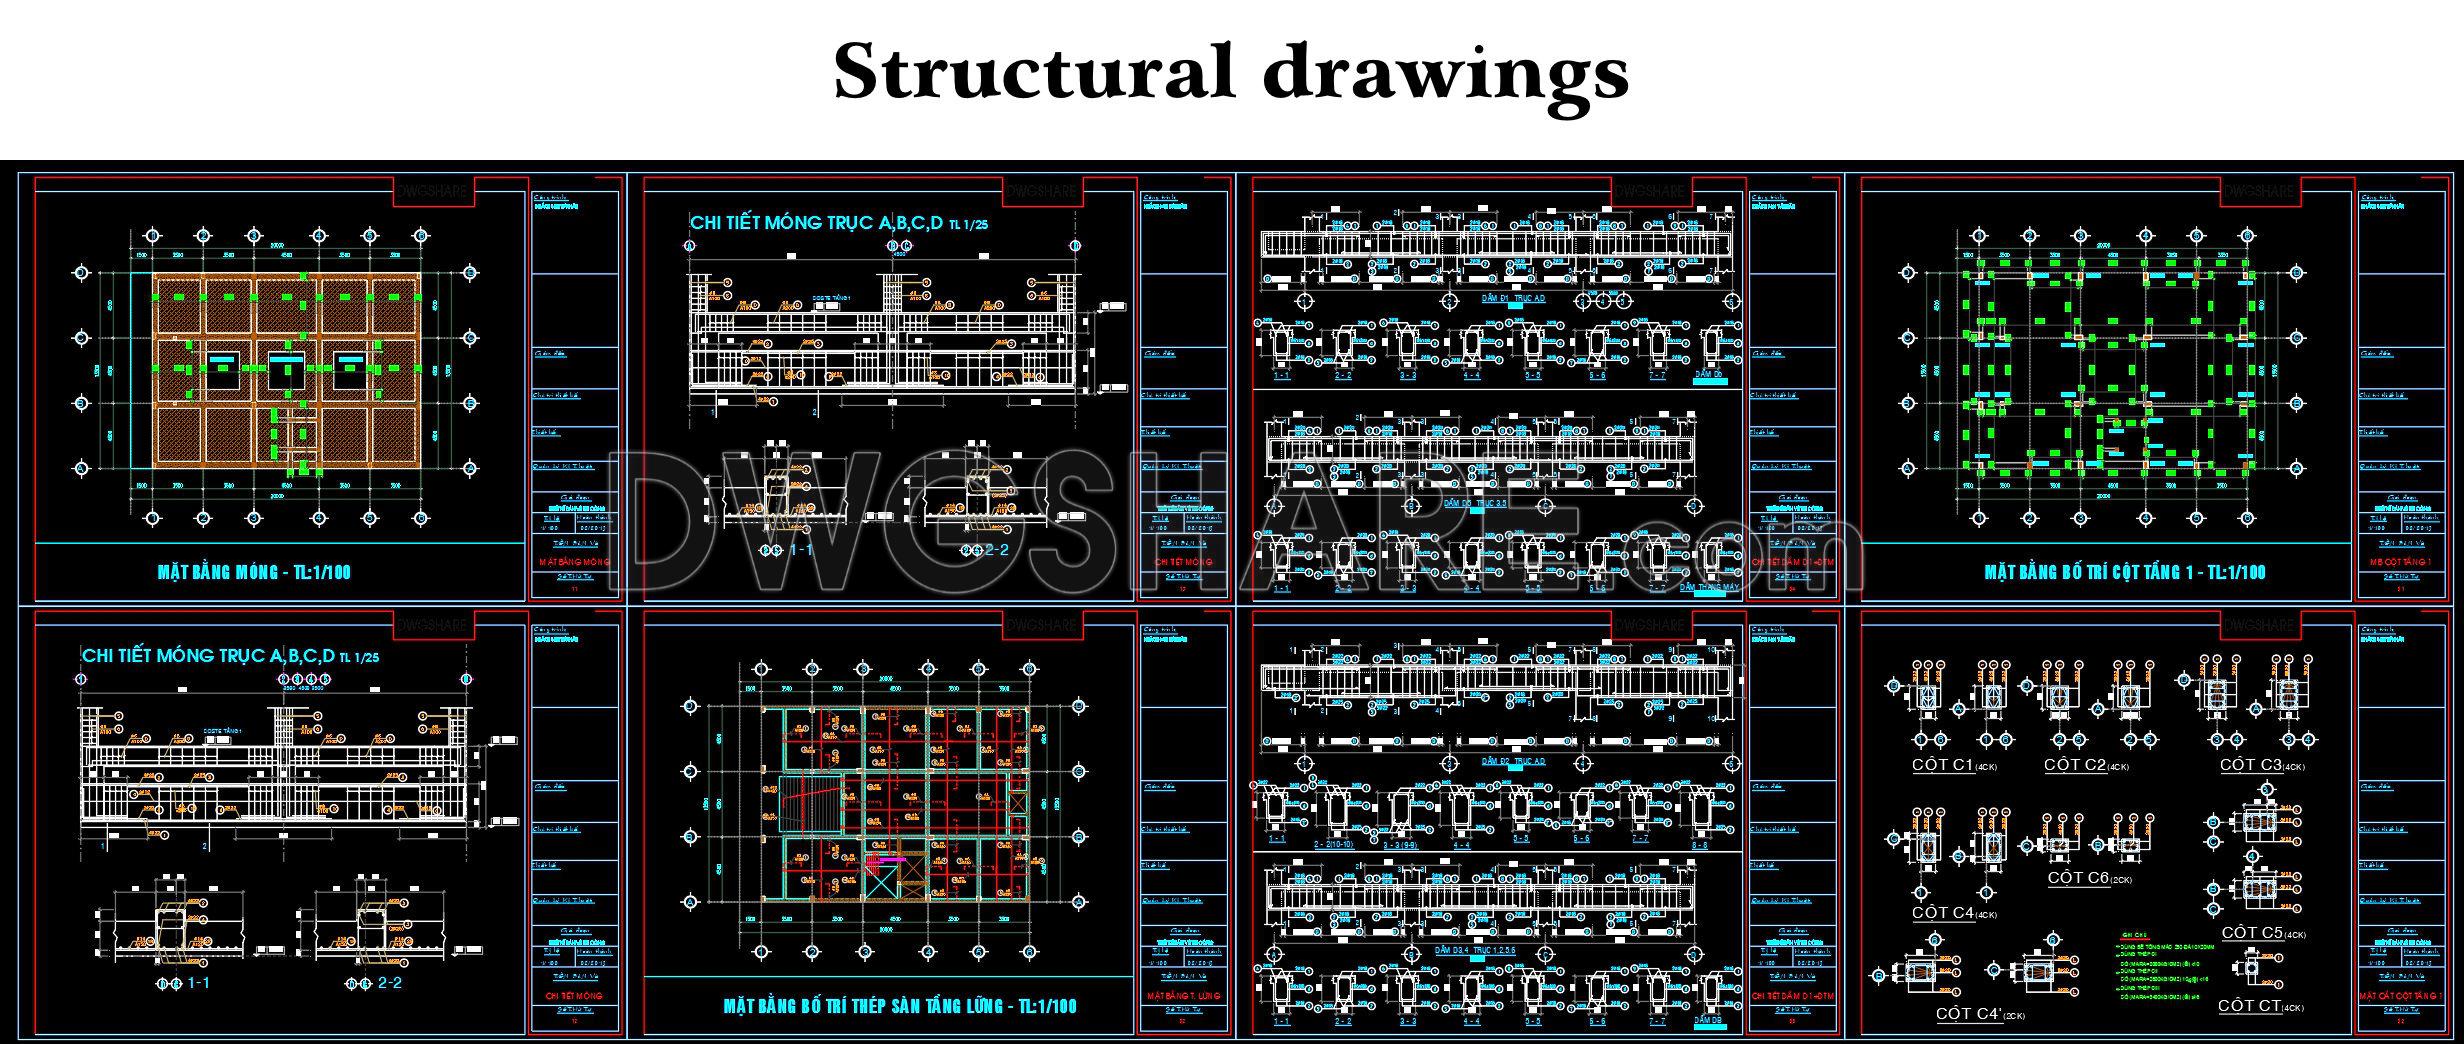
- Structural drawings
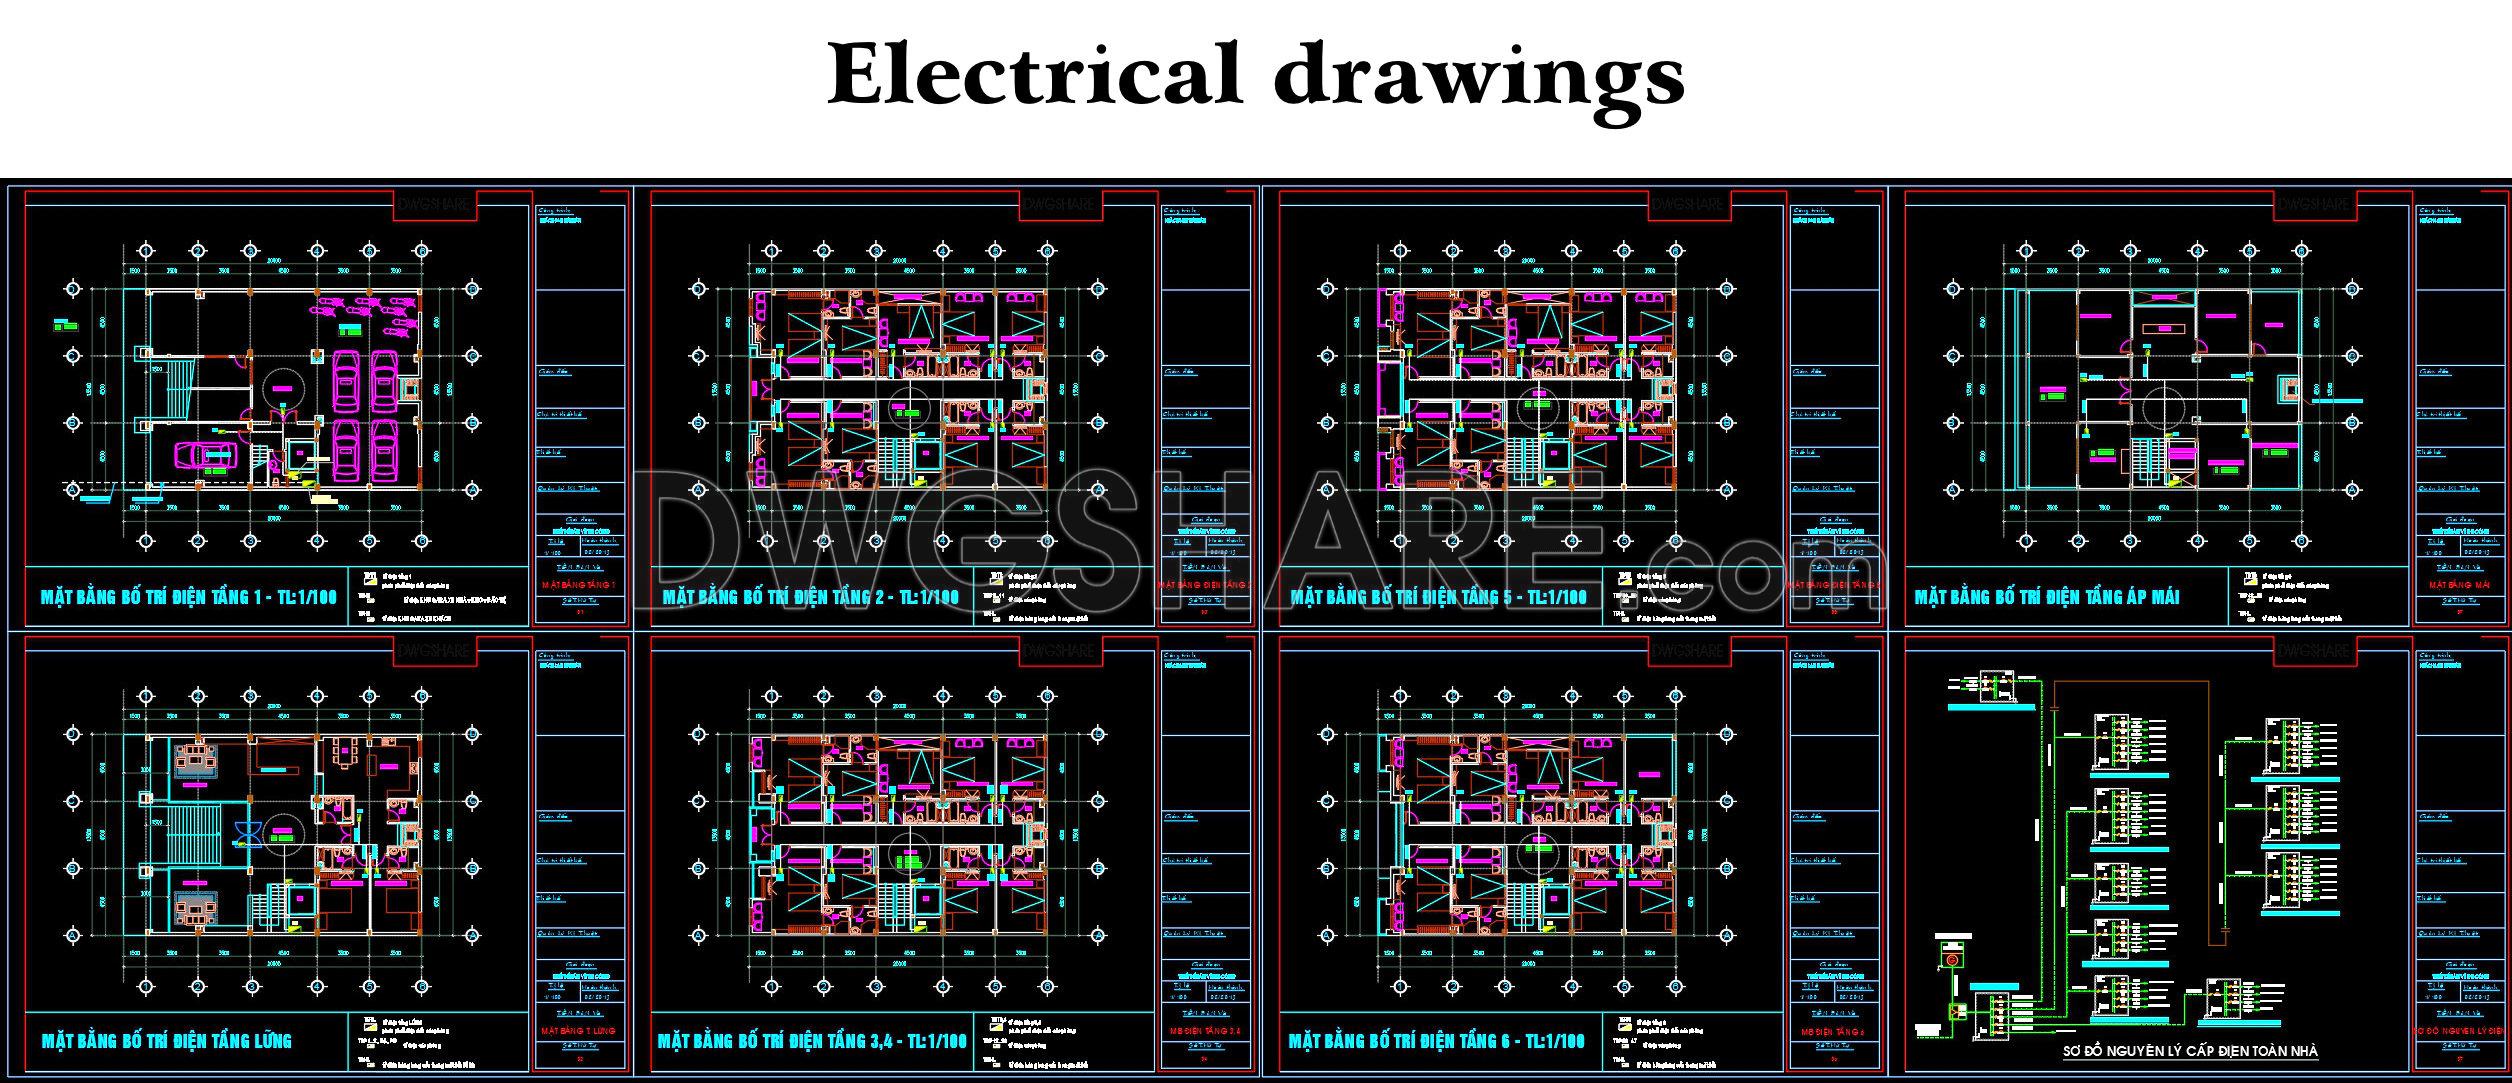
- Electrical drawings
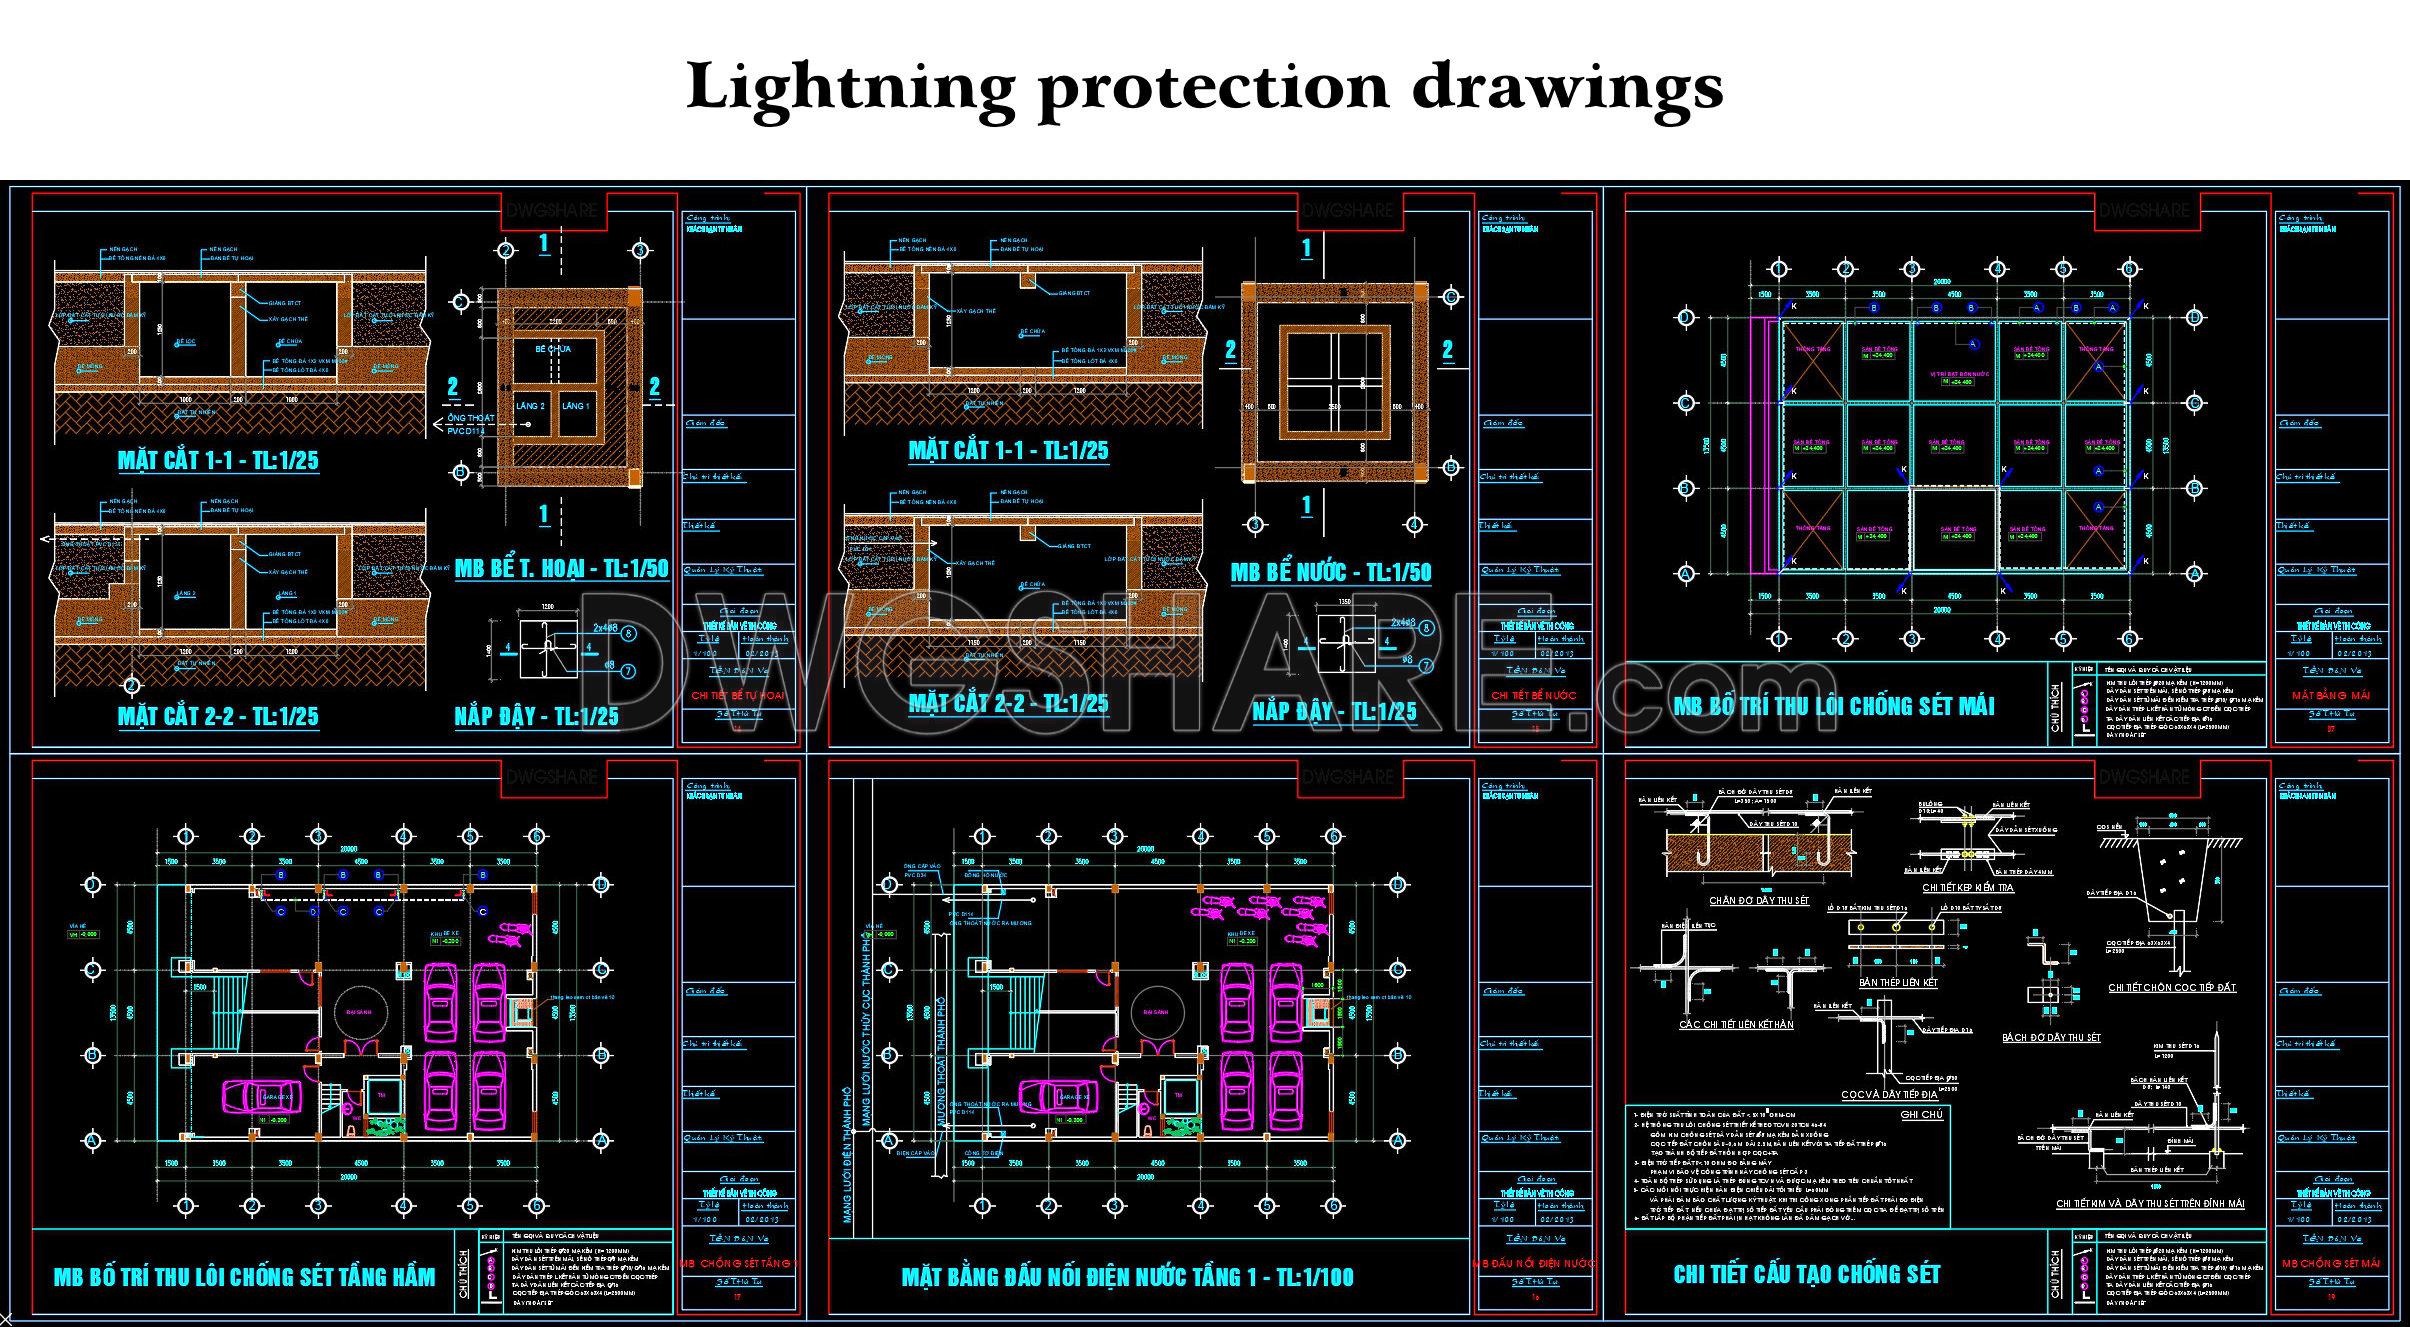
- Lightning protection drawings

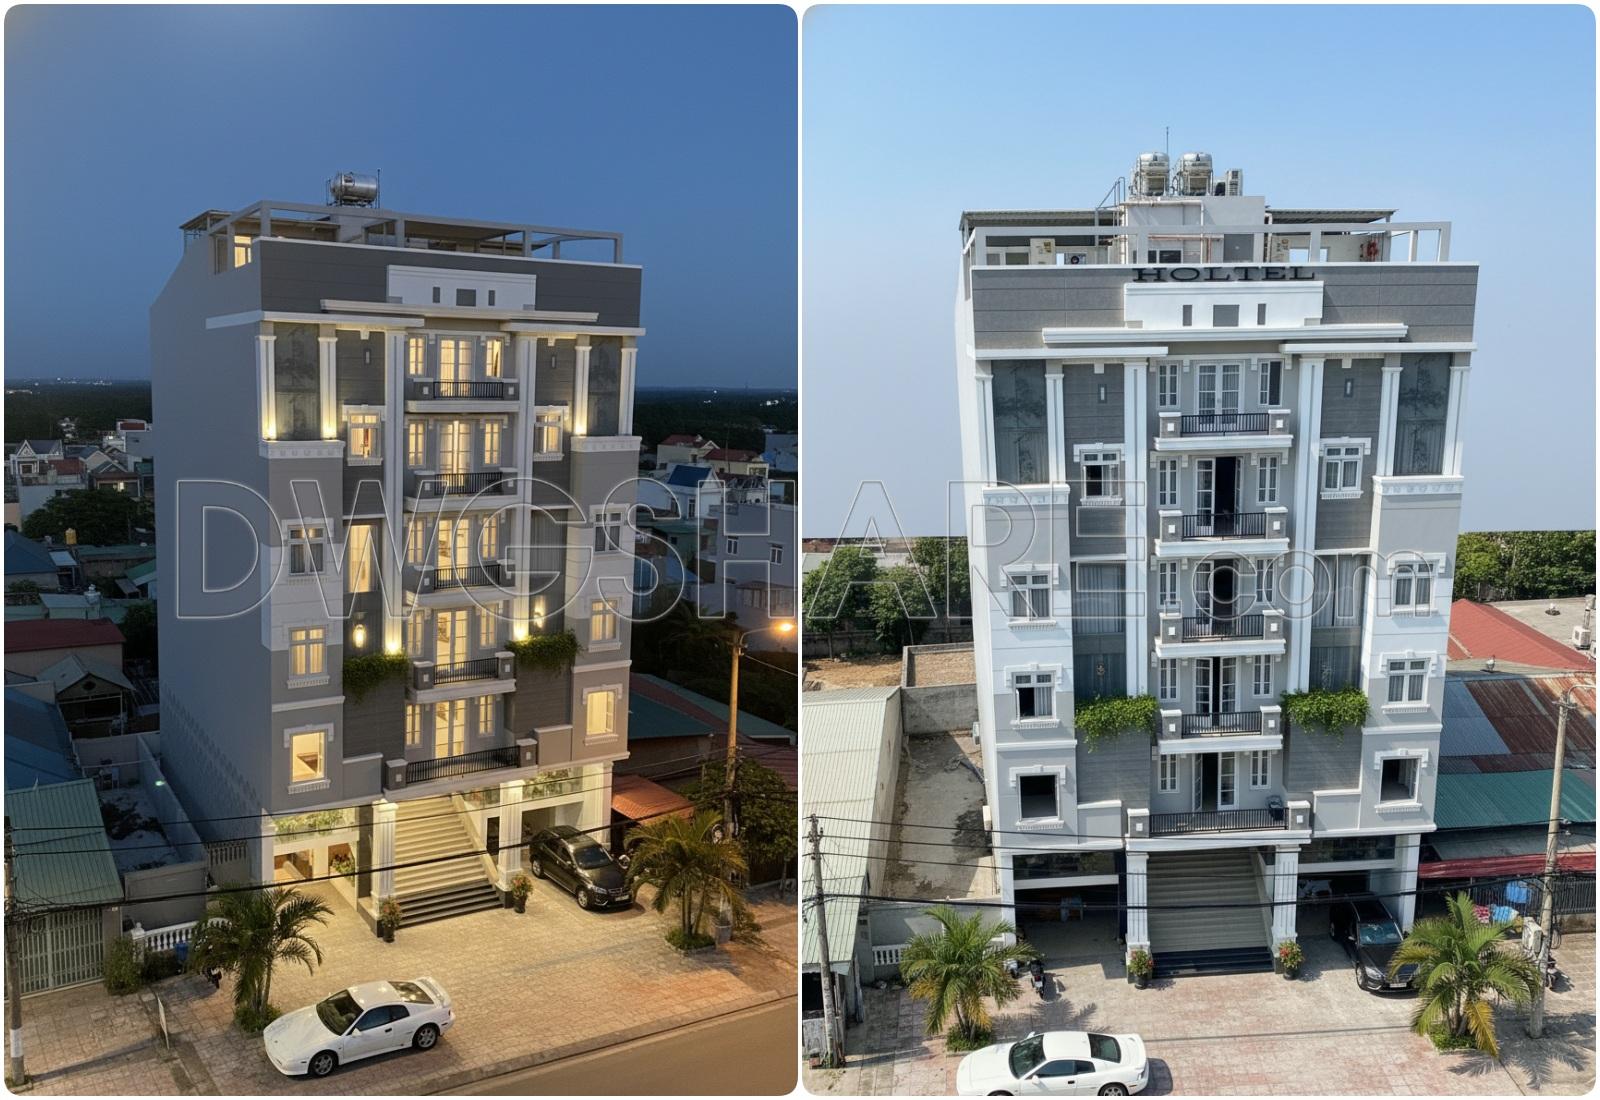
- 3D perspective render images
If you find our work useful, your support would mean a lot and help us grow even better.DONATE
Related posts
Hotel 2 estrellas AutoCAD File DWG
37. Free Download Typical floor interior layout of apartment building – area 1,632 m2
Primary School Project AutoCAD File DWG
45.Autocad Drawings Of Complete Industrial Plant Project Plans For Download
99. Free Download of 10-Story Hotel Design Drawings
The Autocad drawings of a 15-story Apartment Building design with an area of 44.8m x 122.4m
33. Cad Drawings Of 1-Story Coffee Plans, Elevations And Sections For Download
104. Free Download – CAD Floor Plan Layout of Dormitory for Factory Staff
Children’s Oncology Hospital Basement Plan AutoCAD File Free Download