
172. Residential Electrical CAD Drawings – Lighting, Power Distribution and Wiring Diagrams
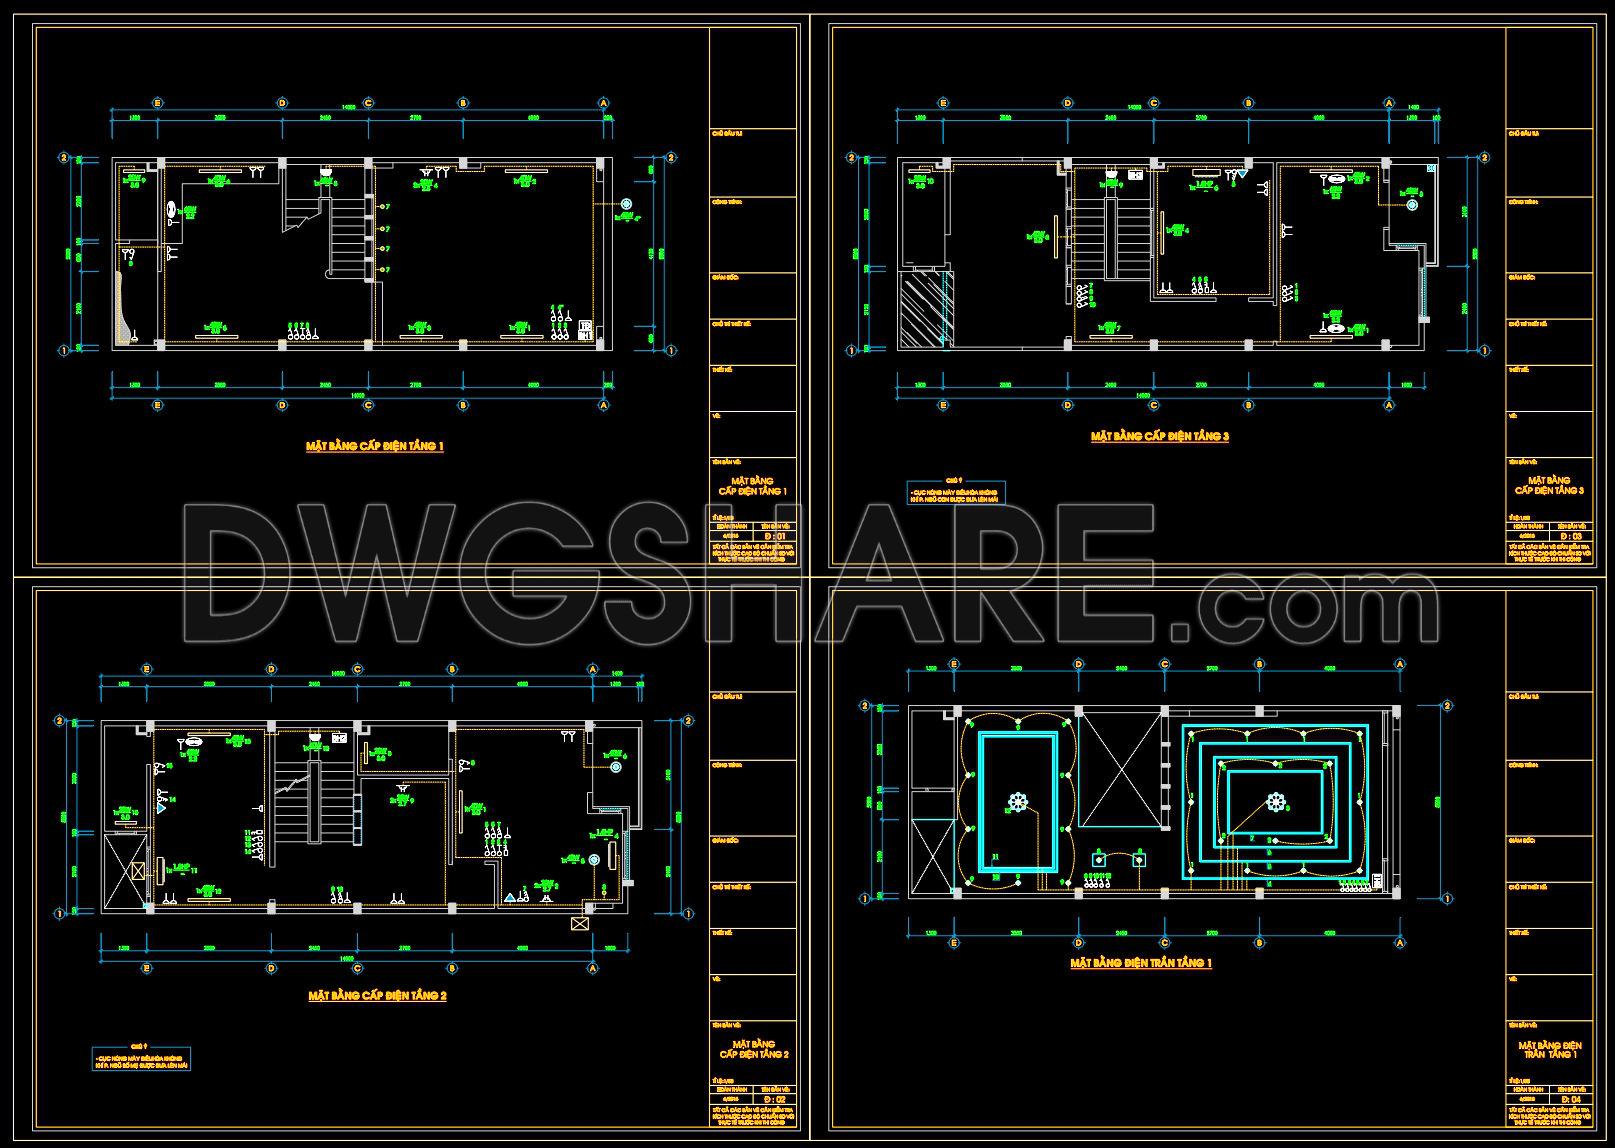
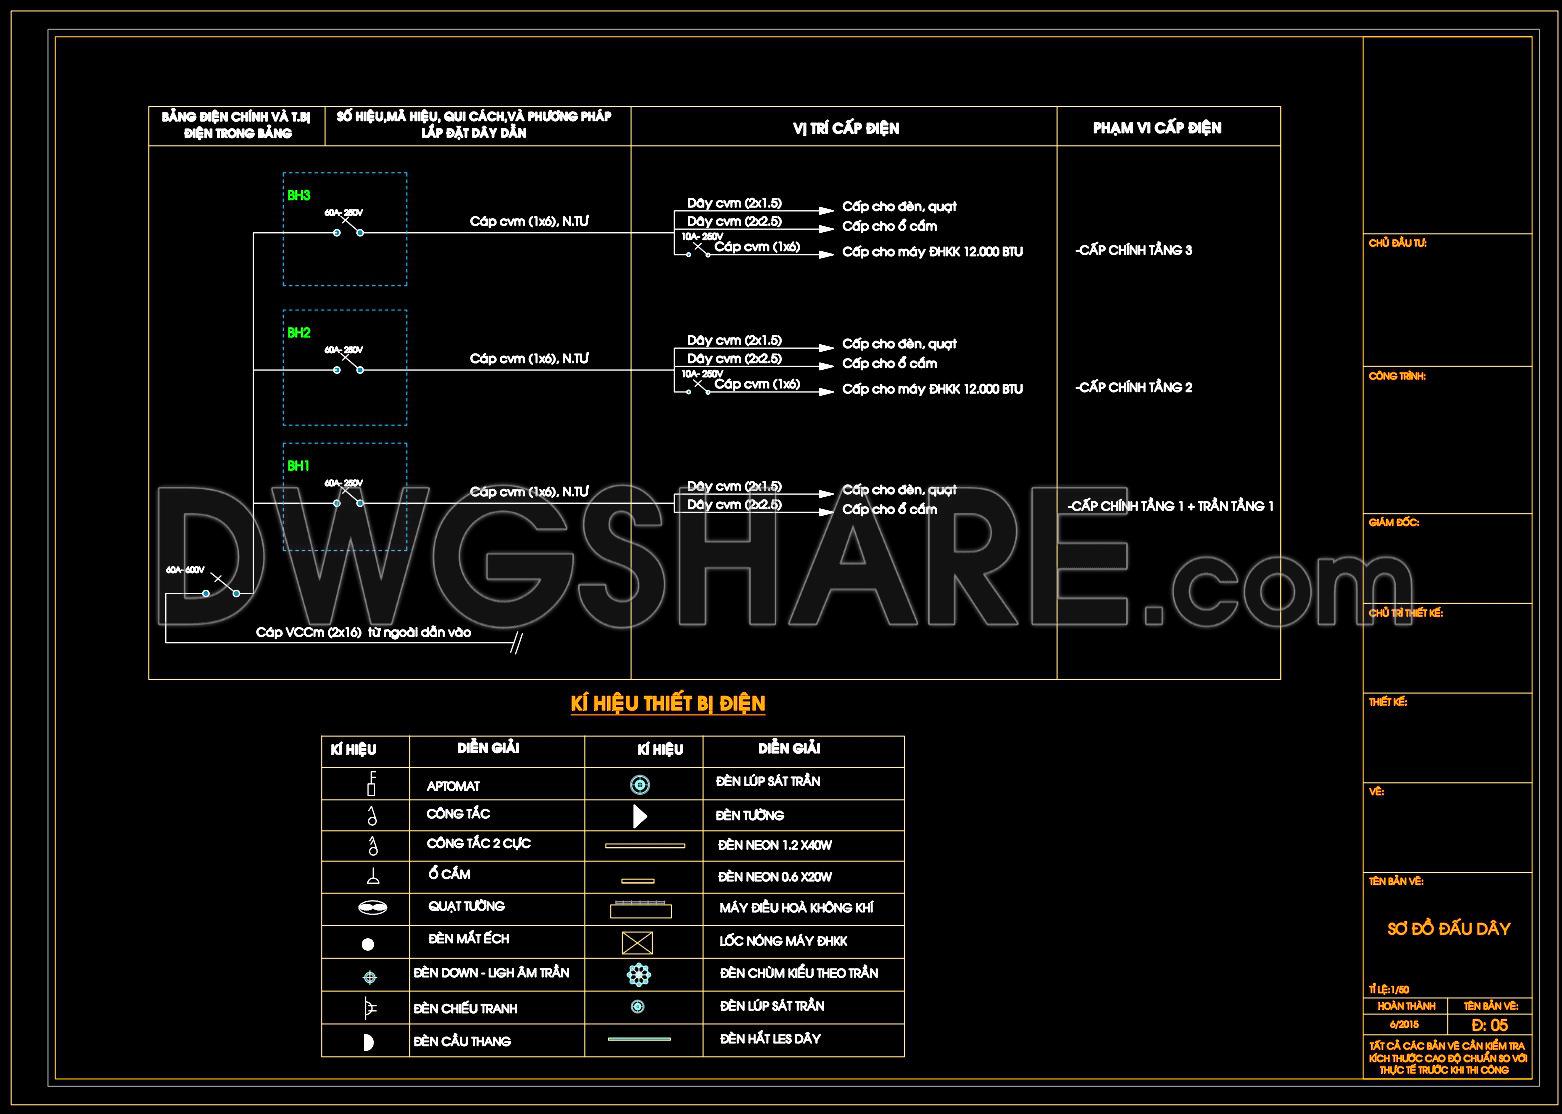
The Residential Electrical CAD Drawings – Lighting, Power Distribution and Wiring Diagrams provide an essential foundation for understanding and executing the electrical aspects of residential construction projects. These technical drawings are a critical resource for architects, interior designers, and construction professionals, facilitating a seamless transition from concept to on-site implementation.
Functional floor plan layout is the cornerstone of these drawings, indicating precise placement of electrical fixtures and outlets throughout each level of a residence. The comprehensive design illustrates the intricacies of power distribution with careful attention to load and circuit management, ensuring that adequate power is allocated efficiently across the premises.
Among the drawing components, you will find detailed wiring diagrams that pinpoint connections and pathways for all electrical systems. These diagrams play a vital role in informing electrical engineers and construction teams about the necessary installations and the specific requirements for each circuit, avoiding potential overloads and ensuring safety standards are met. Additionally, the elevation and section views offer intricate insights into the installation details of the electrical components across varying building levels.
The grid lines, dimensions, and level markers further enhance the usability of these drawings, providing a clear framework that guides professionals during the design development phase. The precision of these indicators is crucial for ensuring alignment and consistency throughout construction.
A significant advantage of these CAD files is their high technical accuracy, allowing them to be efficiently modified and adapted in AutoCAD programs. This flexibility is beneficial not only in initial design phases but also in facilitating adjustments that may arise during the construction process, ensuring that any required changes can be executed without disrupting project timelines.
The availability of these CAD DWG files for free download adds substantial value to the construction and design community. They are ideal for use as a design reference or study tool, offering a practical base for further technical drawing development and ensuring an improved coordination between design intent and construction execution, ultimately reducing errors and optimizing costs.
These resources, with their precise detailing and expansive coverage, are indispensable for creating reliable and safe electrical systems in residential buildings. By enhancing the design and construction workflow, they contribute significantly to project success.
I also recommend downloading other Mechanical, Electrical CAD drawings for your project reference.
- File format: .DWG
- Size: 185 KB
- Source: DWGshare
- AutoCAD platform 2018 and later versions. For downloading files there is no need to go through the registration process
If you find our work useful, your support would mean a lot and help us grow even better.DONATE
Related posts
165. 3-Storey Townhouse Plumbing CAD Drawing Free Download
26.Site Lighting Layout Plan Autocad
146. Free Download of Mechanical and Electrical Construction Design Drawings for a 3-Story House
113. CAD drawings detailing the design of water supply and drainage systems for a 5-story townhouse
47. CAD drawings for detailed electrical designs for a 4-story townhouse
209. Water Supply & Drainage CAD Drawings for Apartment Building (DWG)
276. Complete House Plumbing Plans – Water Supply, Drainage & Rainwater Systems DWG
516. Complete Building Plumbing & MEP CAD Plans by Floor – High-Quality DWG Files
61.Street Lighting Blocks Autocad