
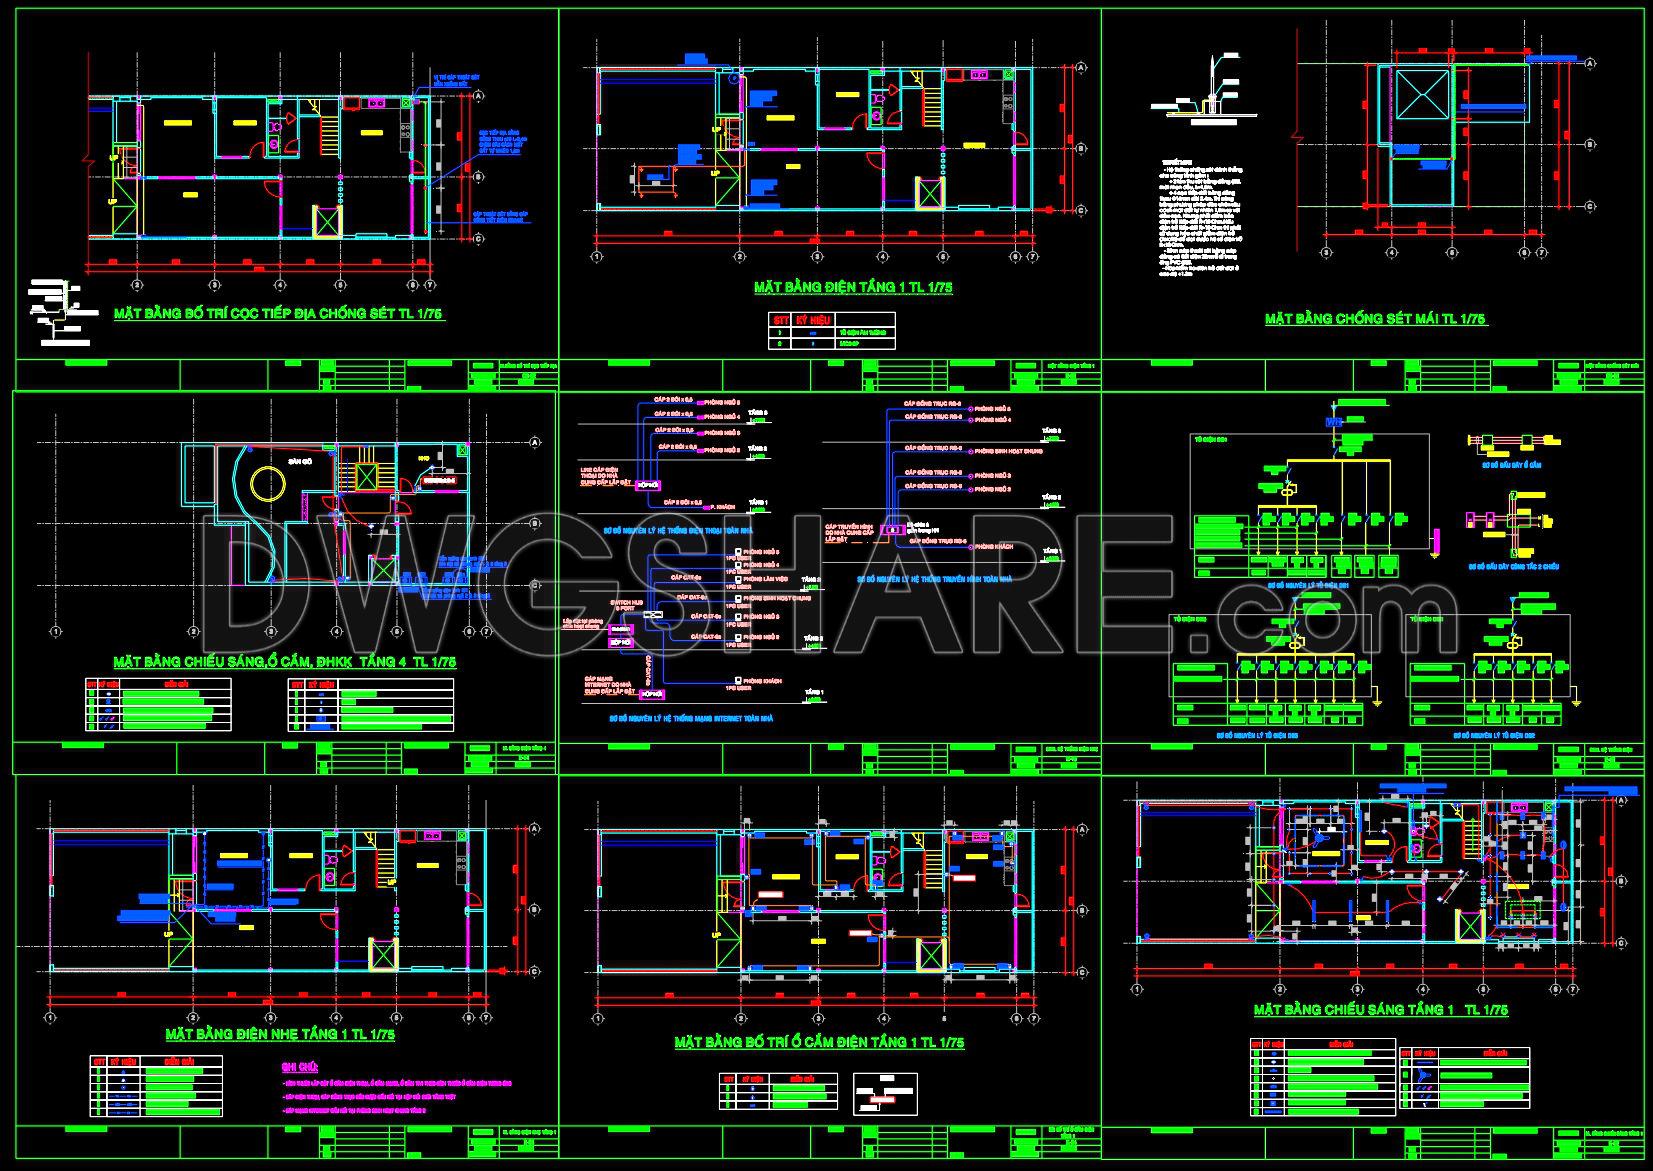
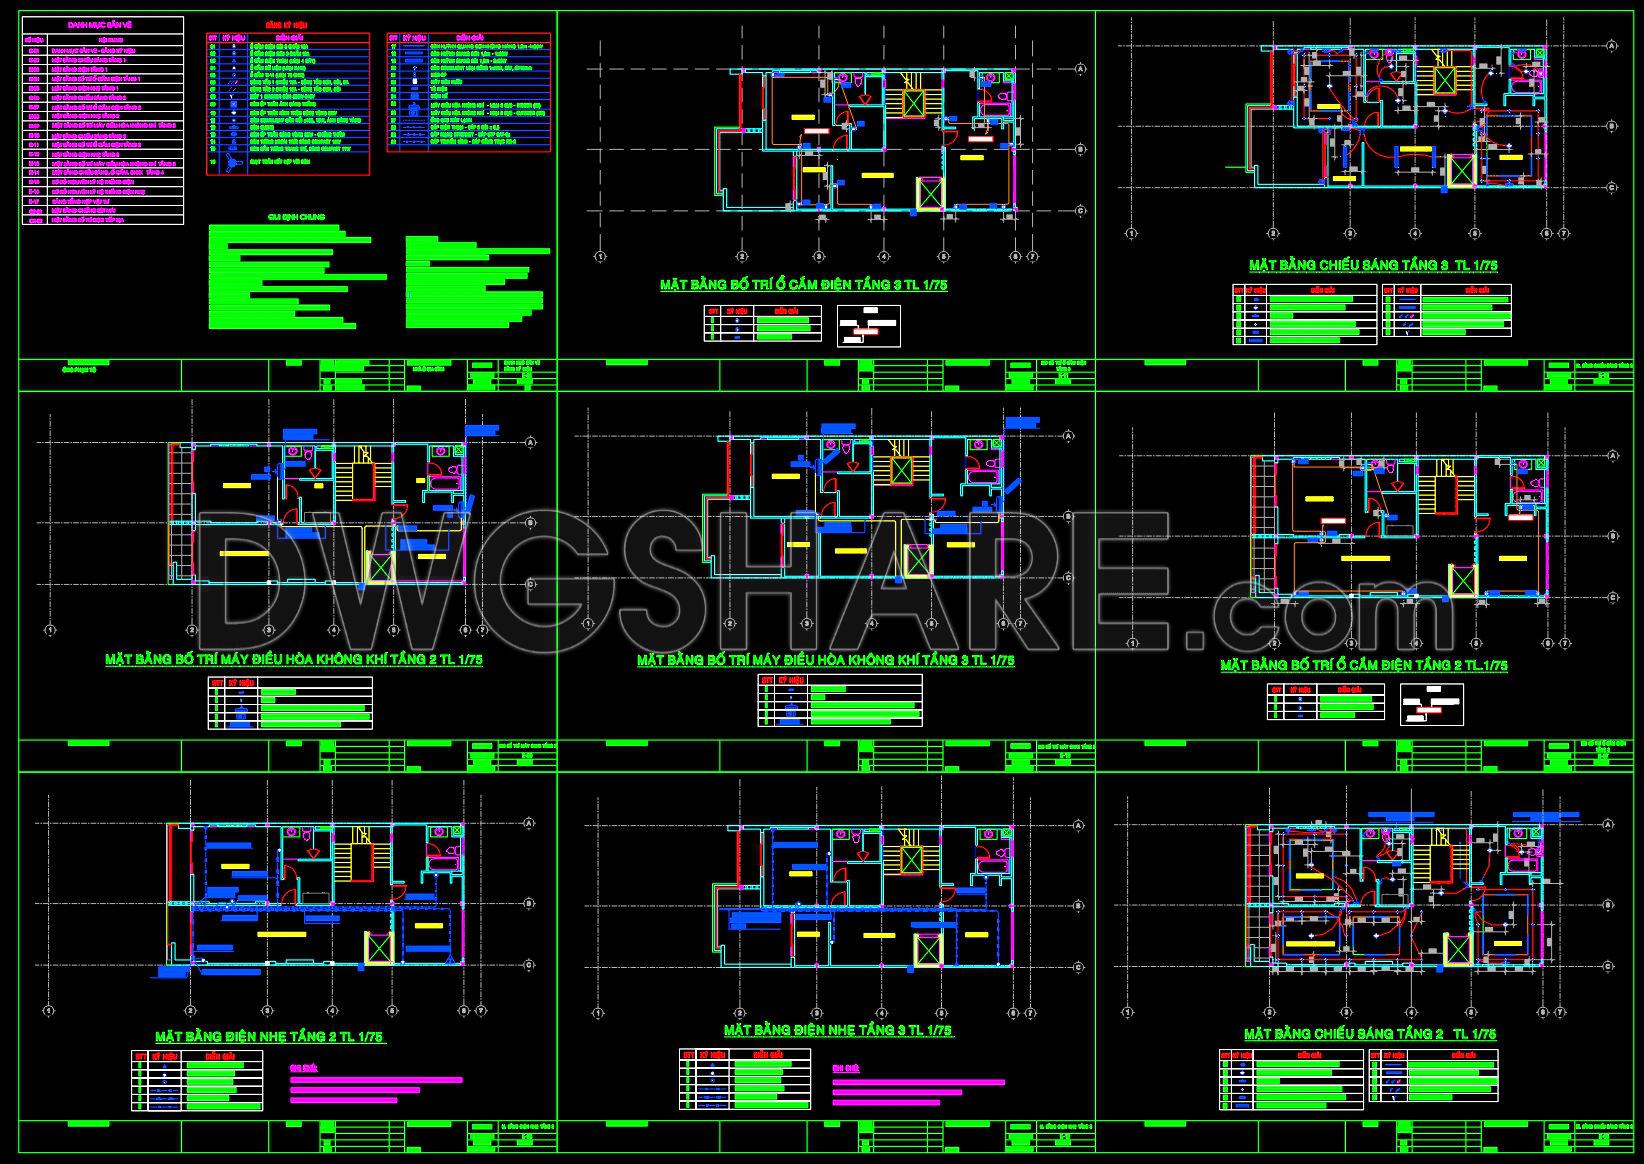
179. Complete Residential Electrical, Lighting and Communication System CAD Drawings DWG
The Complete Residential Electrical, Lighting and Communication System CAD Drawings DWG set offers a comprehensive approach to the intricate details required for a seamless residential design. These architectural floor plans and detailed layout drawings provide an essential roadmap for efficiently managing residential projects, ensuring precision and accuracy at every stage.
The CAD files include detailed components such as:
Electrical system layouts across multiple floors
Lighting plans with precise fixture placements
Communication system schematics
Coordination of air conditioning units
Grounding and lightning protection plans
Each drawing is crafted with high technical accuracy, featuring clearly marked grid lines, dimensions, and level indicators, which are vital for understanding spatial relationships within the design. The electrical layouts guide the placement of outlets and switches, ensuring that functionality meets aesthetics. The lighting plans are meticulously detailed to optimize illumination, highlighting key areas and transitions within the residential space.
Air conditioning layouts focus on strategic placement and installation details, crucial for maintaining energy efficiency and occupant comfort. Grounding and lightning protection plans ensure safety compliance, reducing potential risks associated with electrical installations.
These CAD drawings are indispensable for architects during the design development phase, providing a detailed template to refine and adjust as necessary. Interior designers benefit from these schematics when planning technical details, enabling seamless integration between aesthetic elements and practical requirements. For construction teams, the drawings facilitate effective on-site implementation, allowing for robust coordination and minimizing the risk of discrepancies and reworks.
The practical value lies in their ease of modification and reuse within AutoCAD. This adaptability optimizes coordination between design and construction, significantly reducing errors and enhancing cost-effectiveness. These files are shared for free, perfect for use as a design reference, an educational tool for study, or a foundational base for technical drawing development in new projects.
Whether utilized by seasoned professionals or newcomers to the residential design domain, this collection of CAD files promotes efficient design processes, ensuring that each aspect of the residential space is meticulously planned and executed.
I also recommend downloading other Mechanical, Electrical CAD drawings for your project reference.
- File format: .DWG
- Size: 1 MB
- Source: DWGshare
- AutoCAD platform 2018 and later versions. For downloading files there is no need to go through the registration process
If you find our work useful, your support would mean a lot and help us grow even better.DONATE
Related posts
72. Detailed CAD design drawings for the water supply system in a 3-story townhouse
324. Complete CCTV, LAN Network and Public Address System CAD Drawings DWG
767. Full Water Tank Layout Plan and Sections Details CAD DWG Download
63. Download detailed CAD drawings of the drainage system for a 5-story townhouse
339. Free Download of Mechanical and Electrical Construction Design Drawings for a 2-Story House
16.Mall Project Electrical Lighting Plans Cad
10.Lightning Rod Details CAD
357. Download MEP Design Drawings for a 3-Storey English Language Center Building
132. Free download electrical and internet cad drawings for 4-storey house