
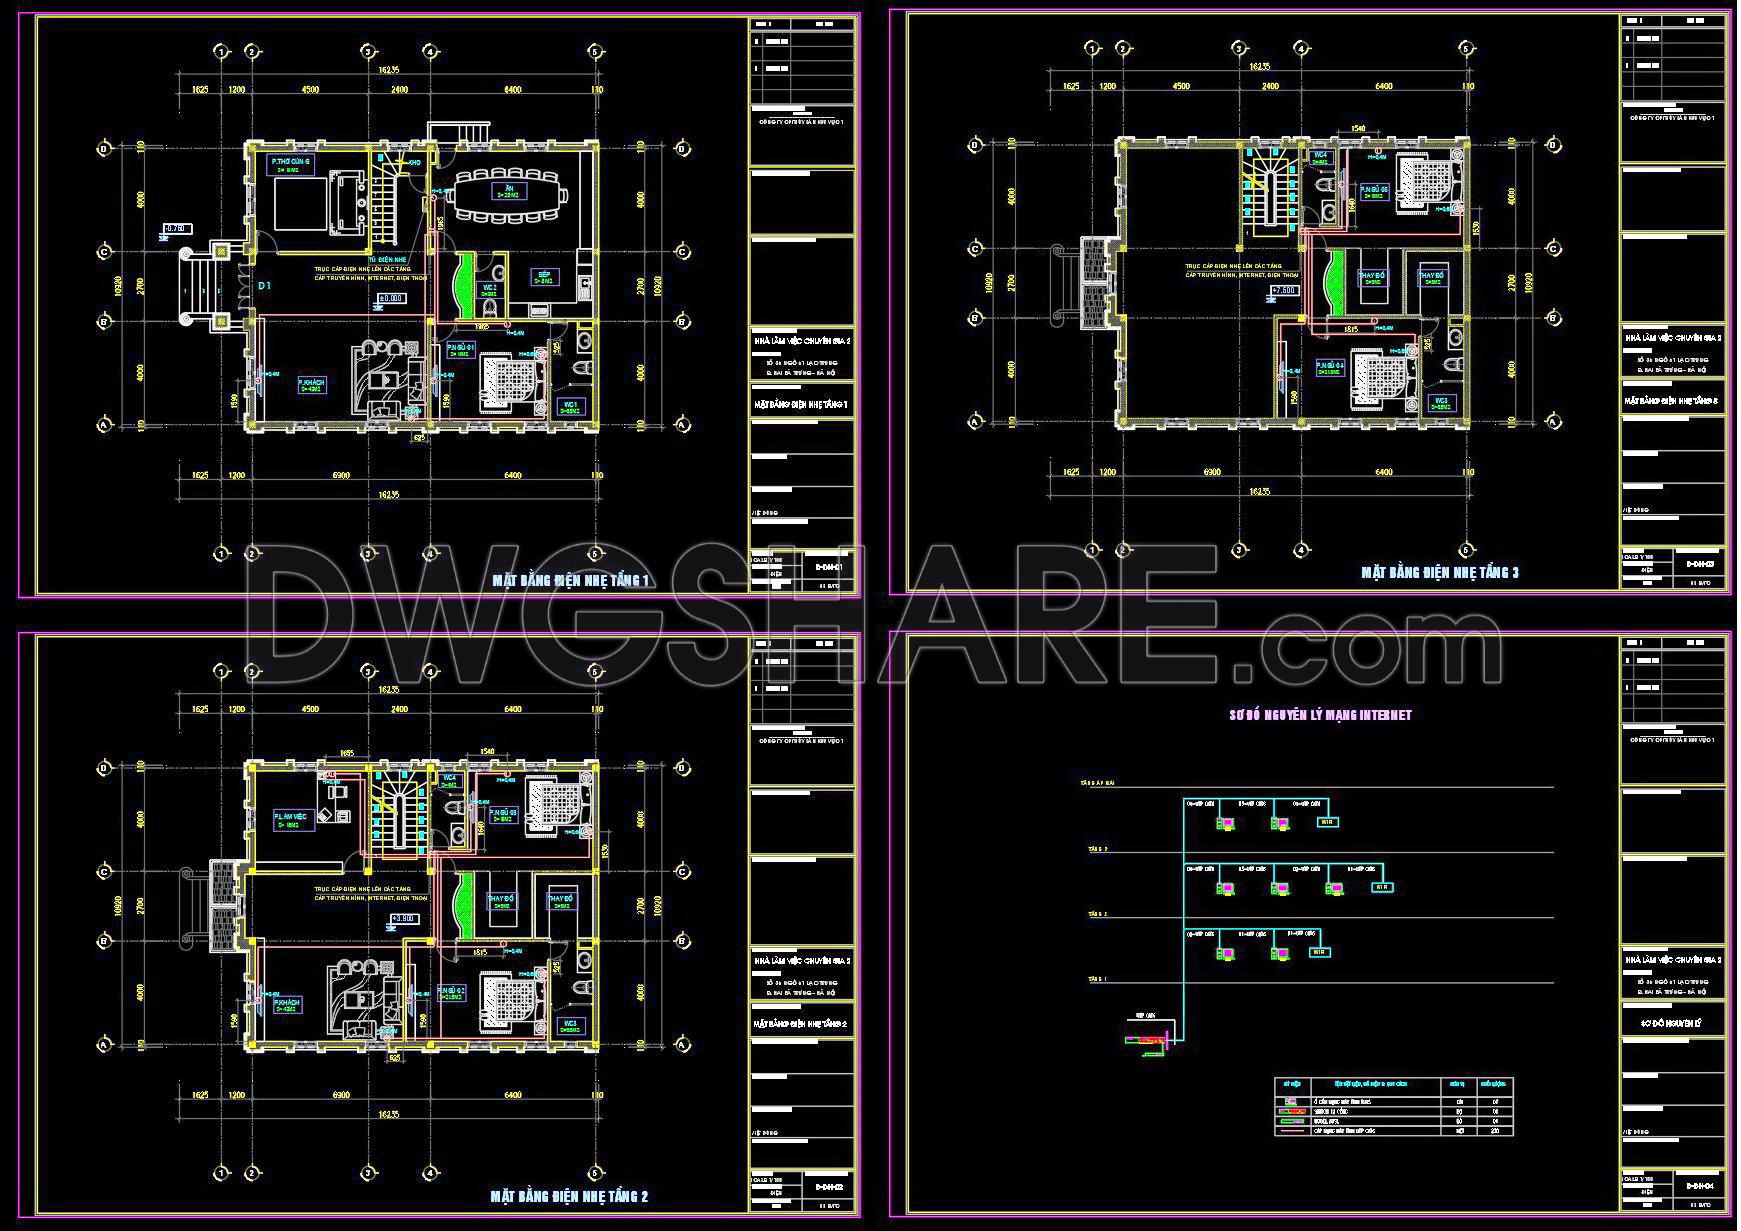
315. CAD drawings for detailed electrical designs for a 3-story townhouse
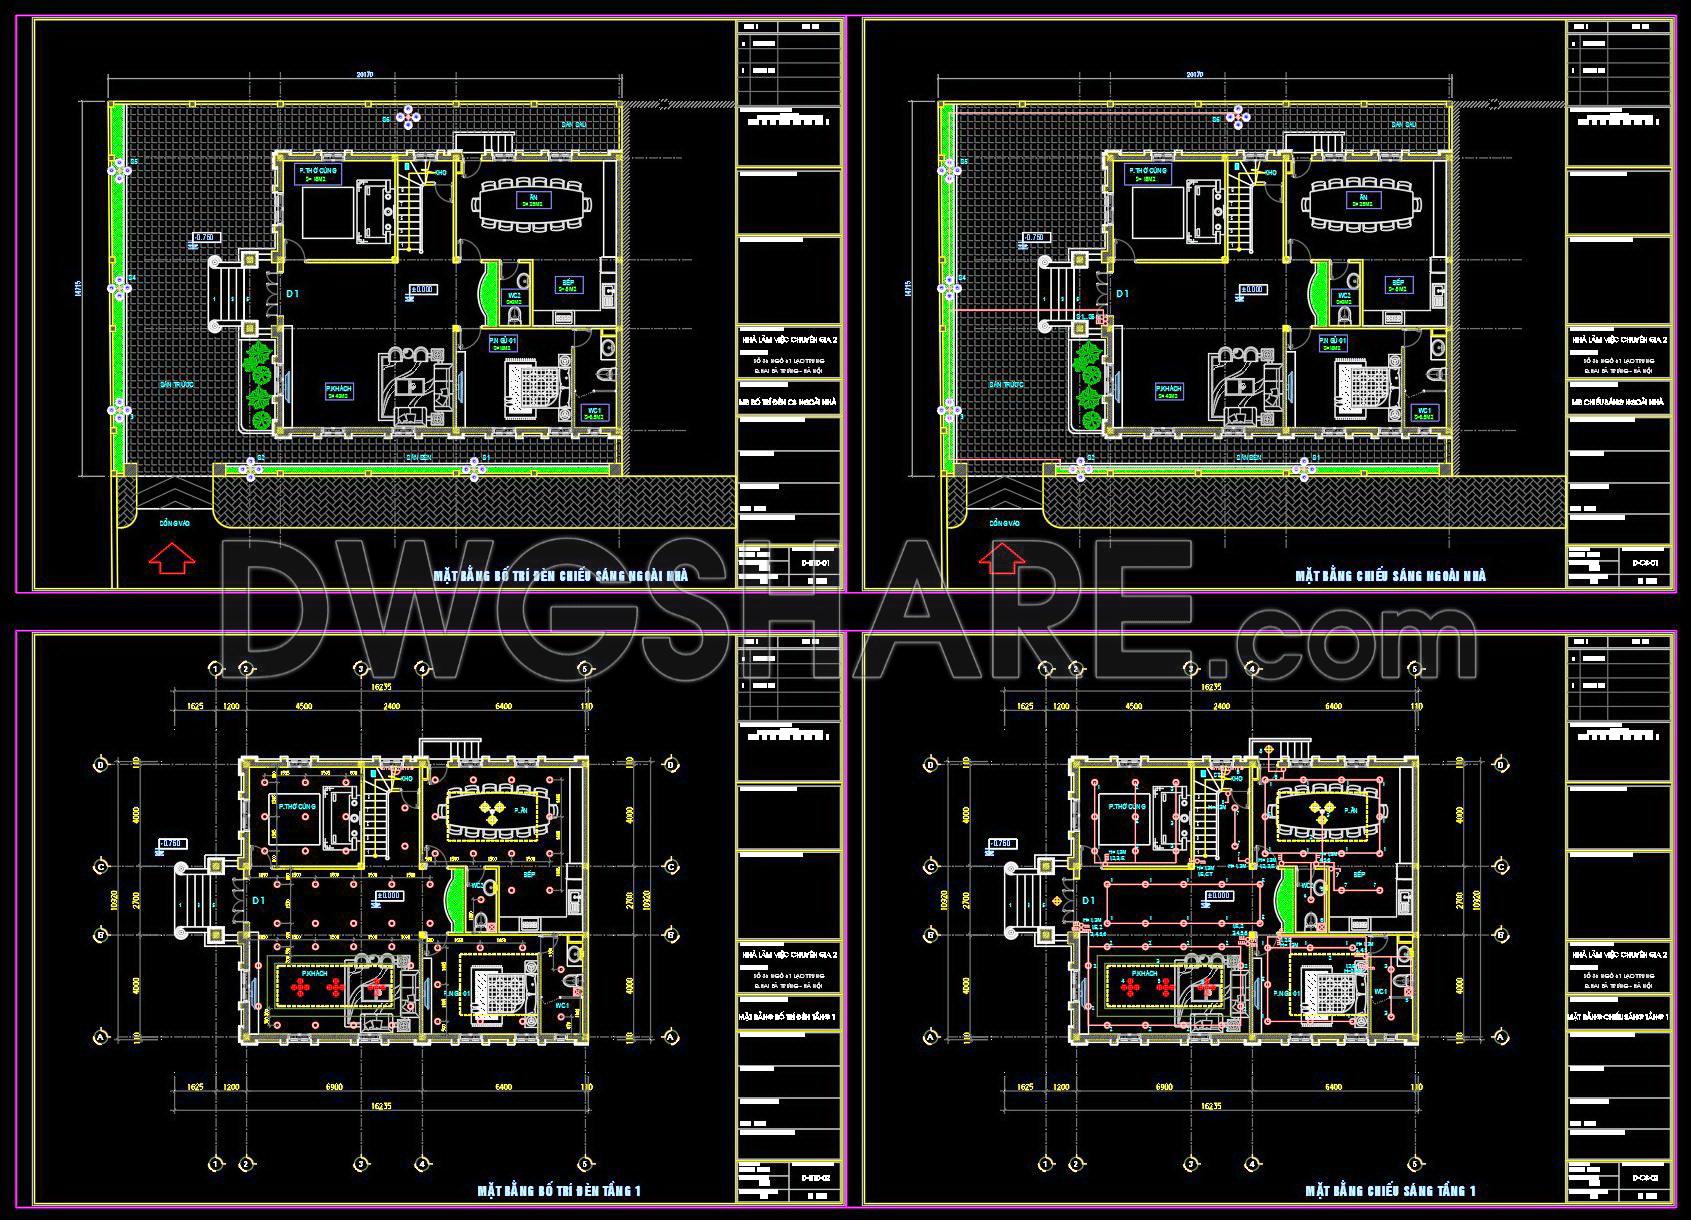

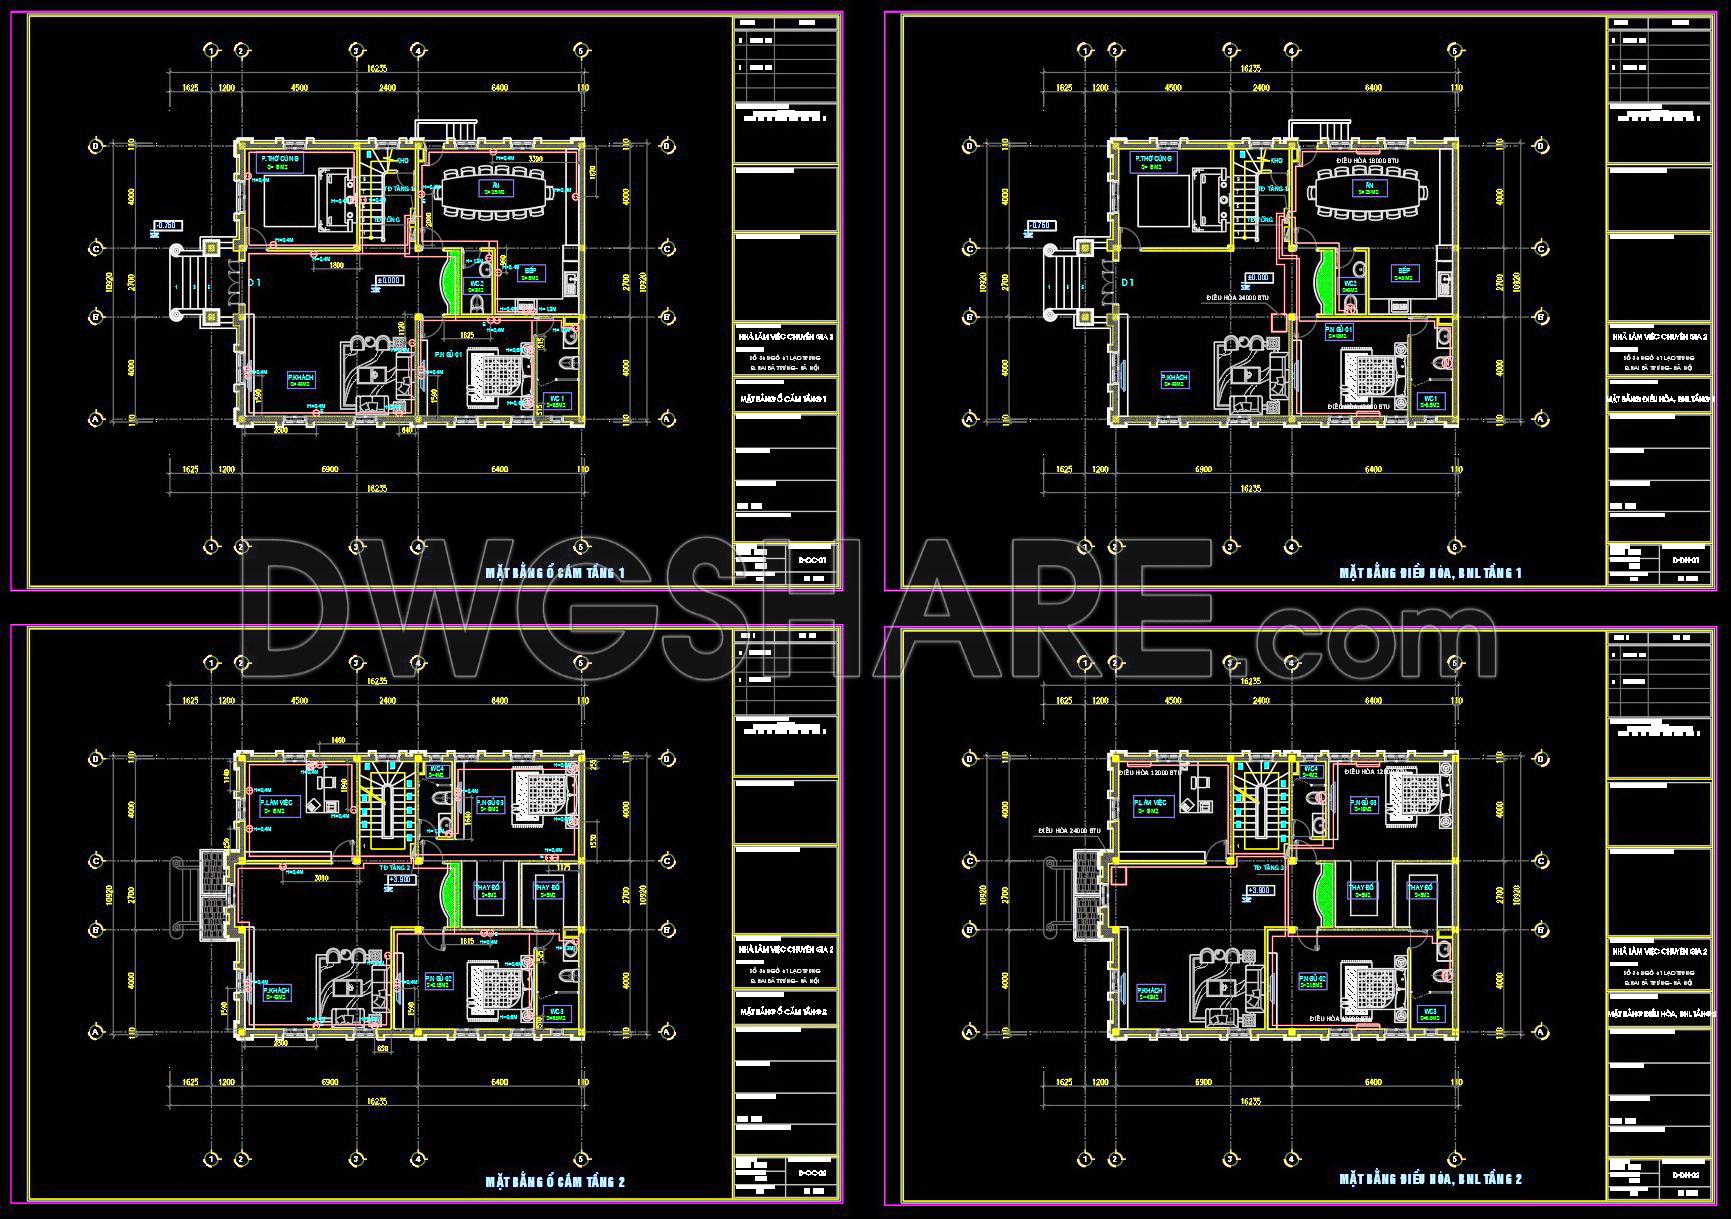
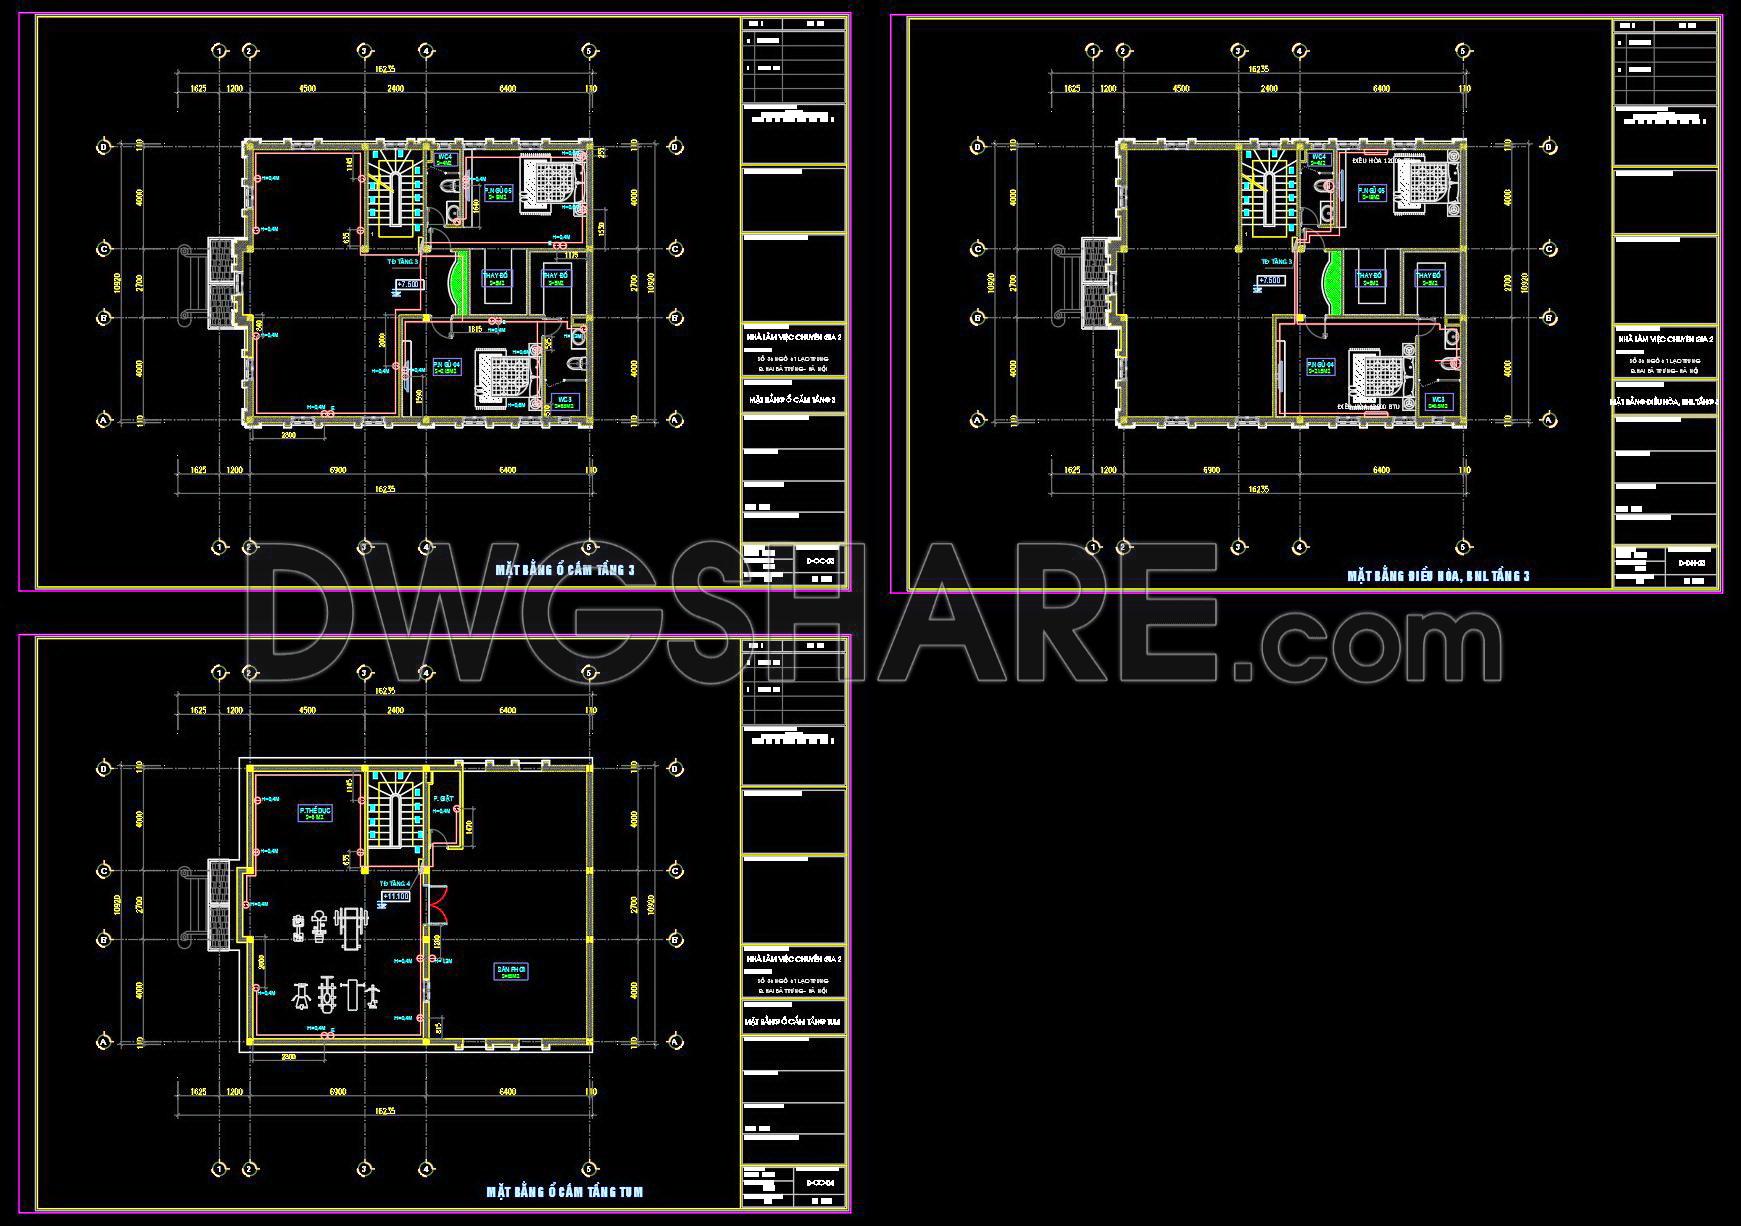
The CAD drawings for detailed electrical designs for a 3-story townhouse serve as a crucial part of modern construction and architectural practices. These drawings, specifically focused on electrical layouts, highlight the technical intricacies necessary for efficient design and construction. They are comprehensive representations essential for ensuring safety, functionality, and aesthetic coherence throughout the construction of a townhouse.
As we delve into the electrical design drawings, we find multiple views that meticulously lay out each floor’s specific requirements. These documents include the following pivotal components:
Functional floor plan layout: This provides a detailed roadmap for electrical circuits on each floor, showing precise locations for outlets, switches, lighting fixtures, and other essential electrical elements.
Grid lines, dimensions, and level markers: These details are crucial for accurate measurements, ensuring each electrical component is correctly placed according to the architects’ and engineers’ calculations.
Electrical detail drawings: Detailed annotations and symbols guide electricians in implementing the layout as planned, reducing the chances of errors during installation.
These electrical drawings play a significant role in the design documentation. They ensure seamless communication between architects, interior designers, and construction teams. Architects utilize these drawings during the design development phase to visualize and refine electrical placements that align with the building’s structural and aesthetic plans. Meanwhile, interior designers leverage these precise layouts to integrate lighting elements with the interior’s overall aesthetic appeal. For construction teams, these documents are indispensable references that ensure all electrical installations align with both safety standards and design intentions.
The practical value of these CAD files lies in their high technical accuracy and adaptability facilitated by AutoCAD. They allow for easy modifications and reuse, which optimizes the coordination between design and construction phases, significantly reducing potential errors and lowering costs. Additionally, these CAD DWG files are shared freely, making them exceptionally valuable for educational purposes, design references, or as foundational bases for advanced technical drawing development.
By using these expertly crafted drawings, professionals in architecture and construction ensure that a 3-story townhouse can efficiently meet modern electrical demands while maintaining structural integrity.
I also recommend downloading other Mechanical, Electrical CAD drawings for your project reference.
- File format: .DWG
- Size: 1 MB
- Source: DWGshare
- AutoCAD platform 2018 and later versions. For downloading files there is no need to go through the registration process
If you find our work useful, your support would mean a lot and help us grow even better.DONATE
Related posts
117. CAD drawings detailing the design of water supply and drainage systems for a 4-story townhouse
502. CAD Drawings Detailing the Design of Water Supply and Drainage Systems for a 5-Story Office Building
292. 4-Story House Plumbing Plans – Water Supply & Drainage DWG
242. Complete 3-Story House Plumbing CAD Drawings
195. Complete Residential Water Supply and Drainage System CAD Drawings DWG
76. CAD drawings detailing the design of water supply and drainage systems for a 3-story townhouse
354. Download CAD fire protection design drawings for a 3-story office building (6,785 m2)
253. 2-Story House Electrical & Plumbing CAD Drawings
20.Site Office and Administration Lighting and Power CAD