
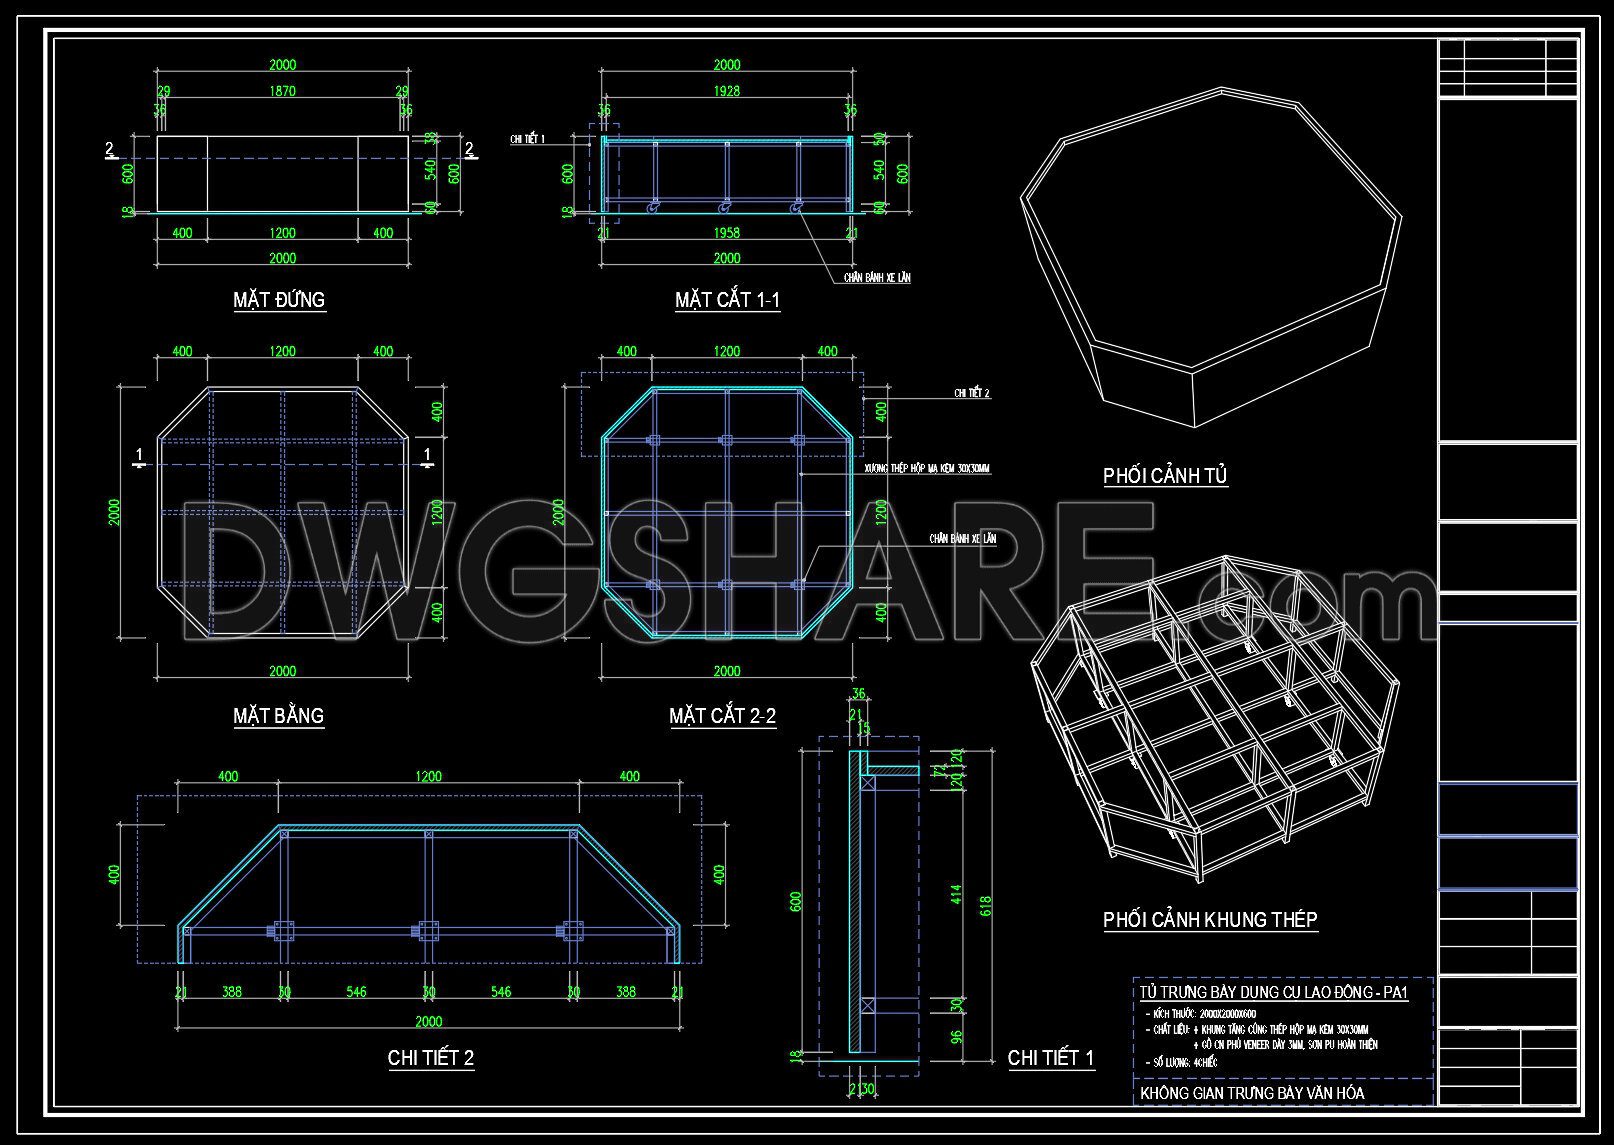
185. Free CAD Drawing Display Cabinet – Steel Frame Structure DWG Design
The Free CAD Drawing Display Cabinet offers a comprehensive design with a steel frame structure DWG. This set of detailed CAD drawings presents multiple views, including top, side, and sectional perspectives, ensuring a holistic understanding of the design. Each drawing showcases precise dimensions, such as a 2000mm width and 1200mm depth, allowing for accurate scaling in real-world applications.
Key components of this drawing include:
- Steel frame structure
- Multiple sectional views
- Top and side elevations
- Detailed component lists
These DWG files are invaluable in architecture and interior design, providing the benefits of precision and ease of editing. They enhance collaboration among professionals, support cost optimization, and facilitate the seamless integration of the cabinet into projects. Importantly, these CAD files are available for free download, offering a valuable resource for designers and builders seeking high-quality design inputs.
I also recommend downloading other Furniture CAD drawings for your project reference.
- File format: .DWG
- Size: 135 KB
- Source: DWGshare
- AutoCAD platform 2018 and later versions. For downloading files there is no need to go through the registration process
If you find our work useful, your support would mean a lot and help us grow even better.DONATE
Related posts
344. Free Download CAD File Plants & Furniture
122.Furniture Cad Blocks free download
15. Free CAD Drawing of Classic-Style Sofa with Detailed Views
258. CAD blocks of Table, Sofa for living room
116.Furniture Cad Blocks free download
60.Dining Tables And Chairs in Plan Cad Blocks free download
206.CAD Blocks Furniture for Living room
129.Furniture Cad Blocks free download
277. Free download the simple modern Italian Moroso sofa CAD block library