
186. Free Download Kitchen Bar Stool Detail CAD Drawing
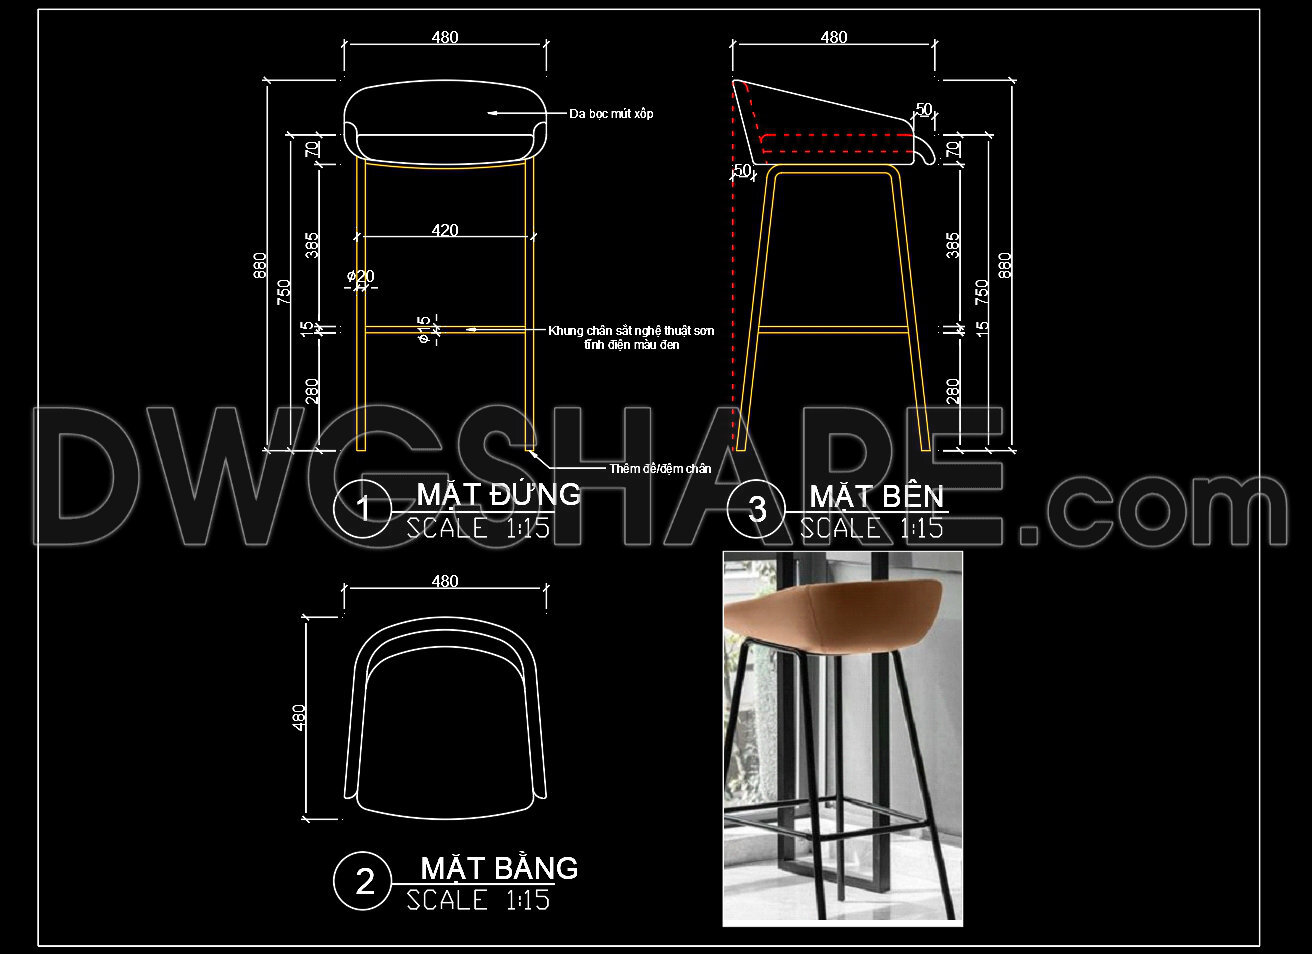
Explore the detailed and expertly crafted CAD drawings of a kitchen bar stool, available for free download. This collection of precise CAD DWG files includes multiple views, offering comprehensive insights into the design. The drawings feature:
- Front view with clear dimensioning
- Side view highlighting the ergonomic design
- Top view for an accurate representation of the seat area
These CAD files boast a scale of 1:15, with overall dimensions detailed for expert precision. The kitchen bar stool drawings enhance architectural and interior design projects, offering benefits such as improved accuracy, easy editing, and smooth collaboration among team members. Access these files for cost optimization and refined construction planning. Download these free resources to integrate seamlessly into your projects, ensuring both functionality and aesthetics are met.
I also recommend downloading other Kitchen CAD drawings for your project reference.
- File format: .DWG
- Size: 476 KB
- Source: DWGshare
- AutoCAD platform 2018 and later versions. For downloading files there is no need to go through the registration process
If you find our work useful, your support would mean a lot and help us grow even better.DONATE
Related posts
16.Other Kitchen Accessories AutoCAD blocks free download
29.Traditional kitchen cupboard, kitchen cabinets autocad drawing
149. Free CAD Dining Chair Drawing – Full Dimension Layout Download
241. Free DWG Files of Modern Kitchen Cabinet Technical Details
177. Free Download CAD Kitchen Design Drawings – Apartment Floor Plan and Elevations
110. Kitchen Equipment CAD Blocks
139. Free Download CAD Design of Dining Chair with Full Dimensions
22.Housewares AutoCAD blocks free download
274. Contemporary Dining Table Technical Drawing with Dimensions