
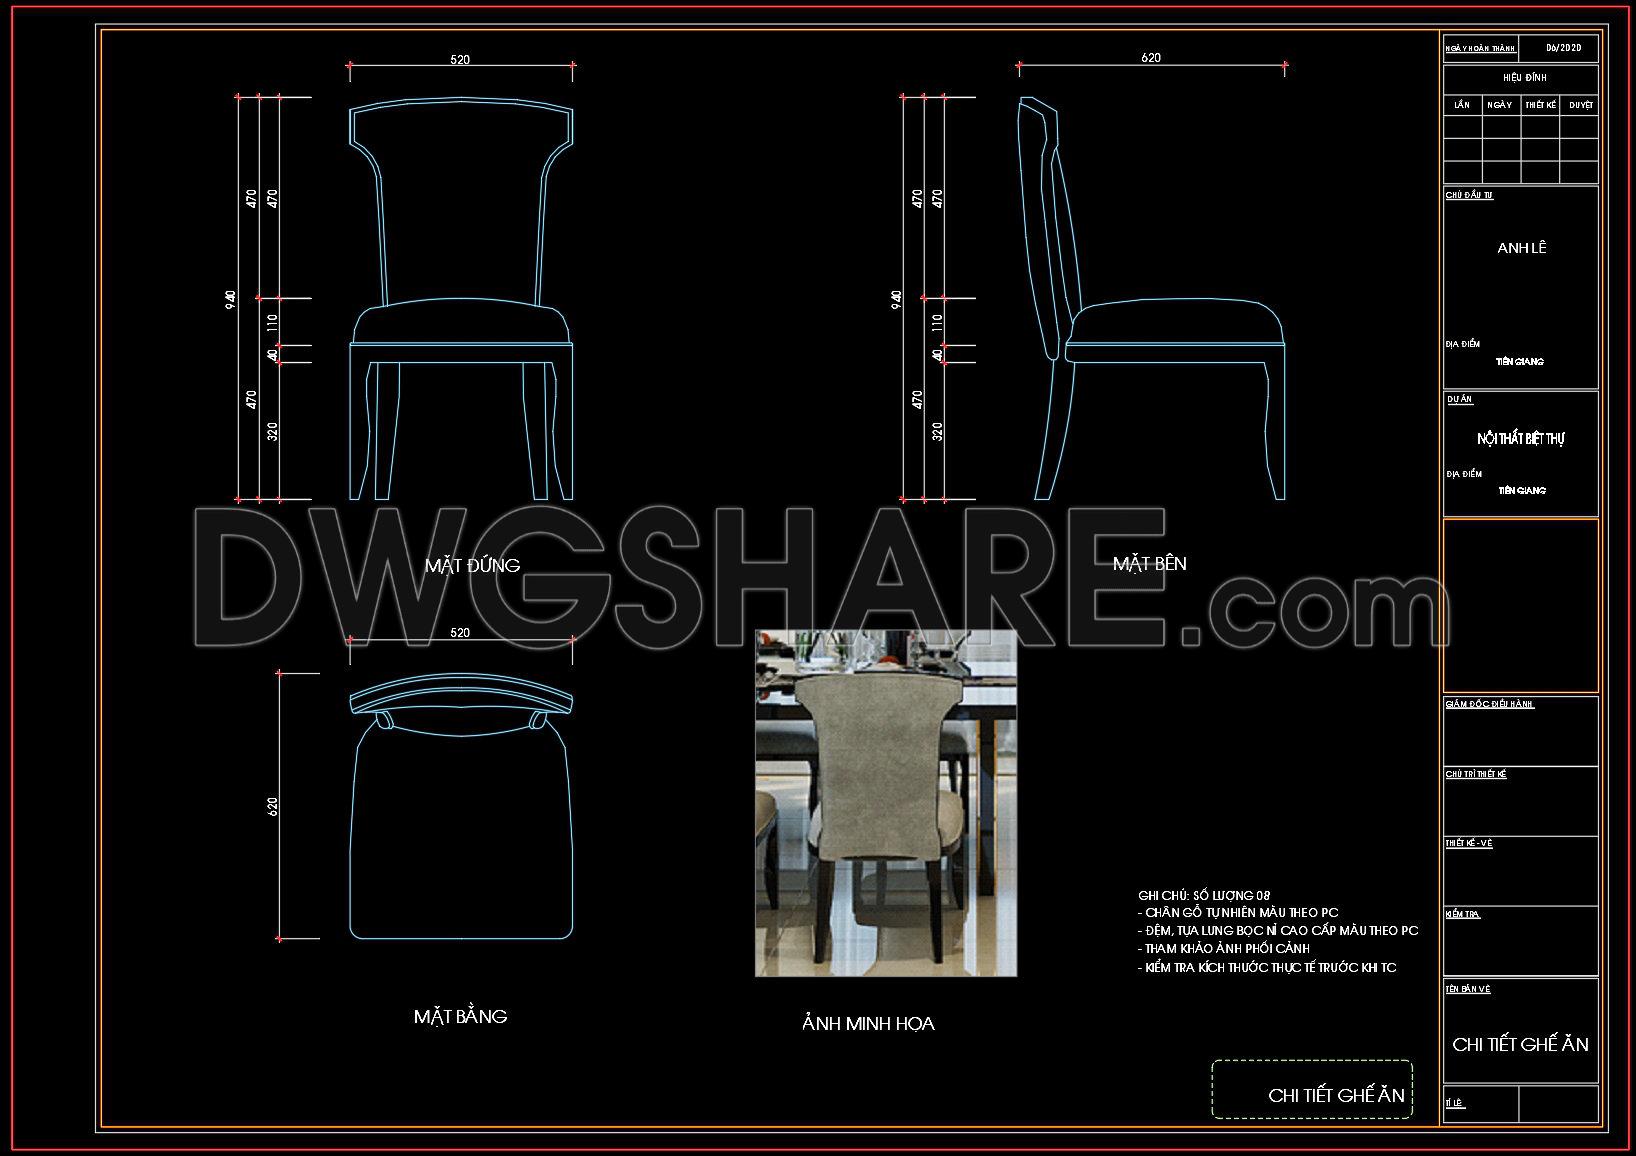
191. Detailed Dining Chair CAD Drawing – Free Download with Dimensions
The detailed dining chair CAD drawing offers comprehensive layouts to enhance your architectural and interior design projects. Available for free download, these drawings provide a multidimensional view of a modern dining chair, emphasizing precision and aesthetic appeal. The set includes multiple perspectives: Front view, Side view, Top view
Each view captures meticulous dimensions, with the chair width at 520mm and a height of 680mm. This clarity supports accurate execution and improved design processes. Architects and interior designers will find these CAD DWG files advantageous for ensuring dimensional accuracy and facilitating easy adjustments. The simplicity and accuracy of these drawings ensure smooth collaboration between team members, optimizing project costs and timelines. Access these invaluable resources by downloading the free files, perfect for both reference and implementation in diverse design contexts.
I also recommend downloading other Kitchen CAD drawings for your project reference.
- File format: .DWG
- Size: 314 KB
- Source: DWGshare
- AutoCAD platform 2018 and later versions. For downloading files there is no need to go through the registration process
If you find our work useful, your support would mean a lot and help us grow even better.DONATE
Related posts
225. Free DWG Files of Modern Kitchen Cabinet Technical Details
13.Cabinet doors and drawer fronts AutoCAD blocks free download
23.Kitchen appliance AutoCAD blocks free download
242. Residential Kitchen Cabinet Construction Drawings – Free CAD File
90. Kitchen Accessories CAD blocks free download
45.Traditional kitchen cupboard, kitchen cabinets autocad drawing
216. Free DWG Files of Modern Kitchen Cabinet Technical Details
137. Free CAD Drawing Modern Dining Table Design
243. Free DWG Files of Modern Kitchen Cabinet Technical Details