
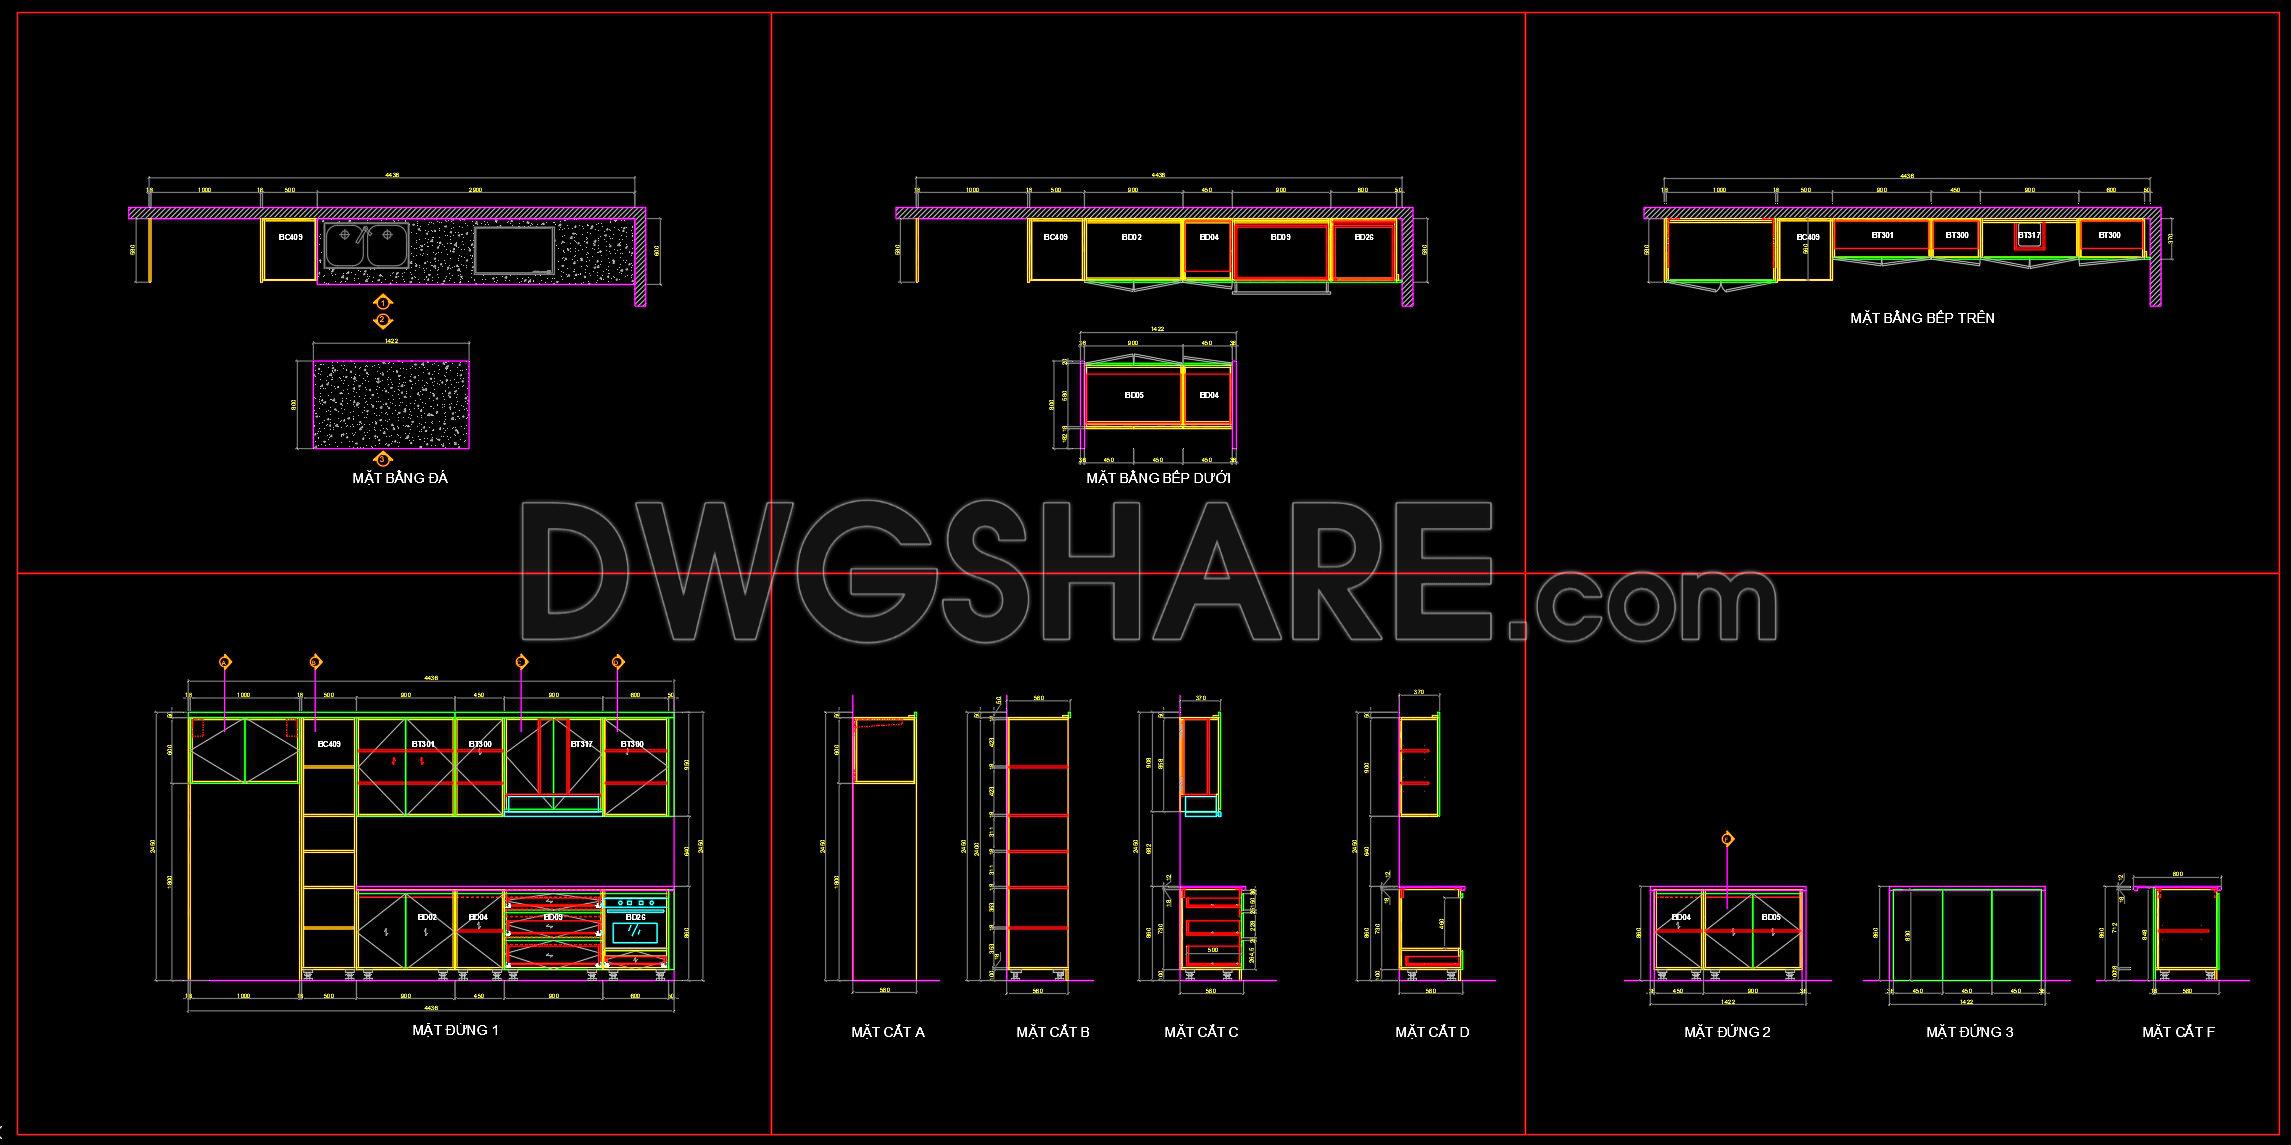
253. Download Free Detailed CAD Drawings of Home Kitchen Cabinets
In the realm of architecture and interior design, the detailed CAD drawings of home kitchen cabinets provided here offer indispensable insight into crafting functional and aesthetically pleasing spaces. This set of drawings, available for free download, showcases a meticulous approach to kitchen cabinet design, ensuring that professionals can access precision-crafted resources without any financial constraints.
The featured CAD drawings encapsulate various essential components such as functional floor plan layouts, elevations and sections, and construction detail drawings. These elements are crucial for architects and interior designers as they meticulously plan and execute kitchen designs aligned with modern standards of efficiency and style.
Floor Plan Layouts provide an overarching view of the kitchen space, illustrating how cabinets integrate seamlessly with other kitchen elements. These layouts elucidate the spatial relationships within the kitchen, allowing for optimized movement and accessibility between different zones, crucial for both residential and commercial kitchen setups.
Elevations and Sections reveal the vertical dimensions and structural integrity of the cabinet designs. Elevations offer insight into the visual presentation and aesthetic alignment with the overall interior design, while sections cut through the cabinets to highlight internal configurations and materials used. These drawings form the backbone of accurate material specification and alignment with aesthetic goals.
Construction Detail Drawings illuminate the finer aspects of the cabinet assembly process. They include grid lines, dimensions, and level markers, ensuring precision in installation and consistency in final outcomes. These technical details are valuable for construction teams who rely on accuracy for effective execution on-site.
The practical applications of these CAD drawings are manifold. Architects can utilize these high-accuracy drawings during design development phases, ensuring coherence with broader architectural plans. Interior designers benefit from the detailed schematics for preparing technical detailing, crafting spaces that are tailored to the client’s desires and functionality needs. Construction teams refer to these drawings for on-site coordination, minimizing errors and enhancing efficiency in cabinet installation.
Overall, the home kitchen cabinet CAD drawings available here boast high technical accuracy, ease of modification in AutoCAD, and facilitate improved coordination between design and construction teams. By offering these files for free download, professionals can use them as a robust foundation for design reference, academic study, and as a base for further technical drawing development. This resource not only saves time and reduces costs but also ensures that the kitchen spaces designed are of the highest standard and functionality.
I also recommend downloading other Kitchen CAD drawings for your project reference.
- File format: .DWG
- Size: 224 KB
- Source: DWGshare
- AutoCAD platform 2018 and later versions. For downloading files there is no need to go through the registration process
If you find our work useful, your support would mean a lot and help us grow even better.DONATE
Related posts
107. Download 100 CAD drawings of residential kitchen layout plans
249. Free DWG Files of Modern Kitchen Cabinet Technical Details
84.Free Download Dining tables CAD Drawing DWG
107. Cupboards CAD blocks free download
236. Download Free Detailed CAD Drawings of Home Kitchen Cabinets
270. CAD technical drawings of kitchen cabinets for the house
88.Kitchen furniture AutoCAD blocks free download
39.Traditional kitchen cupboard, kitchen cabinets autocad drawing
209. Residential Kitchen Cabinet Construction Drawings – Free CAD File