
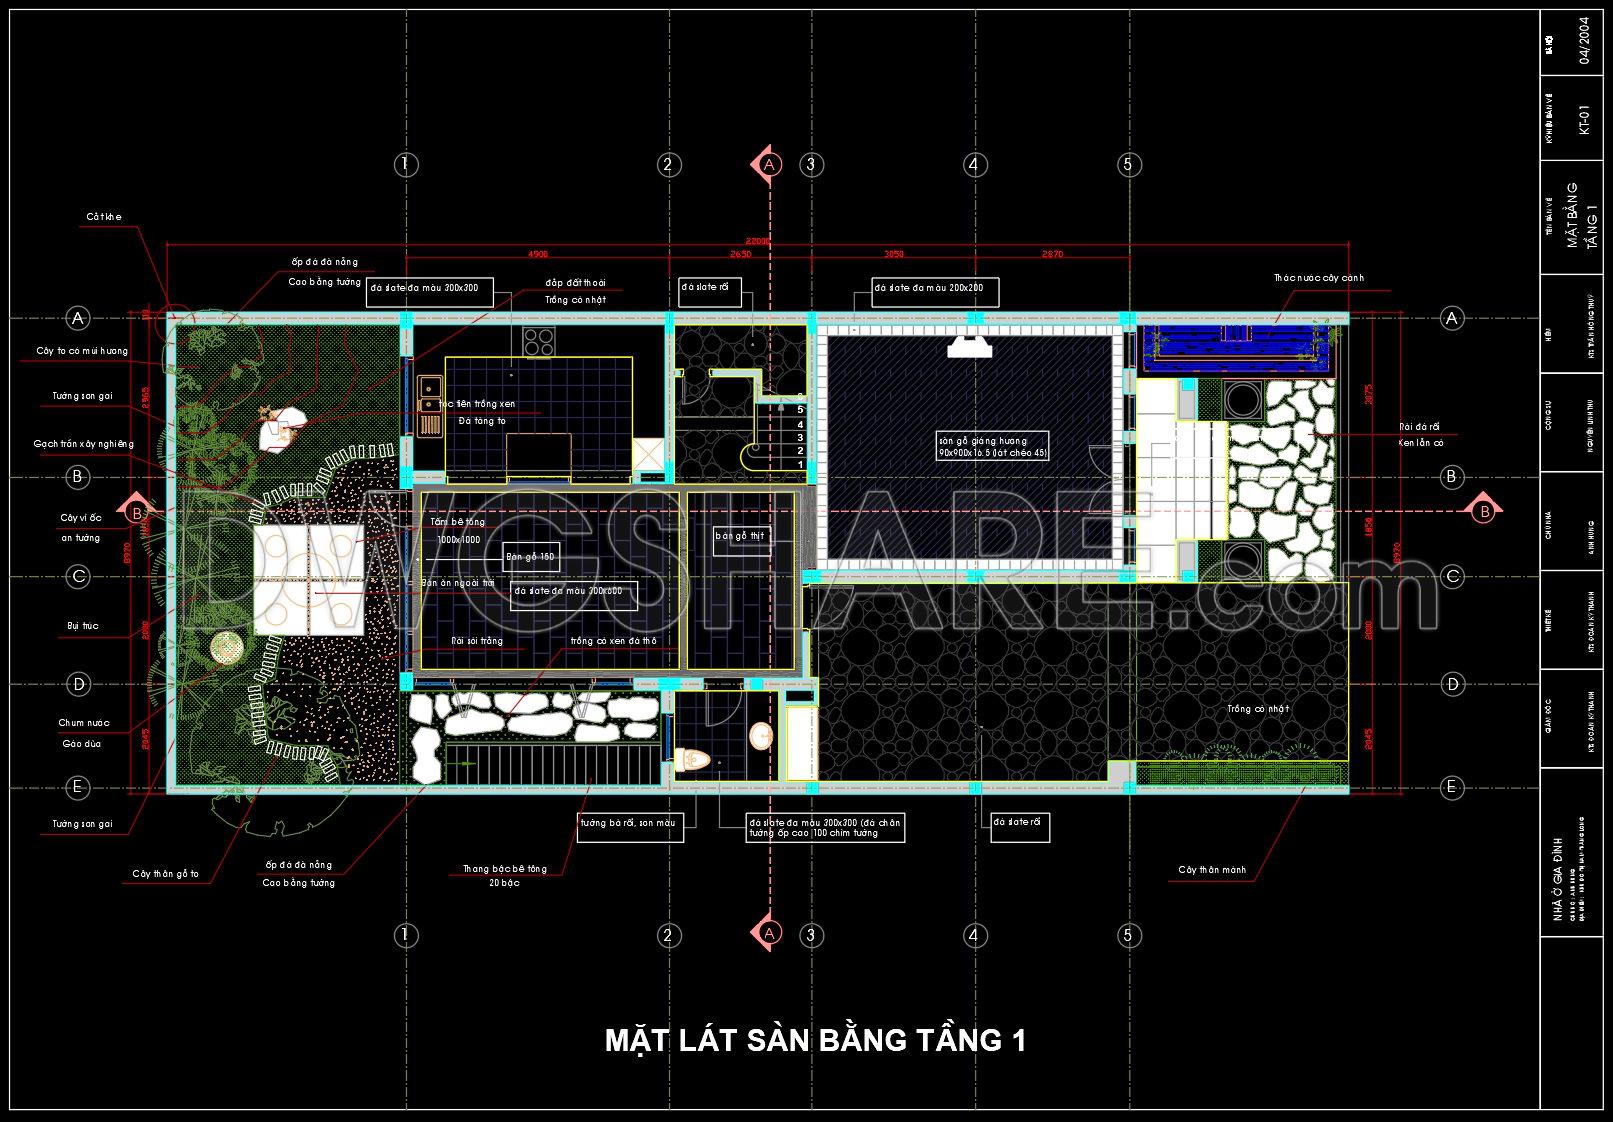
163. Residential Landscape Floor Plan – Free Access to CAD Drawing
Explore the intricate residential landscape floor plan through these detailed CAD drawings, which provide multiple views of a well-designed project. These CAD files offer a comprehensive look at various installations and landscape elements, highlighting the plan’s versatility and attention to detail. The drawings are particularly useful for architects, interior designers, and construction professionals, showcasing elements such as garden layouts, patio configurations, and detailed material specifications.
The dimensions meticulously outlined in the drawings ensure precise space utilization, facilitating seamless collaboration among project stakeholders. By offering free access to these CAD DWG files, users gain an invaluable resource that supports efficient design processes, from conceptualization to execution. These plans enhance accuracy, streamline editing, and aid in cost optimization, ultimately elevating project outcomes.
I also recommend downloading other Urban, Landscaping CAD drawings for your project reference.
- File format: .DWG
- Size: 469 KB
- Source: DWGshare
- AutoCAD platform 2018 and later versions. For downloading files there is no need to go through the registration process
If you find our work useful, your support would mean a lot and help us grow even better.DONATE
Related posts
34.Shopping Center Elevations CAD
136. Free Download of Yinfu Garden Landscape Design CAD Drawings
68.Urban Garden Plan Design Layout Plan CAD
100.Autocad Drawing Of Ecological Resort Design For Download
86.Ecological Holiday Center Dwg Project
29.BasketBall Stadium Lateral and Frontal Elevation CAD
147. CAD Drawing of Protected Buildings and Zones
8.Urban landscaping AutoCAD blocks free download
172. Villa Garden Design – Complete Architectural Drawings