
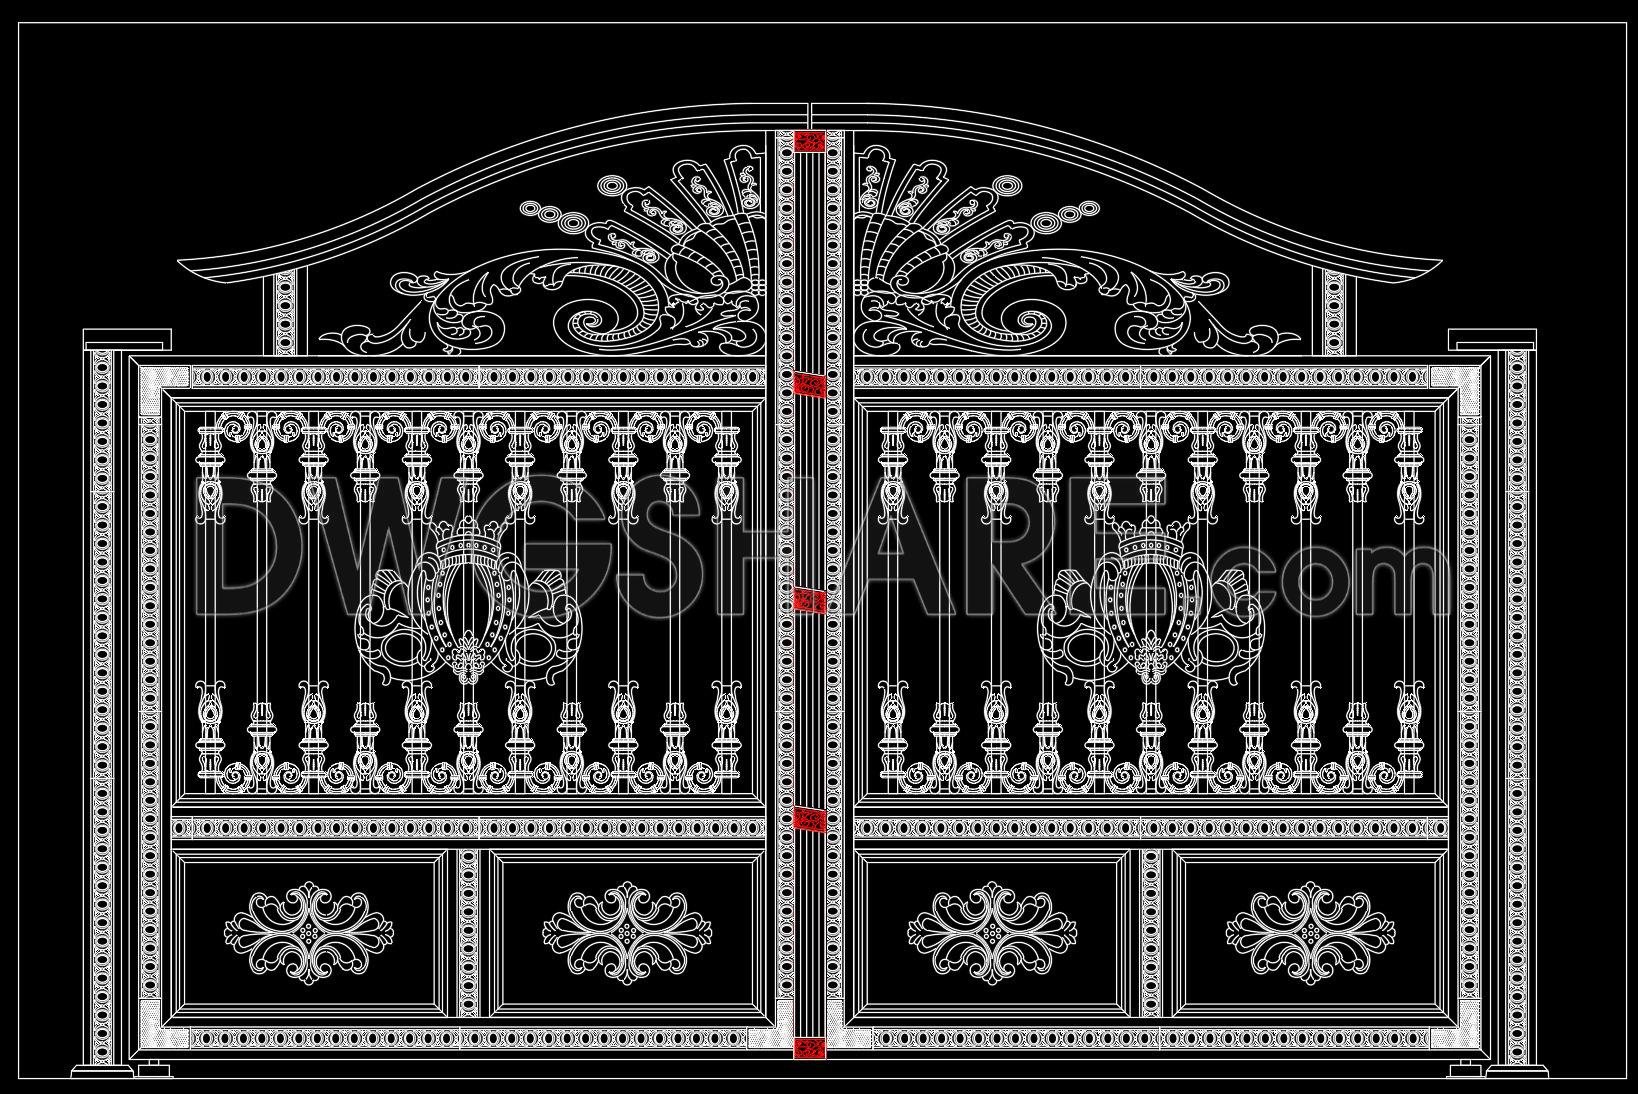
267. AutoCAD Drawing Free Download – Elegant Classic Villa Gate with Artistic Patterns
The elegant classic villa gate featured in this AutoCAD drawing is a magnificent example of sophisticated architectural design combined with artistic patterns. As an architectural elevation drawing, this CAD file provides a comprehensive view of the intricate details and craftsmanship involved in creating such a splendid gate. The artistic patterns prominently displayed in the gate design emphasize its classic elegance and enhance its aesthetic appeal, making it ideal for those looking to add a touch of sophistication to their villa or luxury home.
Key elements that set this design apart include the ornamental scrollwork and the delicately crafted vertical bars, all meticulously illustrated in the CAD file. The inclusion of elaborate motifs and symmetrical arrangements creates a harmonious yet striking appearance. Architects will find these designs particularly useful for design development and visualization, as every detail is presented with precision.
With detailed dimensions and scale indications, this drawing ensures accuracy, aiding architects and construction teams in the seamless integration of the gate into existing structures. The grid lines, dimensions, and level markers are clearly presented, providing essential information for accurate construction and installation.
Interior designers and architectural enthusiasts will also appreciate this file for its high level of detail and the classic charm it brings to any project. For construction teams, this CAD drawing serves as an essential reference point, ensuring that every curve and intricate pattern is replicated with high fidelity during the manufacturing process.
The practical value of this CAD drawing lies in its high technical accuracy and ease of modification, allowing for adaptations and customizations to suit specific project requirements. The file format facilitates easy reuse in AutoCAD, promoting efficient design iterations and reducing potential errors.
These CAD DWG files are shared for free download, making them an invaluable resource for design reference, study, and research. They also serve as an excellent base for further technical drawing development, helping to bridge the gap between conceptual design and practical application. Whether you are an architect planning a new project or a student looking to study classic design elements, this file offers a wealth of information and inspiration.
I also recommend downloading other Gate and fence CAD drawings for your project reference.
- File format: .DWG
- Size: 1 MB
- Source: DWGshare
- AutoCAD platform 2018 and later versions. For downloading files there is no need to go through the registration process
If you find our work useful, your support would mean a lot and help us grow even better.DONATE
Related posts
287. 4 Decorative Wrought Iron Gate CAD Drawings (DWG)
184. Download CAD drawings for technical design and construction of gate and fence for townhouse
157. CAD drawings detailing gates and fences available for download
45.Gate design AutoCAD blocks free download
270. Free Download CAD Drawing of Classic Villa Gate with Intricate Carved Patterns
178. Download CAD drawings for technical design and construction of gates and fences for townhouses
36.Gate design AutoCAD blocks free download
12. Fence design AutoCAD blocks free download
68.Gate design AutoCAD blocks free download