
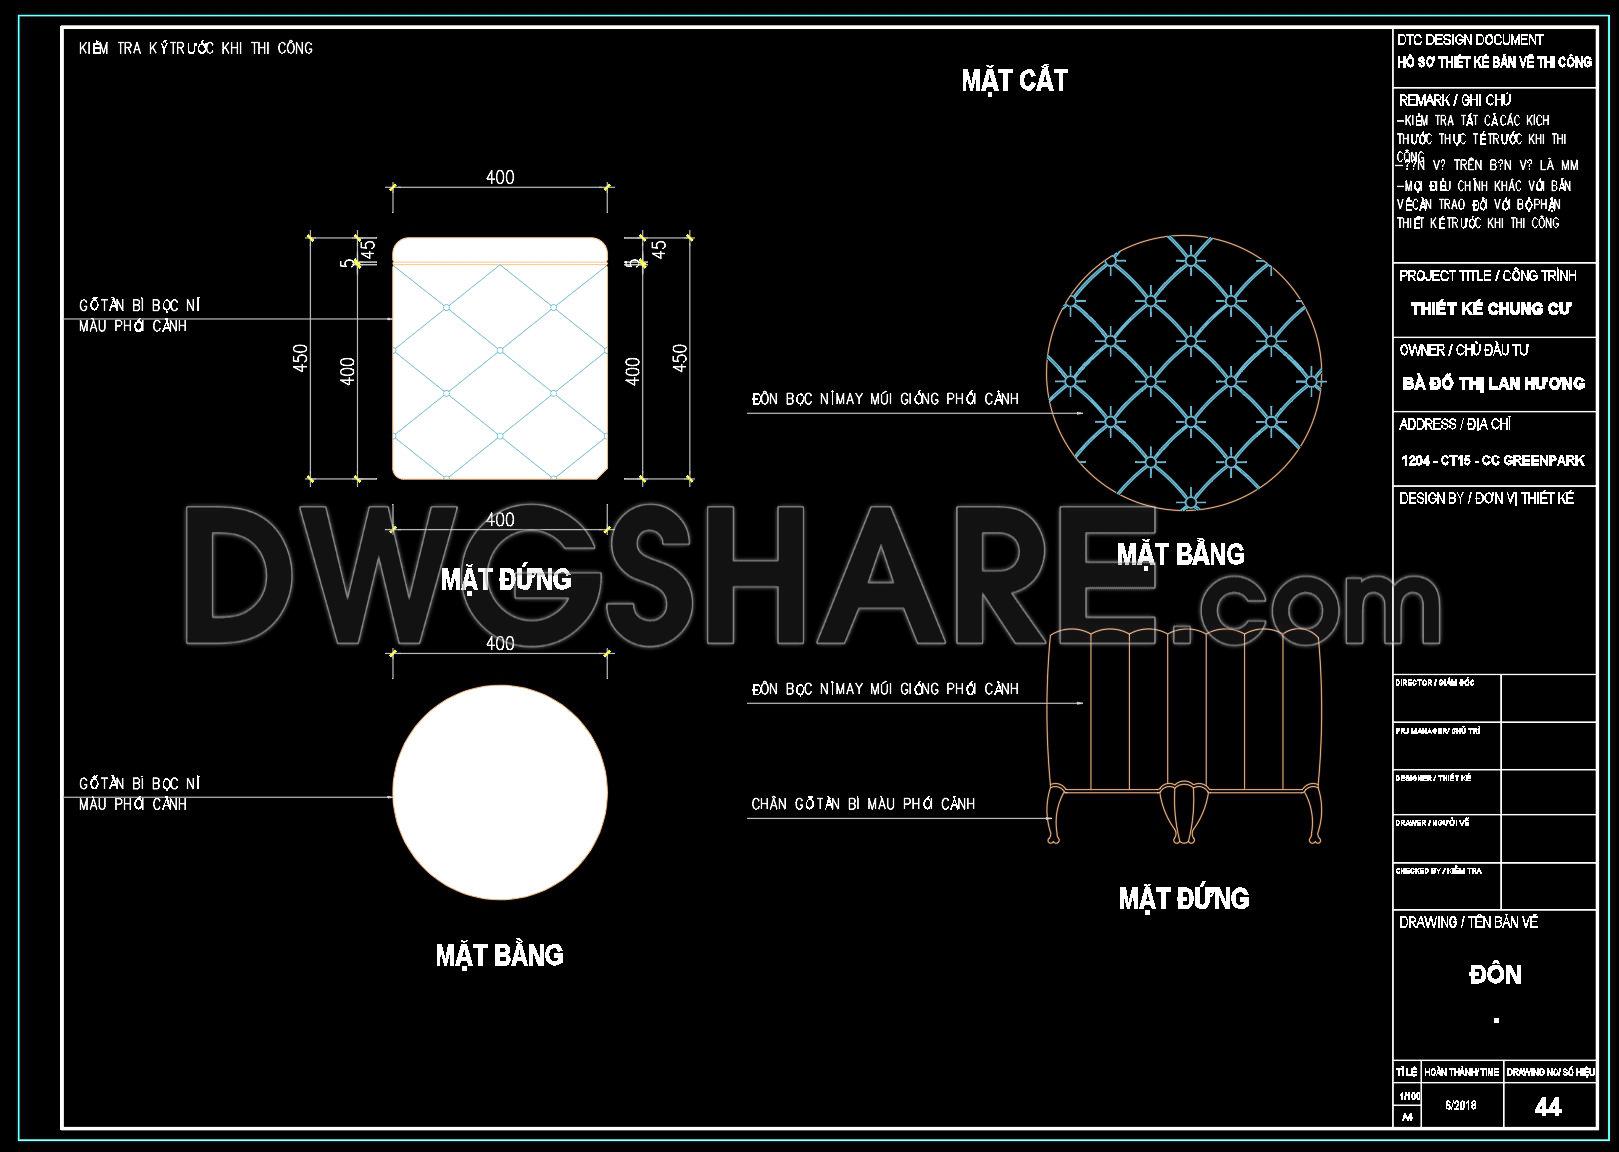
193. Free Download – Round Upholstered Ottoman CAD Drawing with Detailed Specifications
The round upholstered ottoman CAD drawing offers a detailed architectural and construction plan available for free download. These DWG files provide comprehensive perspectives, including top view, side elevation, and section cuts. The ottoman dimensions are meticulously outlined at 400mm in diameter and 450mm in height, fostering precise conceptualization for architectural projects.
Design Components:
- Top View (Mặt Bằng) – Displays the circular upholstery pattern.
- Elevation View (Mặt Đứng) – Illustrates the side profile and structural elements.
- Section Cut (Mặt Cắt) – Provides internal composition details.
These CAD drawings streamline the processes in architecture and interior design by enhancing accuracy and enabling easy editing. They promote smooth collaboration among teams and assist in cost optimization through meticulous planning. Ideal for architects and designers, these files can be downloaded for reference, ensuring high-quality outcomes in your projects. Don’t miss out on utilizing these valuable resources, free of charge.
I also recommend downloading other Bedroom CAD drawings for your project reference.
- File format: .DWG
- Size: 91 KB
- Source: DWGshare
- AutoCAD platform 2018 and later versions. For downloading files there is no need to go through the registration process
If you find our work useful, your support would mean a lot and help us grow even better.DONATE
Related posts
65.Beds front view AutoCAD blocks free download
239. Download CAD drawings of layout options for different types of bedrooms
281. Get free CAD architectural floor plans of an upscale 4-bedroom villa
148. Free Download Bed CAD Shop Drawing
6.Beds front view AutoCAD blocks free download
16.Wardrobe AutoCAD blocks free download
105. Free Download – Detailed Bedroom Bookshelf CAD Drawings (DWG File)
74. Free Download Bed CAD Shop Drawing
4.Beds front view AutoCAD blocks free download