
Advertisements
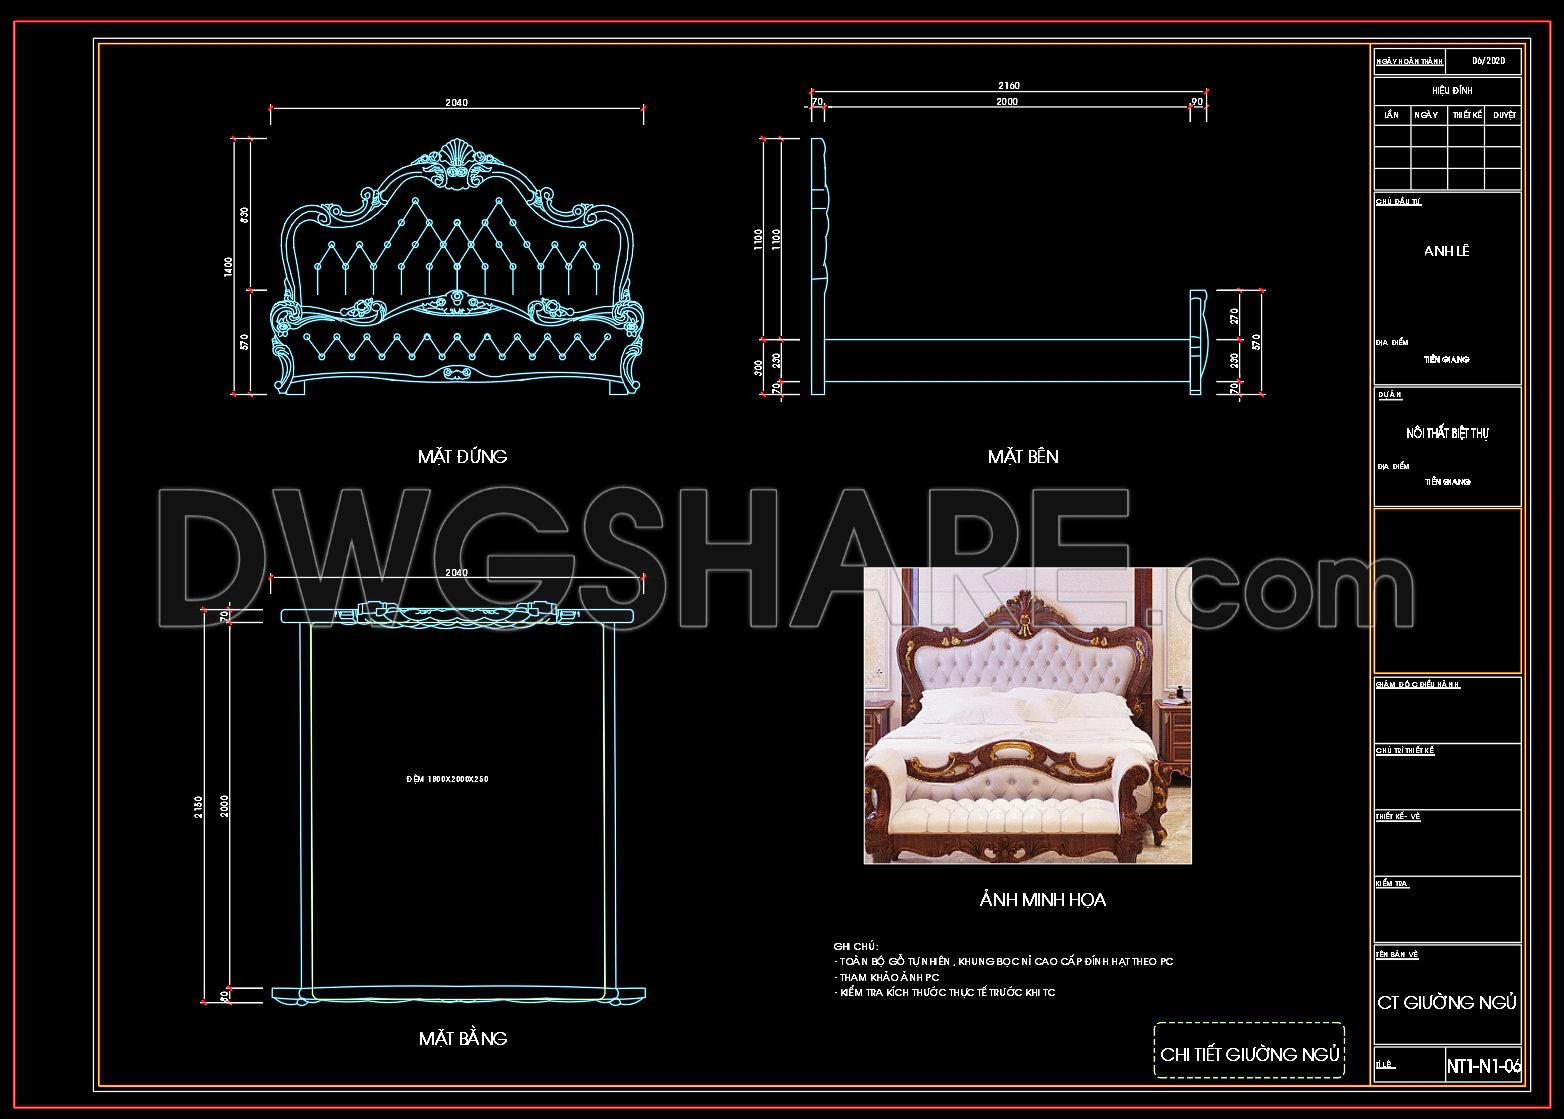
125. Free Download Bed CAD Shop Drawing
Unlock the potential of your architectural and interior design projects with this bed CAD shop drawing. This comprehensive set of CAD drawings offers multiple views, including detailed front, side, and top perspectives. Each drawing is precise, showcasing dimensions such as the width of 2060mm and the height of 1460mm. Designed for easy integration, these CAD DWG files provide exceptional accuracy for architects and interior designers.
Key benefits include:
- Precise measurements and specifications
- Easy editing and adaptability
- Enhanced collaboration across teams
- Cost-effective project planning
The free download of these drawings ensures accessible, efficient design work, allowing for precise planning and execution. Embrace hassle-free, professional standards in your projects today.
I also recommend downloading other Bedroom CAD drawings for your project reference.
- File format: .DWG
- Size: 1 MB
- Source: DWGshare
- AutoCAD platform 2018 and later versions. For downloading files there is no need to go through the registration process
💡Remark: You’re welcome to contribute resources to DWGshare.com by sending us your PDF, DWG, or ZIP files here or via email at [email protected]. Thank you — we truly hope that each of your contributions will help build a stronger and more connected CAD community.
If you find our work useful, your support would mean a lot and help us grow even better.DONATE
If you find our work useful, your support would mean a lot and help us grow even better.DONATE
Related posts
5.Beds front view AutoCAD blocks free download
83. Free Download Detailed CAD Dressing Table Plan
148. Free Download Bed CAD Shop Drawing
69. Free Download Bed CAD Shop Drawing
187. Bedroom Ceiling Plan and Lighting Layout CAD Drawing Free Download
2.Beds top view and front view AutoCAD blocks free download
221.CAD Blocks Furniture for Bedroom
113. Free Download Bedroom Study Desk Detail CAD Drawing
114. Free Download Bedroom Stool Detail CAD Drawing