
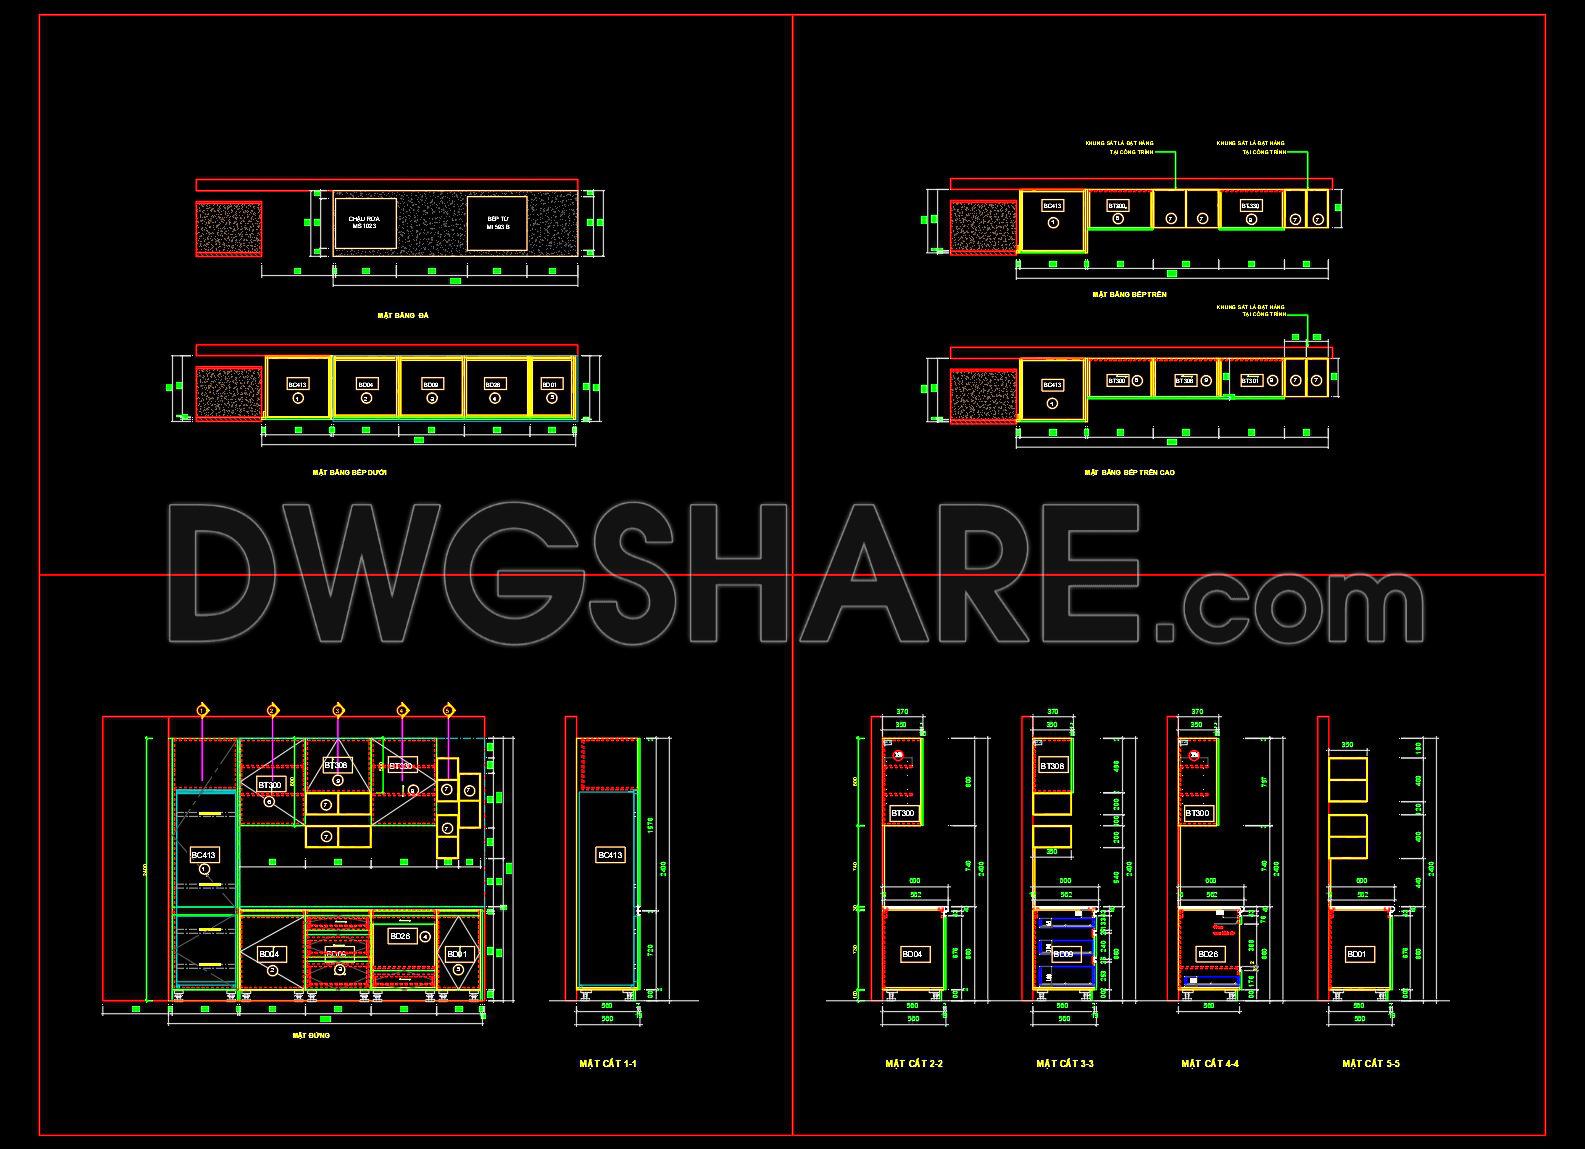
206. Free download CAD technical drawings of kitchen cabinets for the house
The CAD technical drawings of kitchen cabinets provide comprehensive insights into modern kitchen design. These expertly crafted drawings showcase multiple views, detailing every component with precision. With dimensions clearly marked, architects and interior designers can appreciate each element’s functional application. This resource includes:
- Detailed cabinet layouts
- Side and top views for accurate planning
- Precise measurements for seamless integration
These drawings offer significant benefits, including enhanced accuracy, ease of modification, and improved collaboration between construction professionals. Utilizing these files helps optimize costs and reduces errors, making them an invaluable tool in the design process. As a professional in architecture and construction, you will find these CAD DWG files essential for creating efficient and stylish kitchen spaces. Best of all, this resource is shared for free download, allowing you to easily access and use it in your projects.
I also recommend downloading other Kitchen CAD drawings for your project reference.
- File format: .DWG
- Size: 216 KB
- Source: DWGshare
- AutoCAD platform 2018 and later versions. For downloading files there is no need to go through the registration process
If you find our work useful, your support would mean a lot and help us grow even better.DONATE
Related posts
47.Traditional kitchen cupboard, kitchen cabinets autocad drawing
99. CAD technical drawings of kitchen cabinets for the house
195. Free download CAD technical drawings of kitchen cabinets for the house
51.Traditional kitchen cupboard, kitchen cabinets autocad drawing
231. Residential Kitchen Cabinet Construction Drawings – Free CAD File
177. Free Download CAD Kitchen Design Drawings – Apartment Floor Plan and Elevations
24.Gas cooker, Induction cooker AutoCAD blocks free download
247. Free DWG Files of Modern Kitchen Cabinet Technical Details
225. Free DWG Files of Modern Kitchen Cabinet Technical Details