
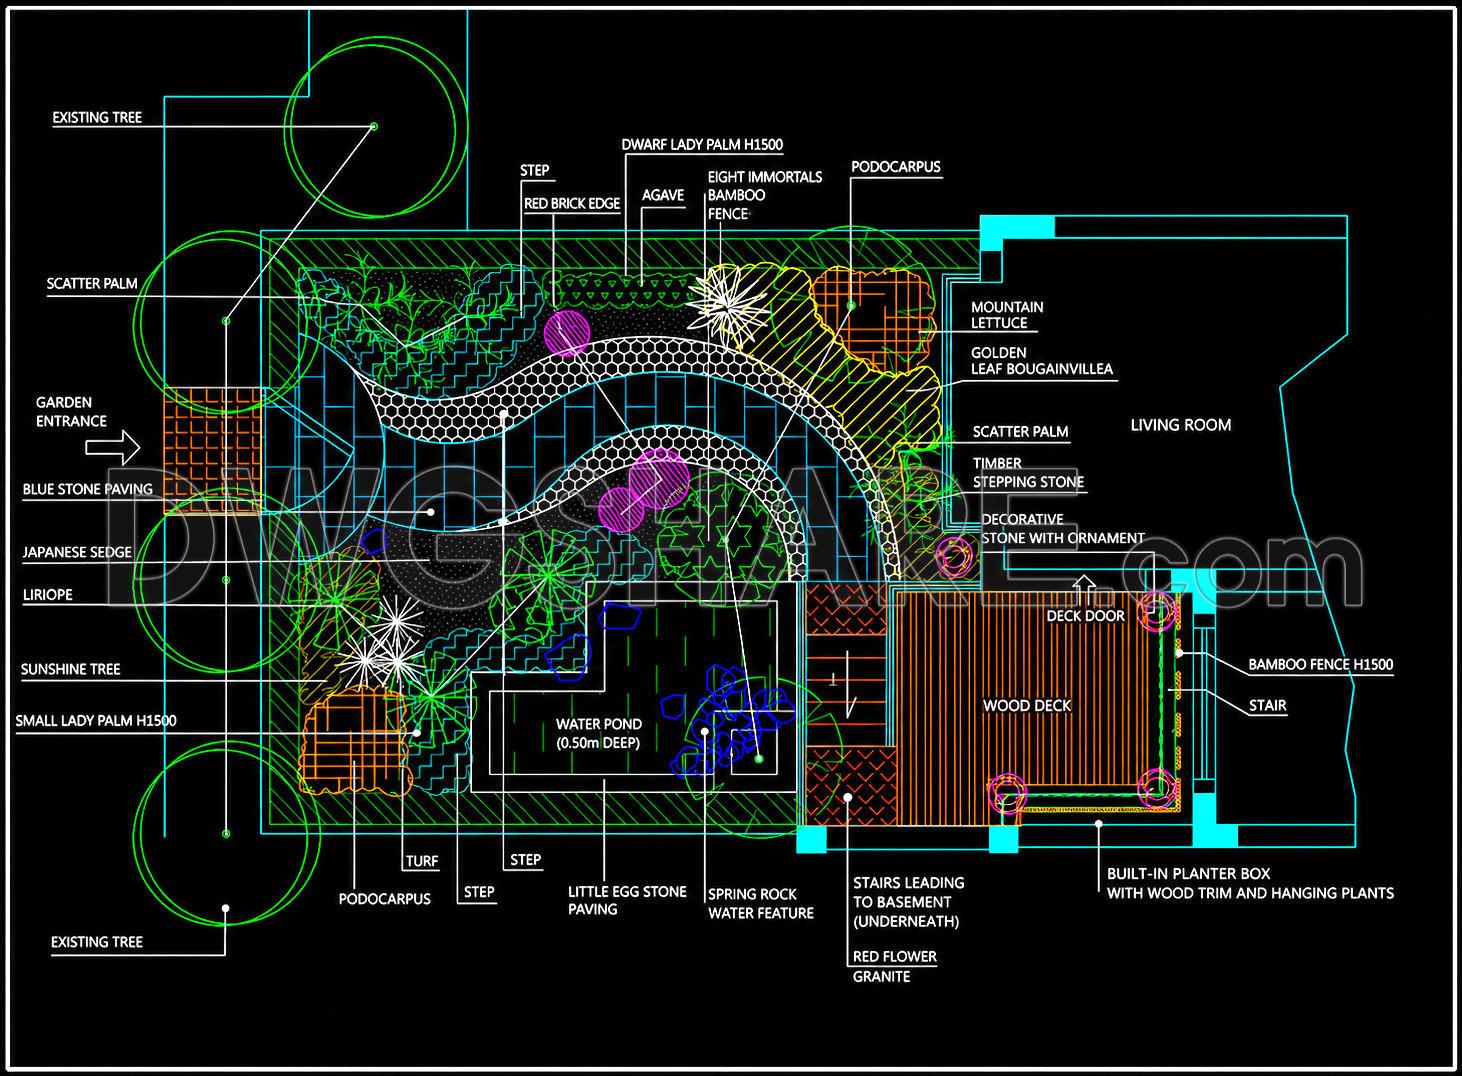
216. Download Free Villa Garden Planting Layout CAD (DWG Files)
The Villa Garden Planting Layout CAD drawings are a vital resource for architects and landscape designers focusing on creating harmonious and aesthetically pleasing outdoor spaces. This comprehensive set of drawings, provided in the widely used DWG format, offers a detailed and professional depiction of garden design elements that can be easily adapted and incorporated into various projects. The architectural garden layout includes precise plans that convey the spatial arrangement needed for successful garden development.
Key components visible in the drawings are:
Functional floor plan layout
Detailed plant placement
Paths and paving layouts
Water features and decorative elements
Grid lines, dimensions, and level markers
The layout begins with a clear representation of functional spatial arrangement, showcasing careful consideration of plant selection and placement. The detailed plant lists, marked clearly in the CAD files, ensure that selected vegetation complements both environmental conditions and aesthetic goals. Strategic positioning of trees like the Japanese Sedge and various palms around the garden enhances privacy and provides focal points, while harmonious paving patterns guide visitors through the space.
Paths and paving details, represented with intricate linework, feature diverse materials like bluestone and decorative stepping stones. These elements contribute to the tactile experience of navigating through the garden, enhancing both utility and visual interest.
Water features play a crucial role in this design, adding sensory depth and tranquility. The incorporation of a water pond and strategically placed water features invites calm reflection, enhancing the garden’s serene ambiance.
These CAD drawings are invaluable in practice, offering high technical accuracy and flexibility. They allow architects to effortlessly integrate garden designs into broader projects, ensuring seamless coordination between outdoor and indoor spaces. Designers benefit from the ease of modification and the potential for technical development within AutoCAD, reducing errors and optimizing costs.
The versatility and precision of these drawings make them an excellent resource for professional reference, study, or use as a foundational basis for new garden projects. Offered for free download, they are an accessible and essential tool for those looking to expand their landscape repertoire or refine existing design strategies.
I also recommend downloading other Urban, Landscaping CAD drawings for your project reference.
- File format: .DWG
- Size: 295 KB
- Source: DWGshare
- AutoCAD platform 2018 and later versions. For downloading files there is no need to go through the registration process
If you find our work useful, your support would mean a lot and help us grow even better.DONATE
Related posts
95.Autocad Drawing Of Recreational Park Design For Download
164. Detailed Residential Garden Plan – Free CAD Download
79.Autocad Drawing Of Shrubs Planting Details For Free Download
111.Autocad Drawings Of technical drawings for urban tree planting For Download
20.Party Room Layout Plan and Elevation CAD
152. Free Download FIAG Tourist and Recreational Center CAD Drawing
194. Free Villa Courtyard Landscape CAD Drawings – Download Now
67. Free Download – Section A–A Road Landscape – Technical Infrastructure & Lighting
108.Autocad Drawings Of Urban landscaping For Download