
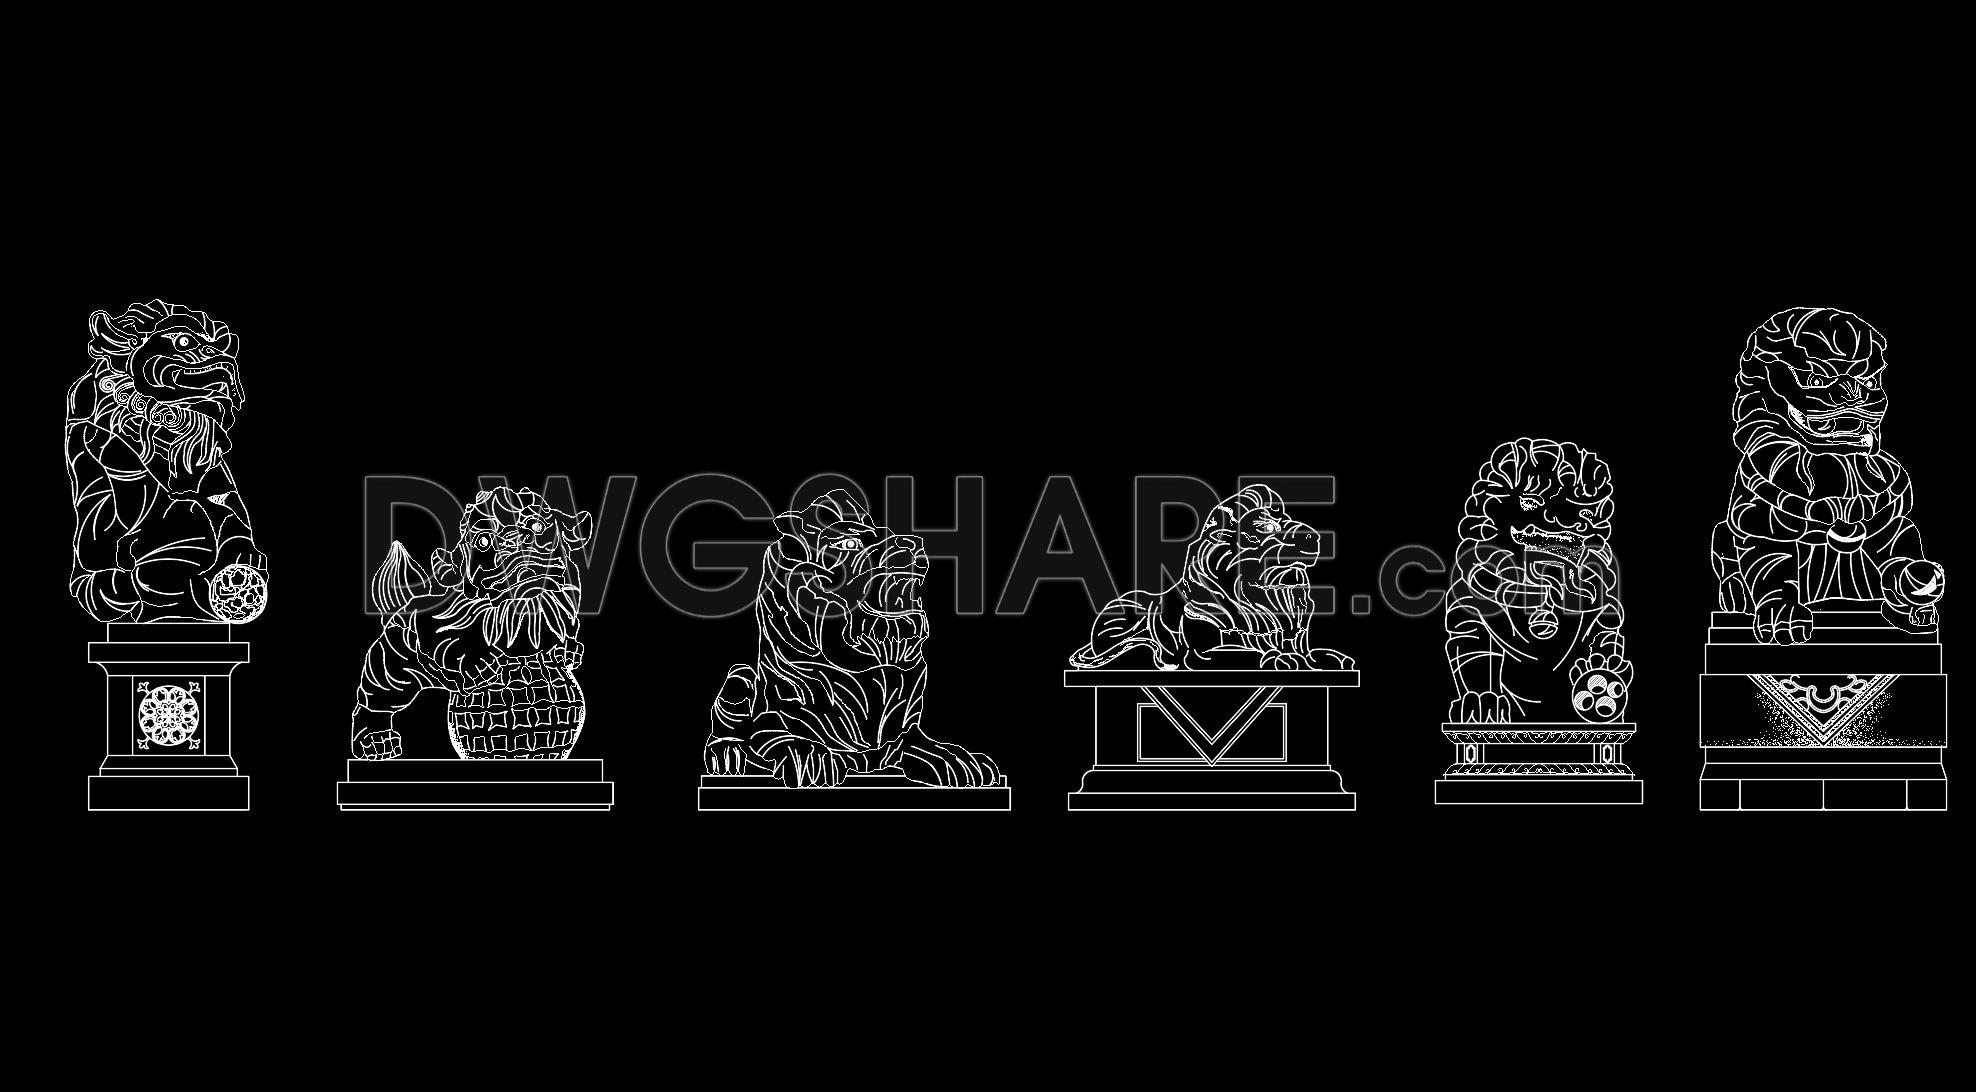
22. Architectural Stone Lion CAD Details and Elevations DWG
In the realm of architectural designs where attention to detail and cultural aesthetics play a crucial role, the Architectural Stone Lion CAD Details provide an exquisite example of integrating artistry with meticulous design. These detail drawings are essential tools for architects and construction professionals involved in creating decorative elements that evoke tradition and grandeur.
Within the provided CAD files, we find precise and detailed representations of architectural stone lions, which contribute significantly to the decorative aspects of entranceways, gardens, and plazas. These drawings include various components such as:
- Elevations and sections:: These outline the frontal and side views of the stone lion sculptures, showcasing intricate details such as the mane and facial expressions that are vital for artisans in stone carving. The intricate patterns are effectively captured, providing a comprehensive view for accurate reproduction.
- Construction detail drawings:: These specify the unique features of each stone lion, including the intricacies of their pedestal bases. Details regarding texture and surface finishes are depicted with high technical accuracy, facilitating a seamless translation from concept to physical structure.
The role of such detailed drawings within architecture cannot be understated. For architects, these CAD drawings serve as a crucial reference during the design development phase, allowing them to incorporate these elements into larger projects while ensuring harmony and balance with the overall architectural design. Interior designers might refer to these files when conceptualizing complementary themes for garden interiors or creating thematic continuity between indoor and outdoor spaces.
For construction teams, these CAD files offer significant practical value by ensuring accurate interpretation and implementation on-site. With clearly defined dimensions and scale, the coordination between architects and builders is optimized, minimizing the potential for errors and reducing construction costs.
These CAD files, available for free, are indispensable for providing technical assurance and ease of modification in software like AutoCAD. Additionally, they are an excellent resource for those engaged in design reference or study and research, serving as an educational tool for understanding the intricacies involved in architectural stone elements.
In summary, the Architectural Stone Lion CAD Details exemplify high-quality technical drawings offering robust support for design, construction, and academic purposes. Their ease of reuse and adaptability ensures they remain valuable assets in architectural and construction practices.
I also recommend downloading other Cad Details CAD drawings for your project reference.
- File format: .DWG
- Size: 1 MB
- Source: DWGshare
- AutoCAD platform 2018 and later versions. For downloading files there is no need to go through the registration process
If you find our work useful, your support would mean a lot and help us grow even better.DONATE
Related posts
Thư viện autocad bản vẽ Tùng Cúc Trúc Mai
21. Accessories AutoCAD blocks free download
17. Accessories AutoCAD blocks free download
5. Accessories AutoCAD blocks free download
2. Accessories AutoCAD blocks free download
20. Free Download of Wedding Dress and Floral Decoration CAD Blocks
7. Accessories AutoCAD blocks free download
8. Mobile Phones AutoCAD blocks free download
6. Accessories AutoCAD blocks free download