
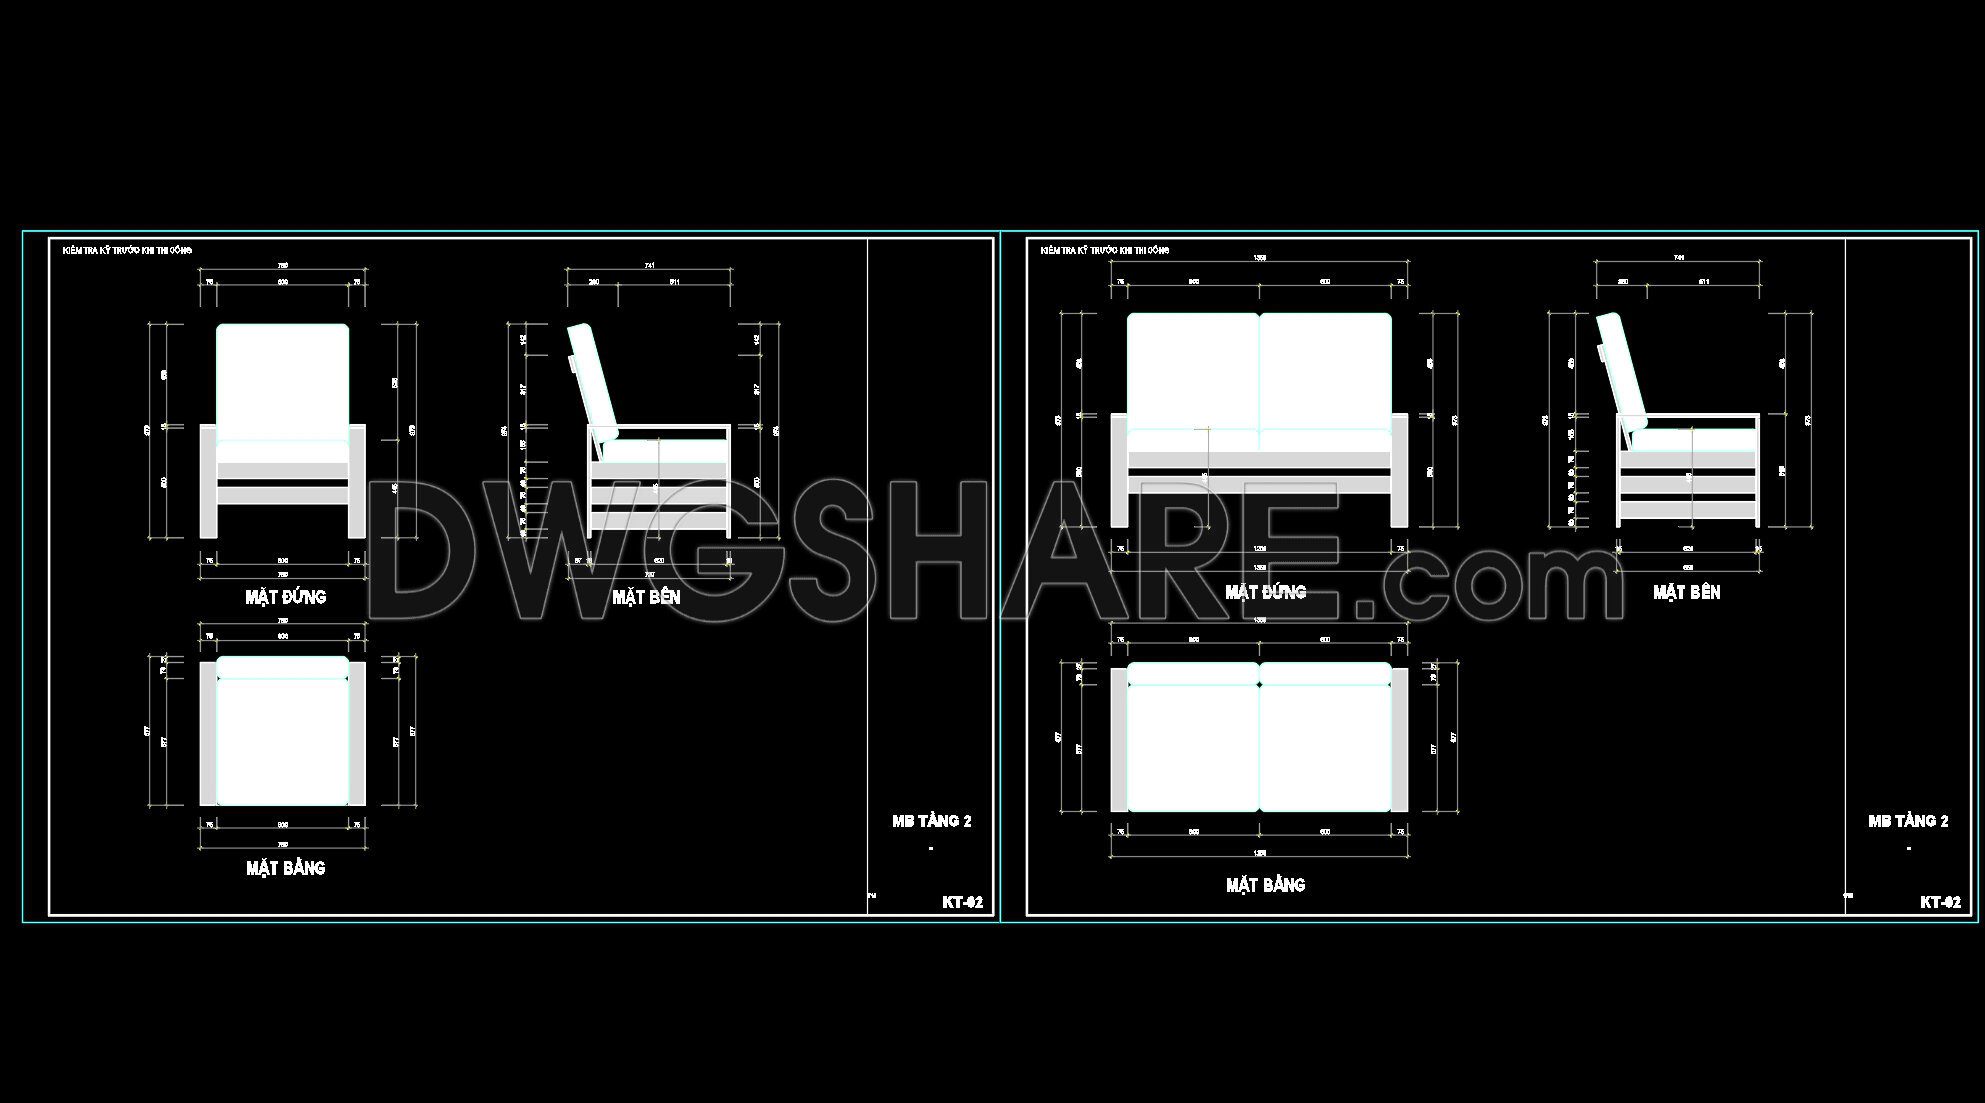
22. Free CAD Drawing Modern Sectional Sofa
Explore the intricacies of modern sectional sofa design with free CAD drawings that offer a detailed look at this essential piece of furniture. These CAD drawings provide multiple views, including side, front, and top perspectives, showcasing the sofa’s dimensions and layout. Each view plays a crucial role in visualizing the project before construction or production.
Key benefits of utilizing these CAD drawings include:
Accuracy in measurements ensures precise execution of designs.
Easy editing facilitates swift modifications to suit client preferences.
Smooth collaboration enables seamless teamwork among architects, designers, and clients.
Cost optimization by minimizing errors and revisions during production.
The dimensions outlined in the drawings cater to varied room sizes and layouts, making them versatile for different interior design projects. These free CAD DWG files are available for download, offering architects and interior designers a valuable resource to enhance their projects efficiently. Embrace the practicality and creativity facilitated by these detailed plans and optimize your next construction project.
I also recommend downloading other Furniture CAD drawings for your project reference.
- File format: .DWG
- Size: 140 KB
- Source: DWGshare
- AutoCAD platform 2018 and later versions. For downloading files there is no need to go through the registration process
If you find our work useful, your support would mean a lot and help us grow even better.DONATE
Related posts
262. CAD blocks of Table, Sofa for living room
27. Free CAD Drawing Modern Sectional Sofa
105.Outdoor Furniture CAD Blocks
117.Furniture Cad Blocks free download
146.Furniture Cad Blocks free download
229.Free Chinese Furniture Blocks
78. Free Download CAD Bed Design Drawings – Bedroom Furniture Plans
2.Furniture Cad Blocks free download
39.Furniture Cad Blocks free download