

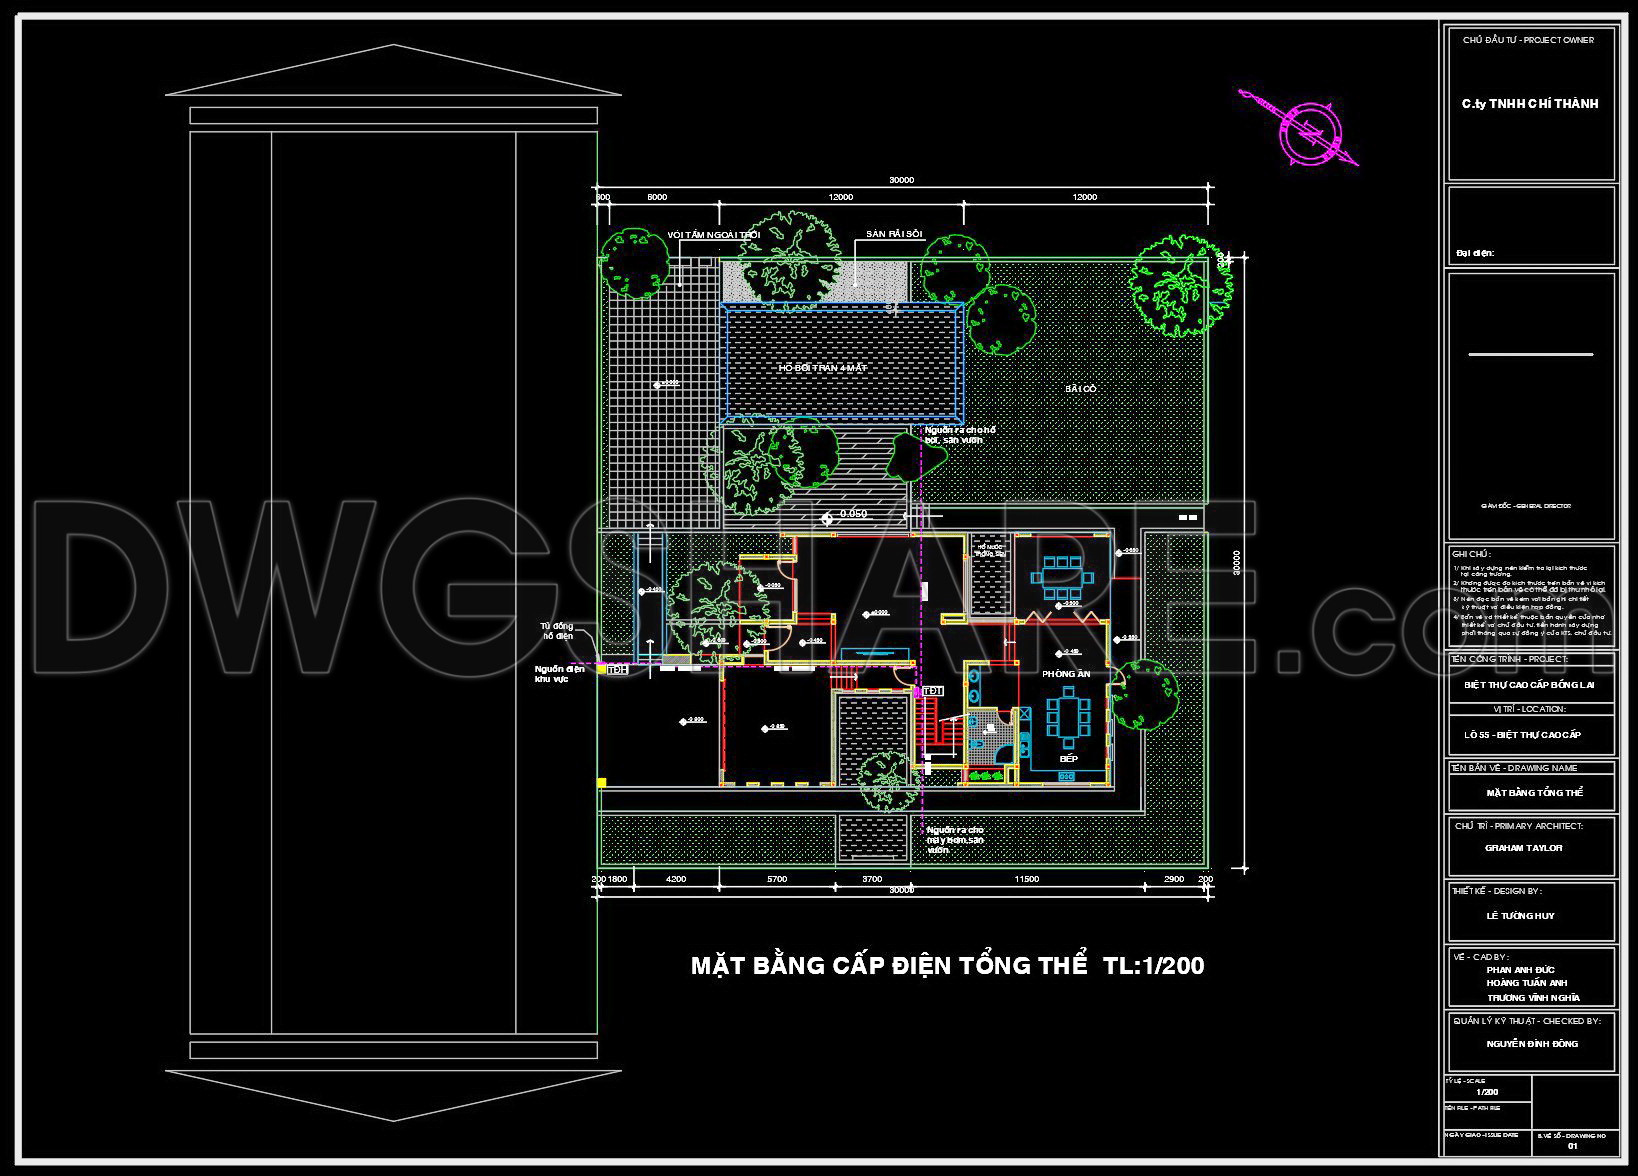
220. Complete MEP CAD Drawings for 3-Story Luxury Villa – Electrical, Water Supply & Drainage
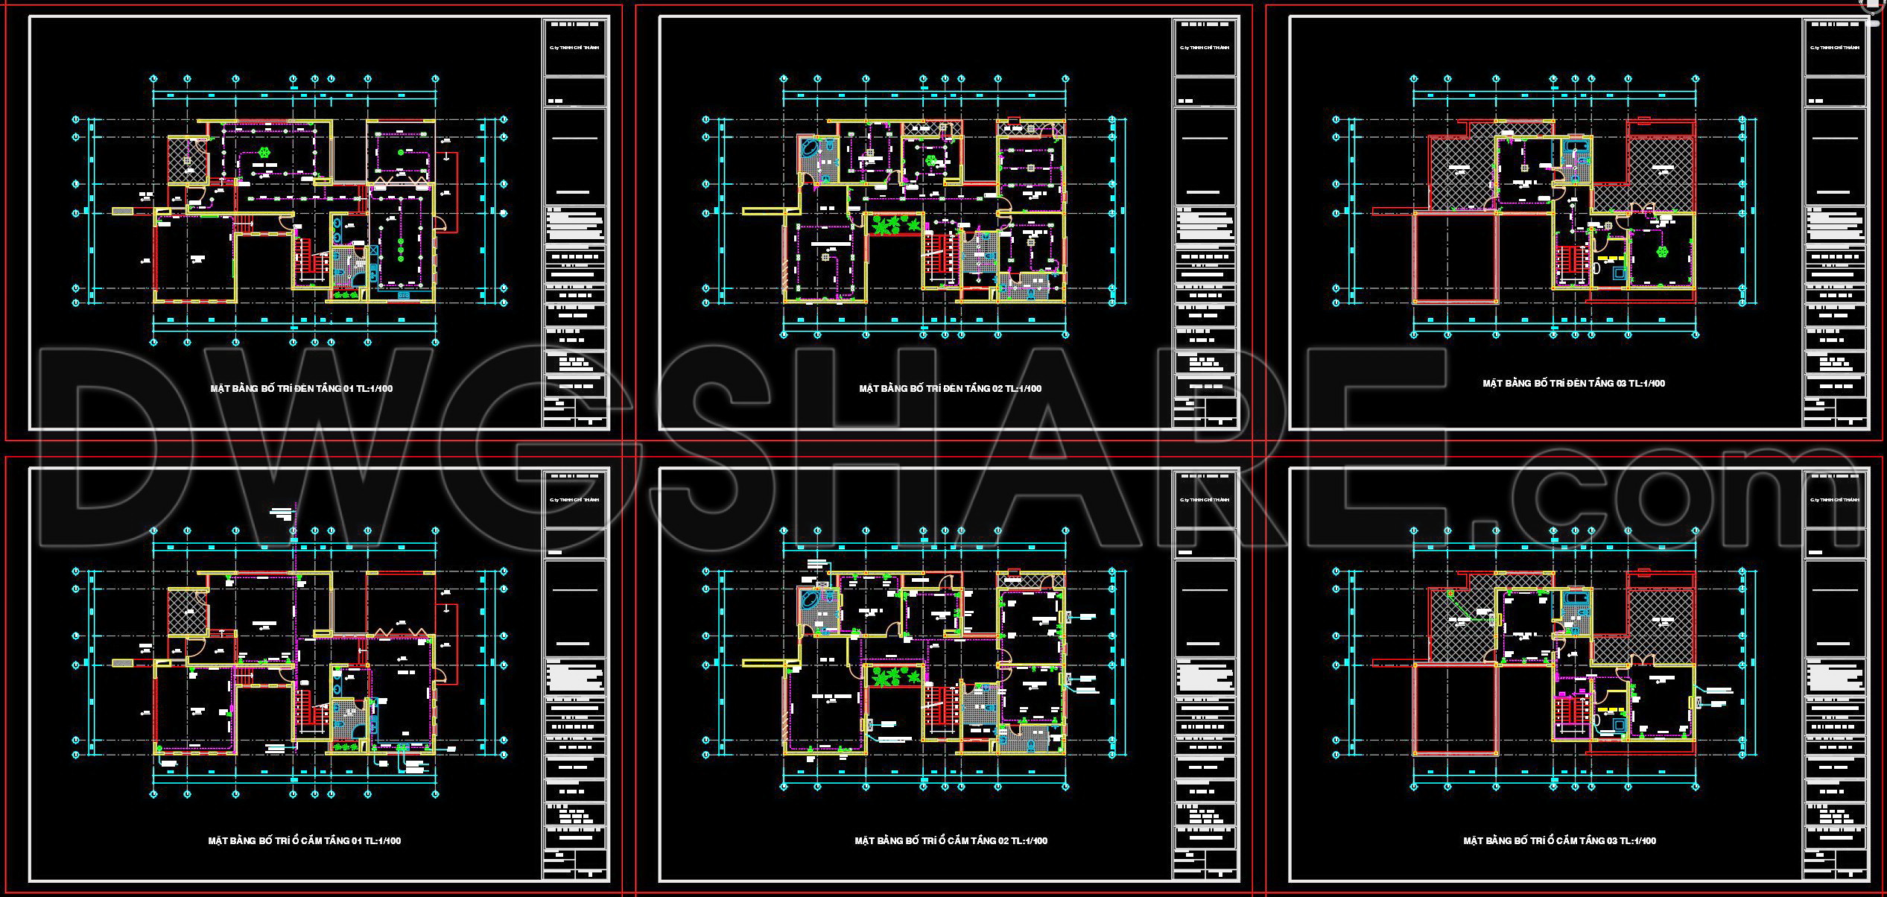
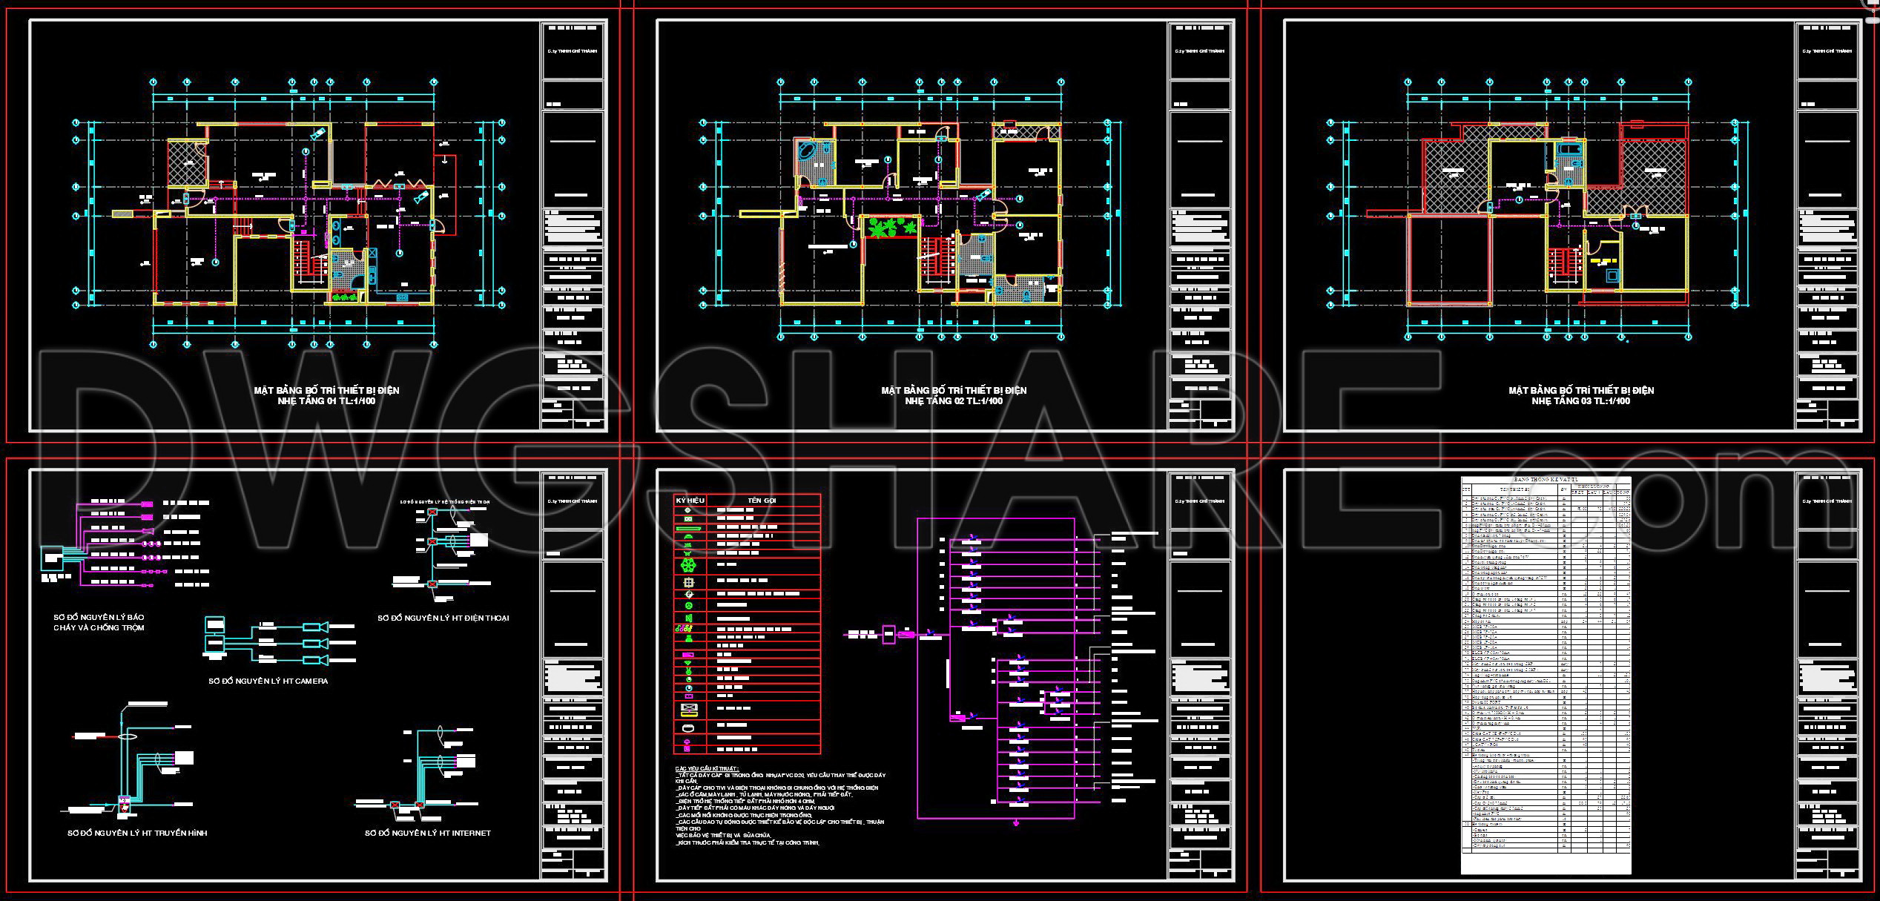
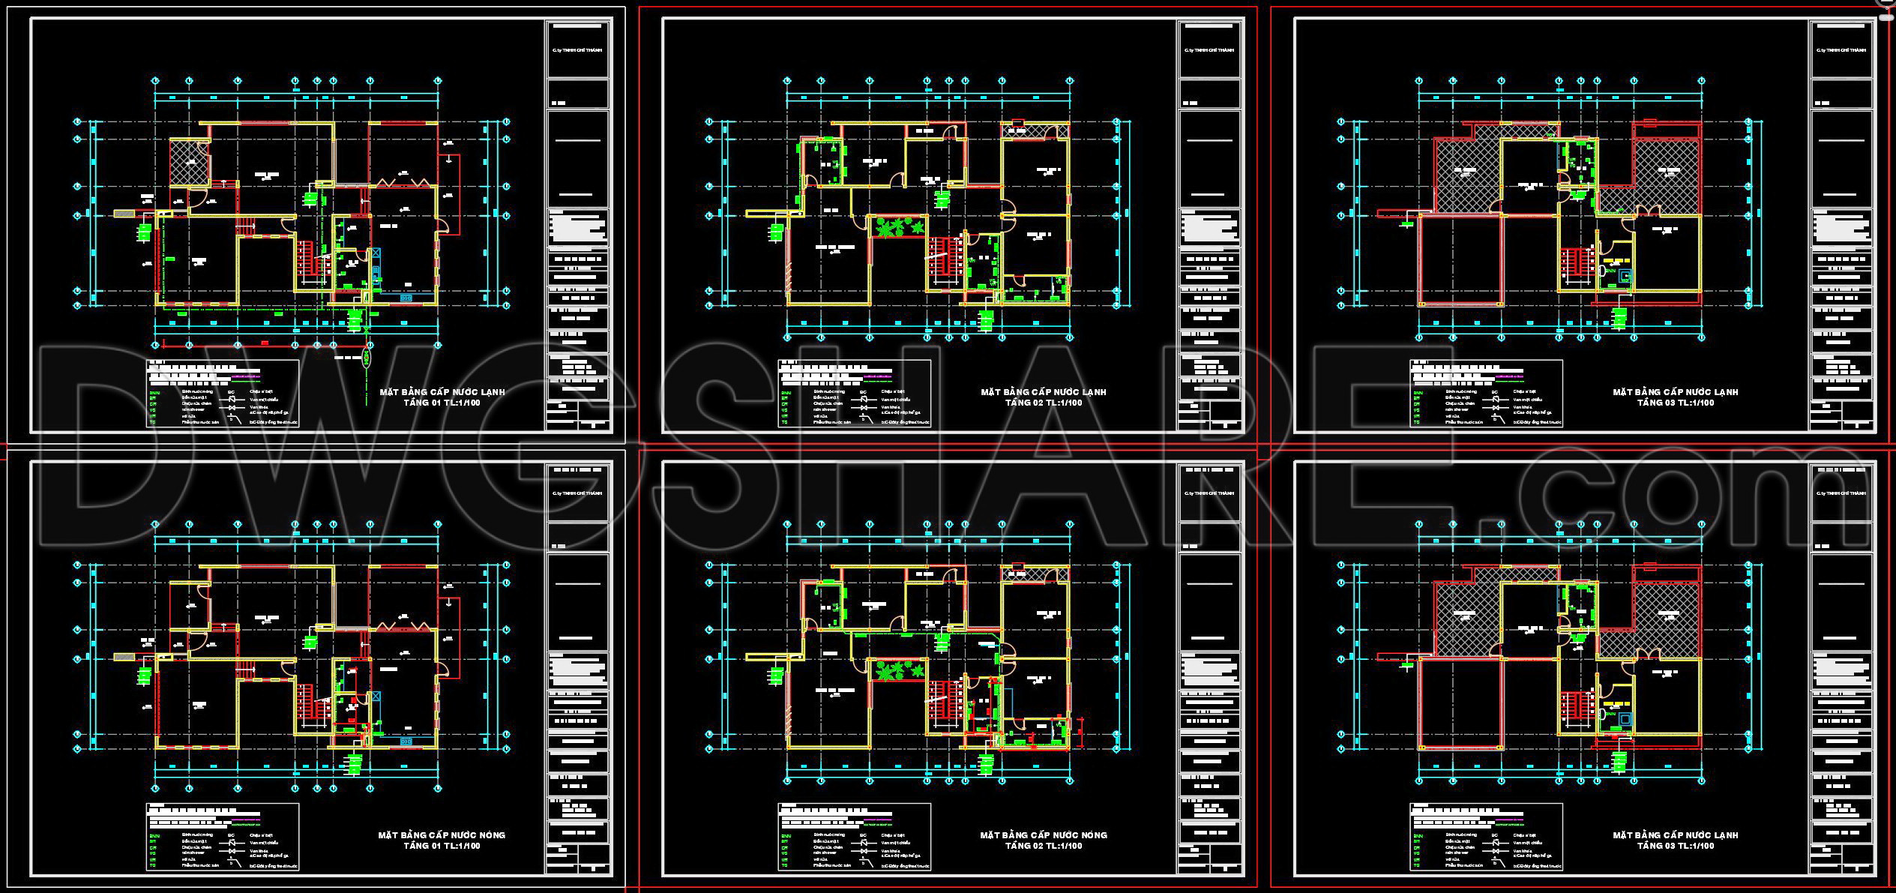
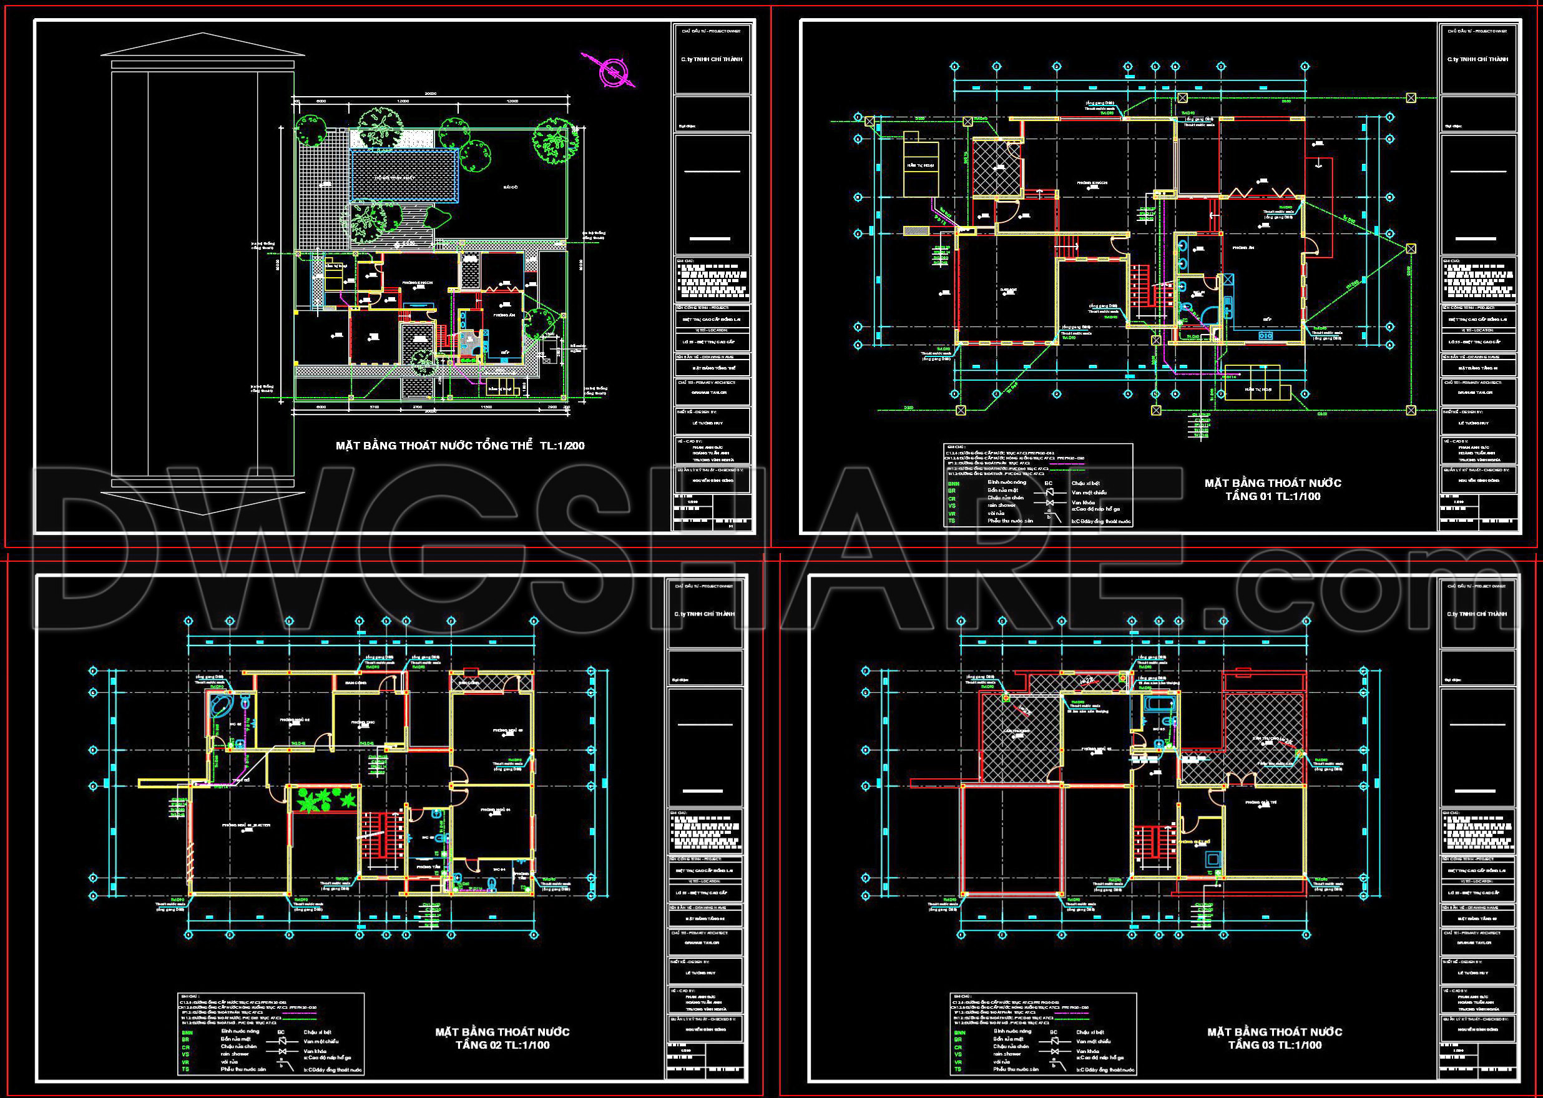
The MEP CAD Drawings for this 3-Story Luxury Villa encompass an impressive range of detailed plans vital for both design and construction processes. These drawings are essential, providing the technical backbone for the villa’s infrastructure, particularly focusing on electrical layout, water supply, and drainage systems. This article delves into the specifics of these plans, examining how they integrate seamlessly into the villa’s architectural framework.
Starting with the electrical plans, these CAD drawings offer a precise layout of the electrical systems, illustrated with meticulous detail. The plans reveal the positioning of electrical points, sockets, and circuits, ensuring optimal functionality and safety. Featuring key elements such as grid lines and level markers, these drawings serve as a guide for contractors and electricians to follow during the actual installation. By defining detailed pathways for wiring and placements, they facilitate effective planning and execution, significantly reducing the likelihood of on-site errors.
Moving to the water supply and drainage plans, these include essential components such as functional floor plan layouts and construction details. Notably, the water supply layout maps out pipelines and fixtures with noted precision, enabling straightforward reference for plumbing professionals. The drainage plans, on the other hand, highlight efficient water flow, essential for preventing water stagnation and potential damage. Complete with elevations and sections, these drawings provide a comprehensive view of the systems, ensuring all aspects are thoroughly considered.
For architects and interior designers, these drawings are invaluable during the design development phase. They reference these documents to refine and adjust design elements, ensuring compliance with technical requirements and maximizing spatial utility. Construction teams, in turn, rely on these detailed schematics to synchronize their efforts, enhancing workflow efficiency and lowering costs through reduced project modifications.
The practical value of these CAD drawings extends further through their high technical accuracy and ease of modification in software like AutoCAD. This adaptability allows for ongoing updates and refinements, ensuring the plans remain responsive to evolving design criteria or site-specific challenges.
Offered as free resources, these CAD DWG files are ideal for use as a foundational base in technical drawing development. They offer robust references for professionals or students involved in study and research, providing a window into the detailed planning that underpins high-end villa construction. Through these detailed and coordinated plans, this luxury villa project stands as an exemplar of coordinated architectural and engineering design.
I also recommend downloading other Mechanical, Electrical CAD drawings for your project reference.
- File format: .DWG
- Size: 1 MB
- Source: DWGshare
- AutoCAD platform 2018 and later versions. For downloading files there is no need to go through the registration process
If you find our work useful, your support would mean a lot and help us grow even better.DONATE
Related posts
211. Electrical & Lighting Design CAD Drawings for Commercial Building (DWG)
107. CAD drawings for detailed electrical designs for a 3-story townhouse
21.Lighting Pole Foundation and Electrical Details CAD
32.Showroom Electrical Scheme Layout CAD
185. Complete Residential Electrical, Lighting and Communication System CAD Drawings DWG
225. 2-Story House Water Supply & Drainage CAD Plans
175. Complete Water Supply and Drainage CAD Drawings for House
208. Electrical Distribution & Wiring CAD Drawings for 4-Story Building (DWG)
30.Electric Pole Underground Details CAD