
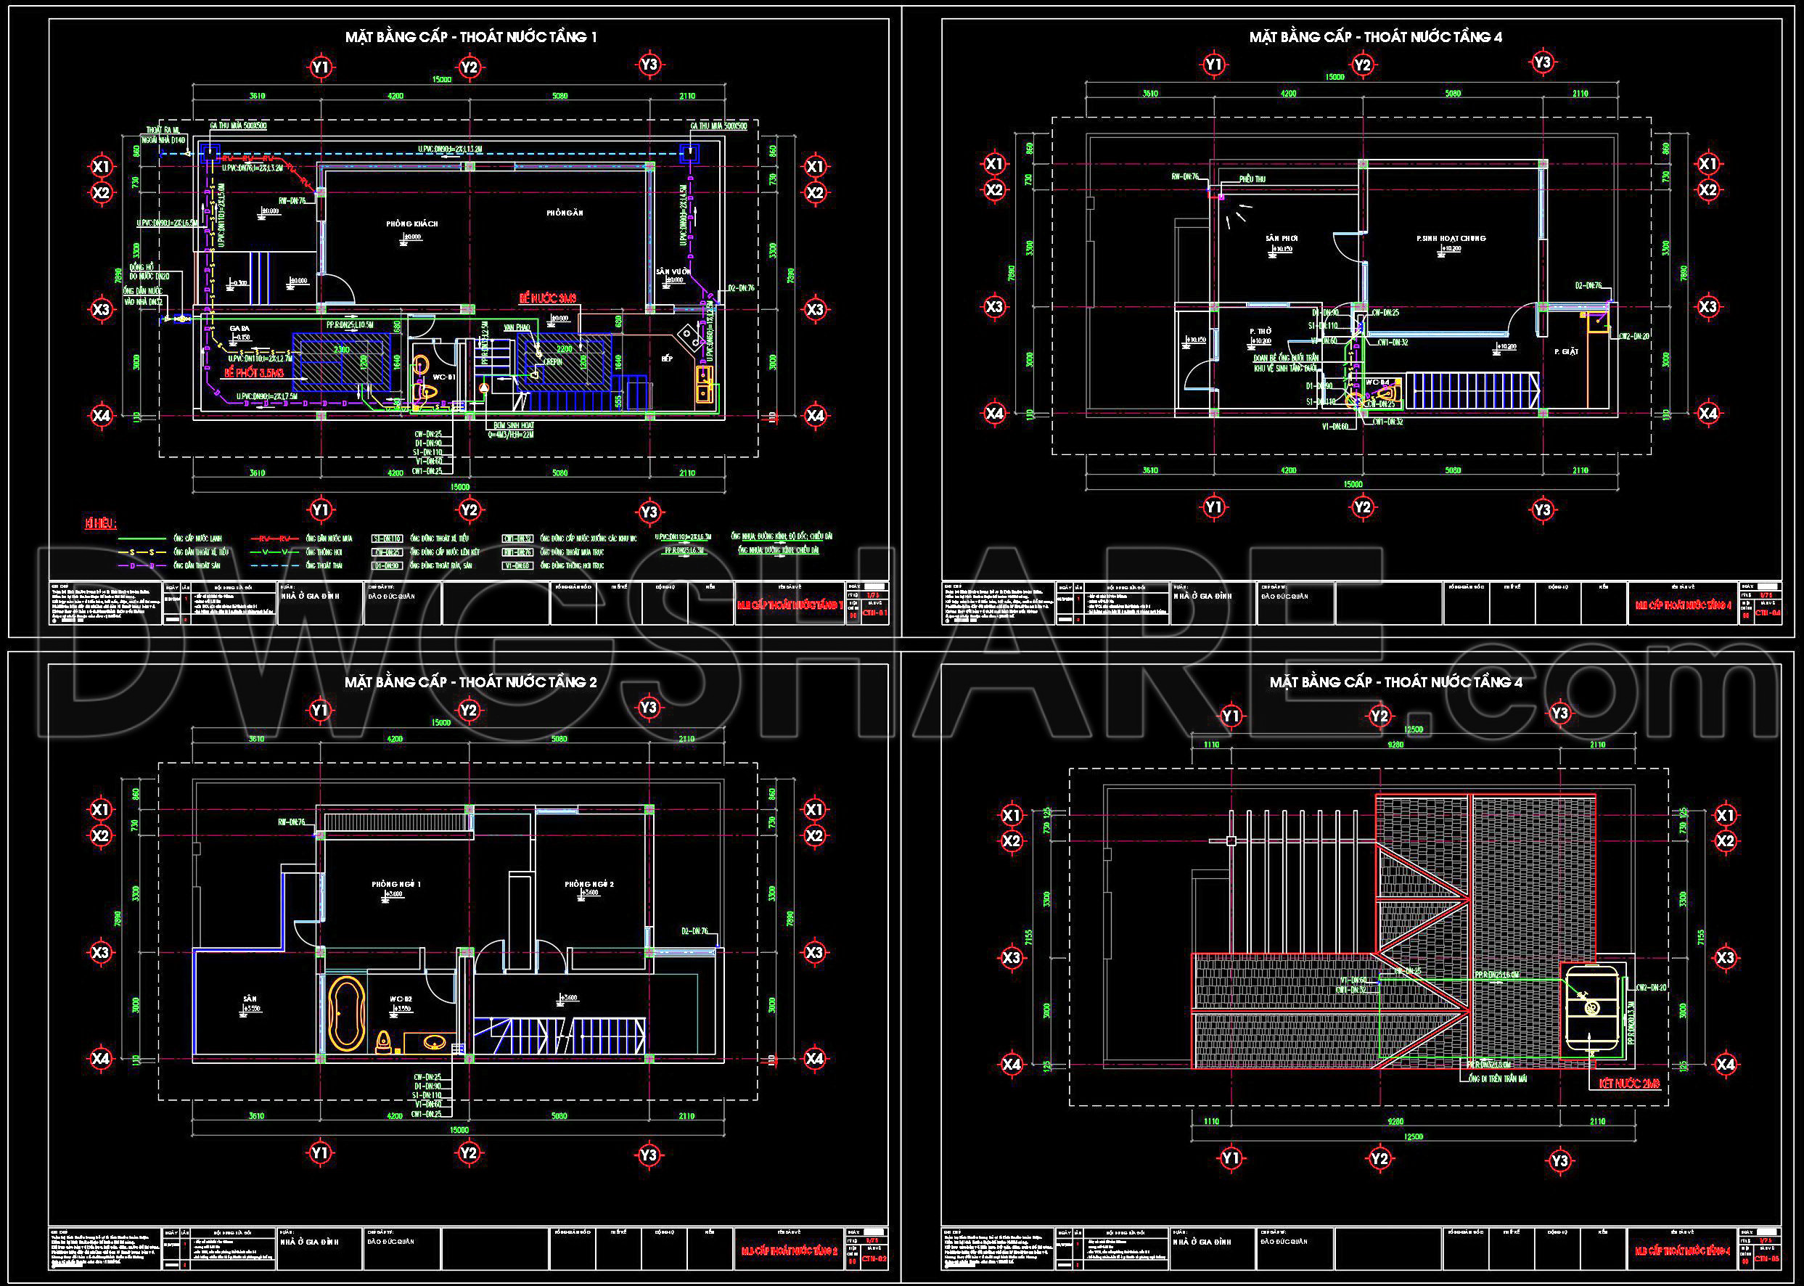
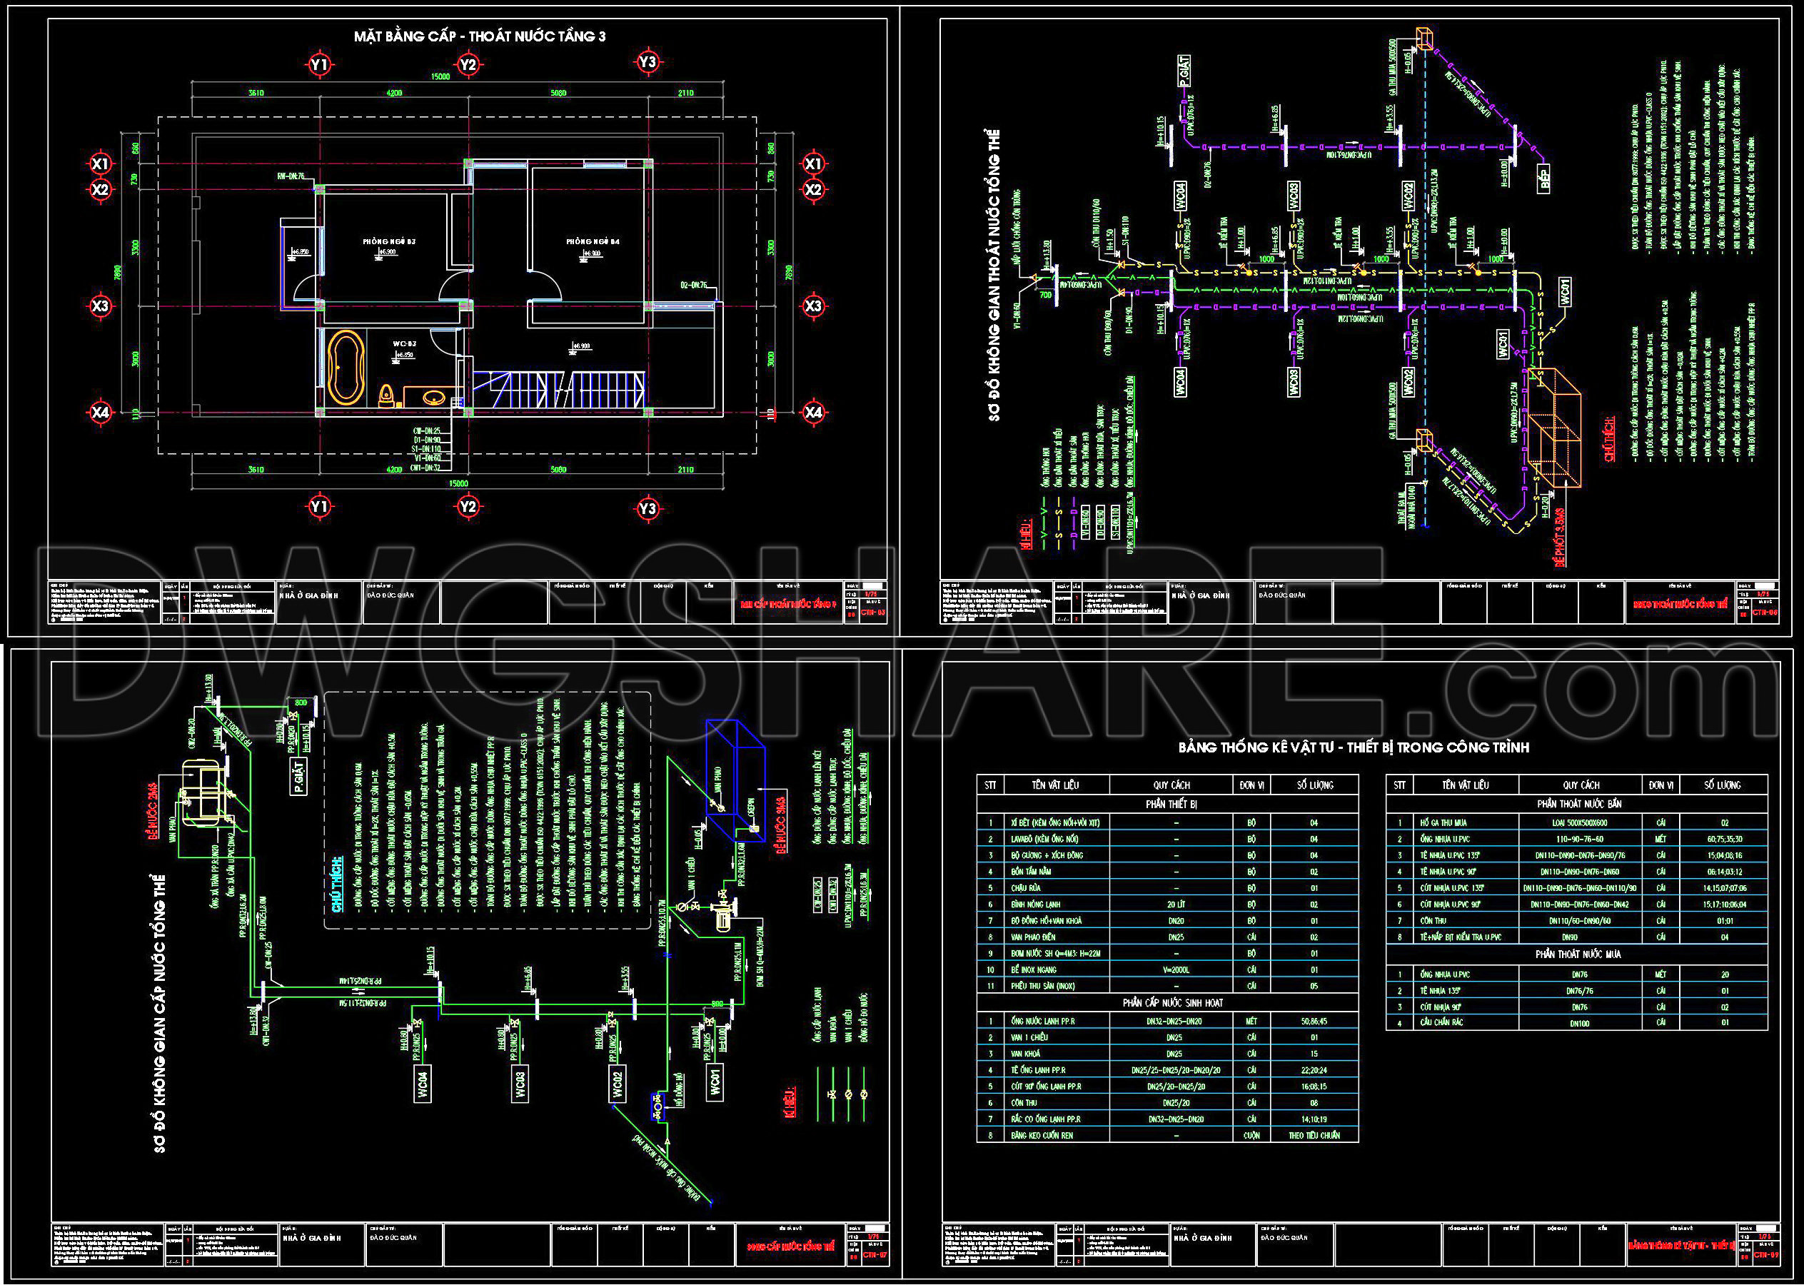
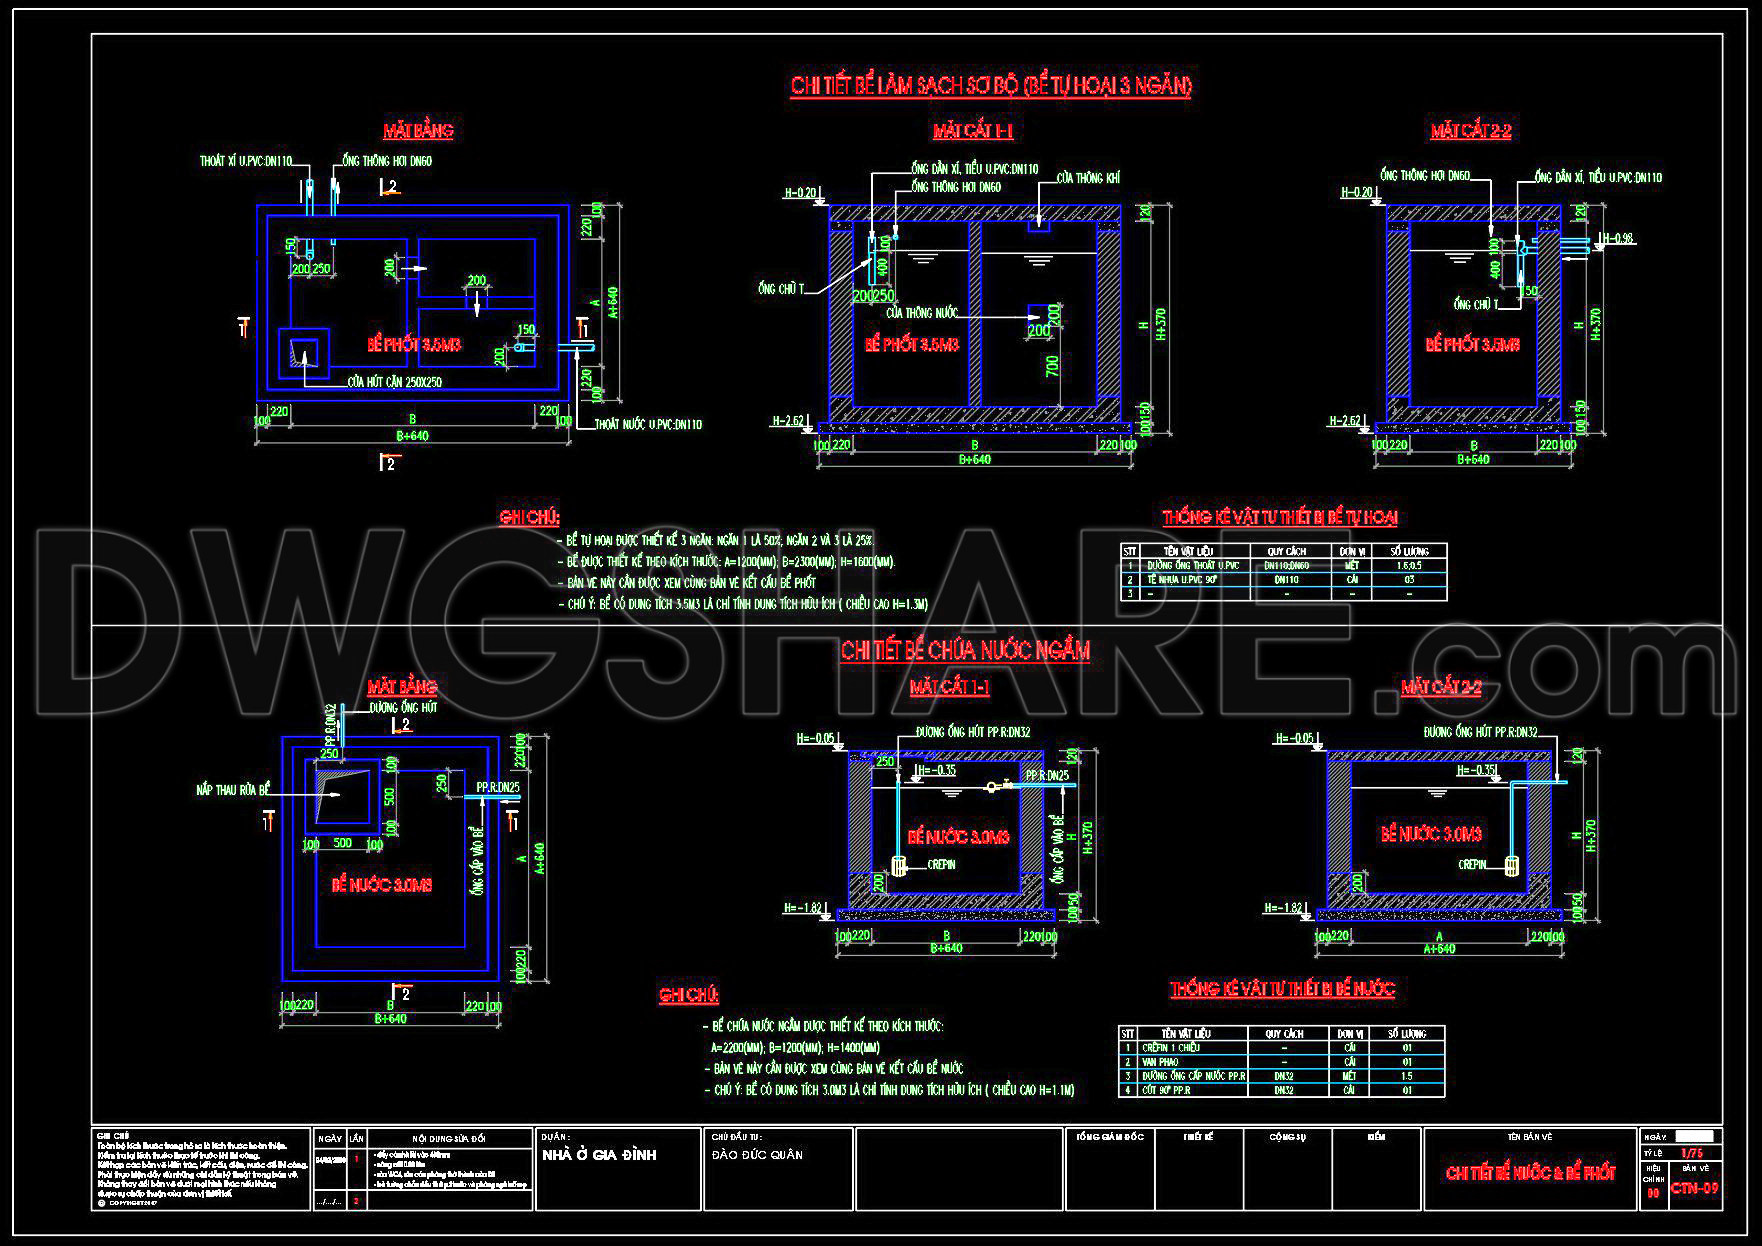
217. Download Complete House Plumbing CAD Drawings – Water Supply & Drainage Plans
Explore the comprehensive house plumbing CAD drawings specifically crafted for water supply and drainage systems. These CAD DWG files are invaluable for any professional in architecture or construction, providing detailed visualizations of plumbing layouts, system connections, and functional floor plans. The primary focus of these drawings is to ensure technical accuracy and ease of use, enhancing both design development and construction execution.
The set includes a variety of critical drawing types, such as detailed water supply layouts, drainage plans, and pipe connection diagrams. Each drawing meticulously outlines components like functional floor plan layouts, elevations and sections, construction details, and system schematic diagrams. You will also find essential annotations such as grid lines, dimensions, and level markers, crucial for precise planning and execution.
Detailed water supply layouts provide a comprehensive overview of the system’s design, showcasing inlet and outlet points, pipe sizes, and material specifications. These detailed plans ensure architects and construction teams can align their work seamlessly. The drainage plans illustrate crucial connections and flow paths, helping to prevent common issues such as backflow or leaks. They are essential tools for both design verification and on-site problem-solving.
These professional drawings are crafted to be easily modifiable in AutoCAD, aiding architects in making swift adjustments during design development. For interior designers, these files are a resourceful tool to prepare detailed technical specifications needed for fixture installations. Construction teams benefit from clear, detailed plans that reduce errors during the build process and optimize costs through efficient resource management.
The practical value of these CAD drawings lies in their high technical precision and adaptability. Shared freely, these files are perfect for use as a design reference, for study and research purposes, or as the base for developing further technical drawings. The ability to coordinate effectively between design intentions and construction realities is greatly enhanced, leading to smoother project execution and better overall outcomes.
By integrating these house plumbing CAD drawings into your workflow, you’ll enjoy improved coordination, minimized errors, and optimized costs, making them an indispensable asset in your professional toolkit.
I also recommend downloading other Mechanical, Electrical CAD drawings for your project reference.
- File format: .DWG
- Size: 501 KB
- Source: DWGshare
- AutoCAD platform 2018 and later versions. For downloading files there is no need to go through the registration process
If you find our work useful, your support would mean a lot and help us grow even better.DONATE
Related posts
314. CAD drawings detailing the design of water supply and drainage systems for a 4-story townhouse
109. CAD drawings detailing the design of water supply and drainage systems for a 6-story townhouse
38.Village Electrical Scheme Details CAD
518. Residential Electrical CAD Drawings DWG Package
271. Complete Residential ELV Design – Low-Voltage, Telecom & Network Plans DWG
111. CAD drawings detailing the design of water supply and drainage systems for a 3-story townhouse
351. Free Download Automation Electrical Drawing Machine Safety Circuit and Omron Controllers
8.Urban Lighting Design CAD Blocks
520. Residential Electrical Layout CAD Drawings – 4-Story House Lighting & Power Plans