
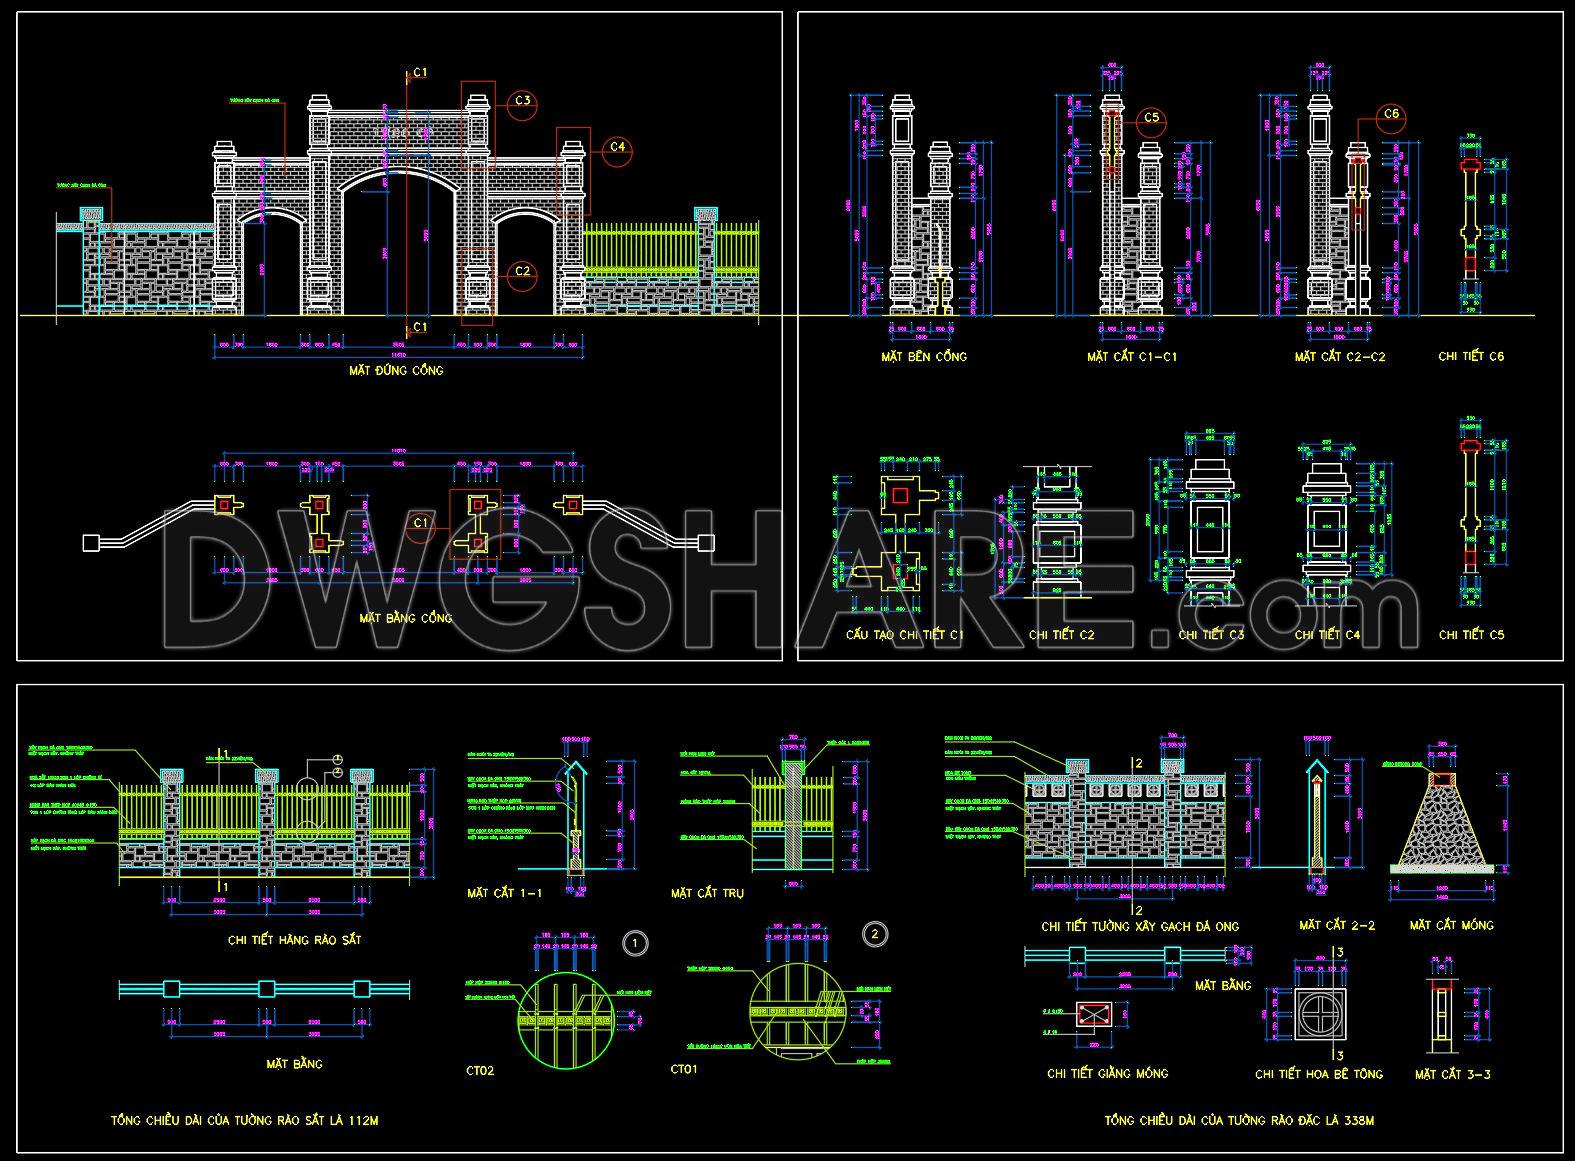
222. Download free CAD drawings of gates, fences, and construction details
Explore a comprehensive set of CAD drawings focusing on gates, fences, and intricate construction details. This collection provides multiple views, showcasing various aspects such as design complexity and functional importance. The files include precise dimensions, aiding architects and interior designers in planning and implementation. Key features include:
- Detailed gate structures and mechanisms
- Diverse fence design options
- Construction detail illustrations for enhanced accuracy
These CAD drawings are invaluable for anyone involved in the architecture and construction industry, offering benefits like increased accuracy, easy editing capabilities, and streamlined collaboration, which aid in cost optimization. The files, available in DWG format, are perfect for those looking to enhance their architectural designs with professional-grade drawings. Best of all, these resources are shared for free download, providing a cost-effective solution for professional projects. Download now and integrate these details into your plans for a seamless design experience.
I also recommend downloading other Gate and fence CAD drawings for your project reference.
- File format: .DWG
- Size: 503 KB
- Source: DWGshare
- AutoCAD platform 2018 and later versions. For downloading files there is no need to go through the registration process
If you find our work useful, your support would mean a lot and help us grow even better.DONATE
Related posts
274. Luxury European Villa Gate CAD Drawing
114.Gate and Fence DWG With Detailing For Free Download
20.Gate design AutoCAD blocks free download
243. Download free CAD drawings of gates, fences, and construction details
187. Download CAD drawings for technical design and construction of gate and fence for townhouse
52.Gate design AutoCAD blocks free download
204. Download CAD drawings for technical design and construction of gate and fence for townhouse
148. CAD drawings detailing gates available for download
110.Gate and Fence DWG With Detailing For Free Download