
240. Download free CAD drawings of gates, fences, and construction details
Explore the diverse collection of CAD drawings focusing on gates, fences, and construction details available for free download. These files are essential for architects, interior designers, and construction professionals seeking precision and creativity in their projects.

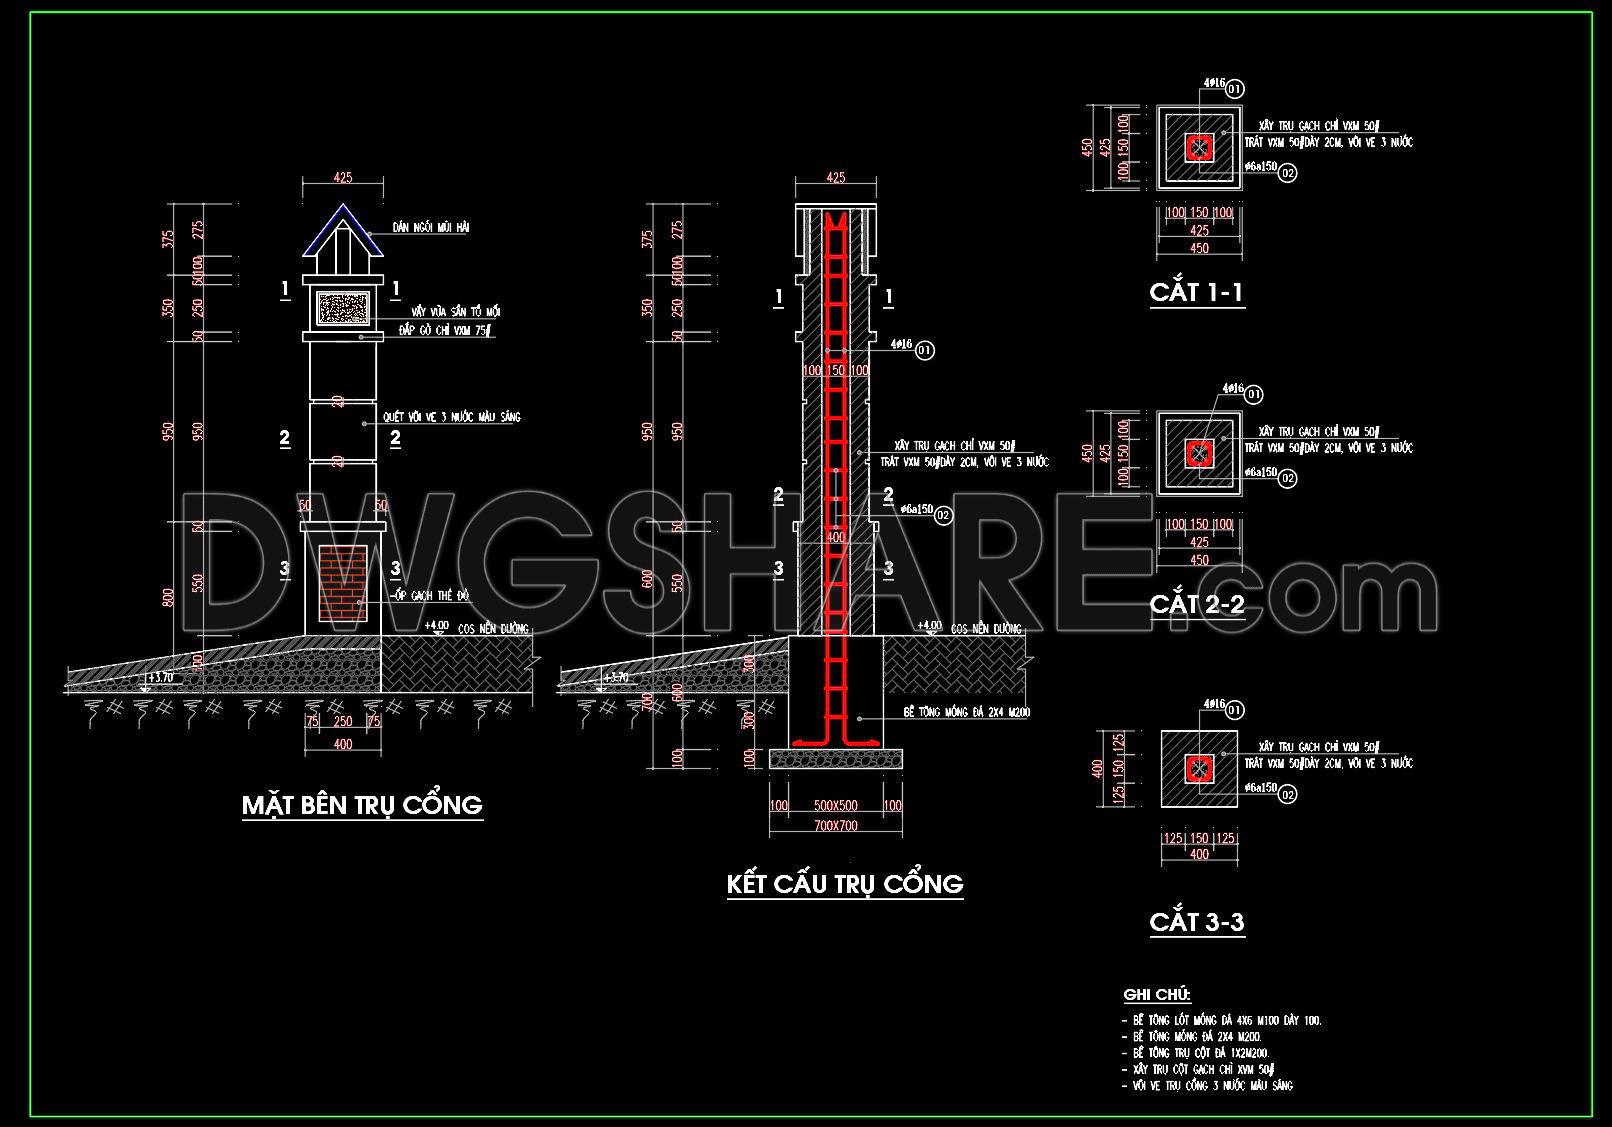
To begin, delve into the construction detail drawings. This set outlines intricate details on gate post structures, showcasing elements like cross-sections and elevation views. The precision of the grid lines, dimension markers, and level indicators ensures that construction requirements are met with exactitude. These files are invaluable during the design development phase, providing architects with detailed guidance to ensure structural integrity and aesthetic appeal in real-world applications.
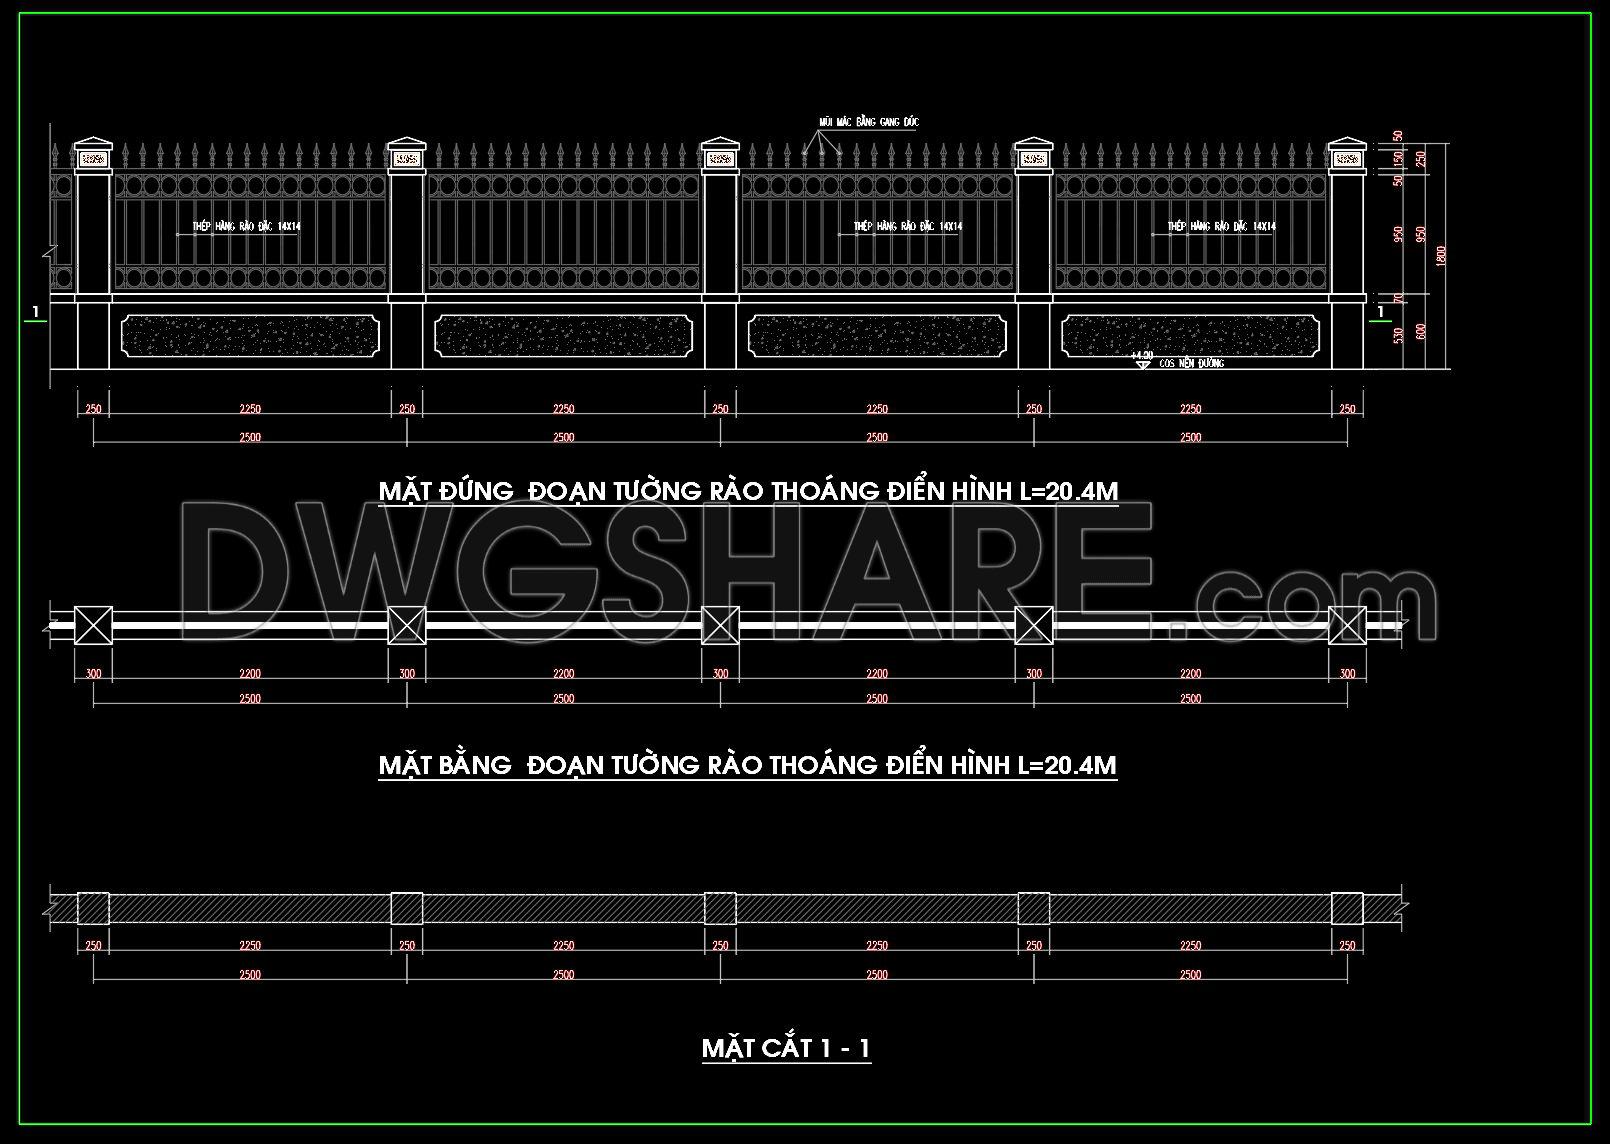
Next, focus on the architectural elevations and sections available in the gates and fences drawings. These files clearly depict the aesthetics and functionality of fencing designs with meticulous labeling and dimensioning. Each component is detailed, representing features like panel placements and post configurations. Such detailed plans are a vital resource for interior designers and architects, guiding them through the conceptual design and final construction stages. The comprehensive details aid in seamless communication with construction teams, facilitating smooth progress on site.
The practical value of these drawings is undeniable:
– Technical accuracy: Ensures every element fits within the broader architectural vision.
– Easy modification: The ability to effortlessly alter designs in AutoCAD enhances flexibility.
– Improved coordination: Streamlines communication between design teams and construction crews.
– Error reduction and cost optimization: Detailed plans minimize mistakes, saving time and resources.
These CAD DWG files are shared for free, offering an excellent resource for:
– Design reference: Explore and analyze successful design strategies and implementations.
– Study and research: Perfect for academic purposes or professional upskilling.
– Technical drawing development: Utilize as a foundation to develop and refine your drawings.
By utilizing these files, professionals can harness a unique blend of creativity and technical expertise, solidifying their design’s success from the initial idea to final implementation.
I also recommend downloading other Gate and fence CAD drawings for your project reference.
- File format: .DWG
- Size: 362 KB
- Source: DWGshare
- AutoCAD platform 2018 and later versions. For downloading files there is no need to go through the registration process
If you find our work useful, your support would mean a lot and help us grow even better.DONATE
Related posts
89.Gate and Fence design AutoCAD blocks free download
236. CAD Drawings of Villa Gate and Fence – Elevations, Plans, and Structural Details
8. Fence design AutoCAD blocks free download
11. Fence design AutoCAD blocks free download
17. Gate design AutoCAD blocks free download
206. Free CAD Gate & Fence Drawing for Residential Houses
193. Detailed CAD Fence Wall Plan Free Download
31.Gate and Fence design AutoCAD blocks free download
250. Free Download CAD Drawing of Classic Villa Gate with Intricate Carved Patterns