
241. Free Download Balcony Railing and Main Gate Detail CAD Drawings
The Balcony Railing and Main Gate Detail CAD Drawings offer essential design documentation for architects and construction professionals. These detail drawings play a vital role in accurately depicting the intricacies of architectural elements such as railings and gates, which are crucial for both aesthetic appeal and structural integrity.
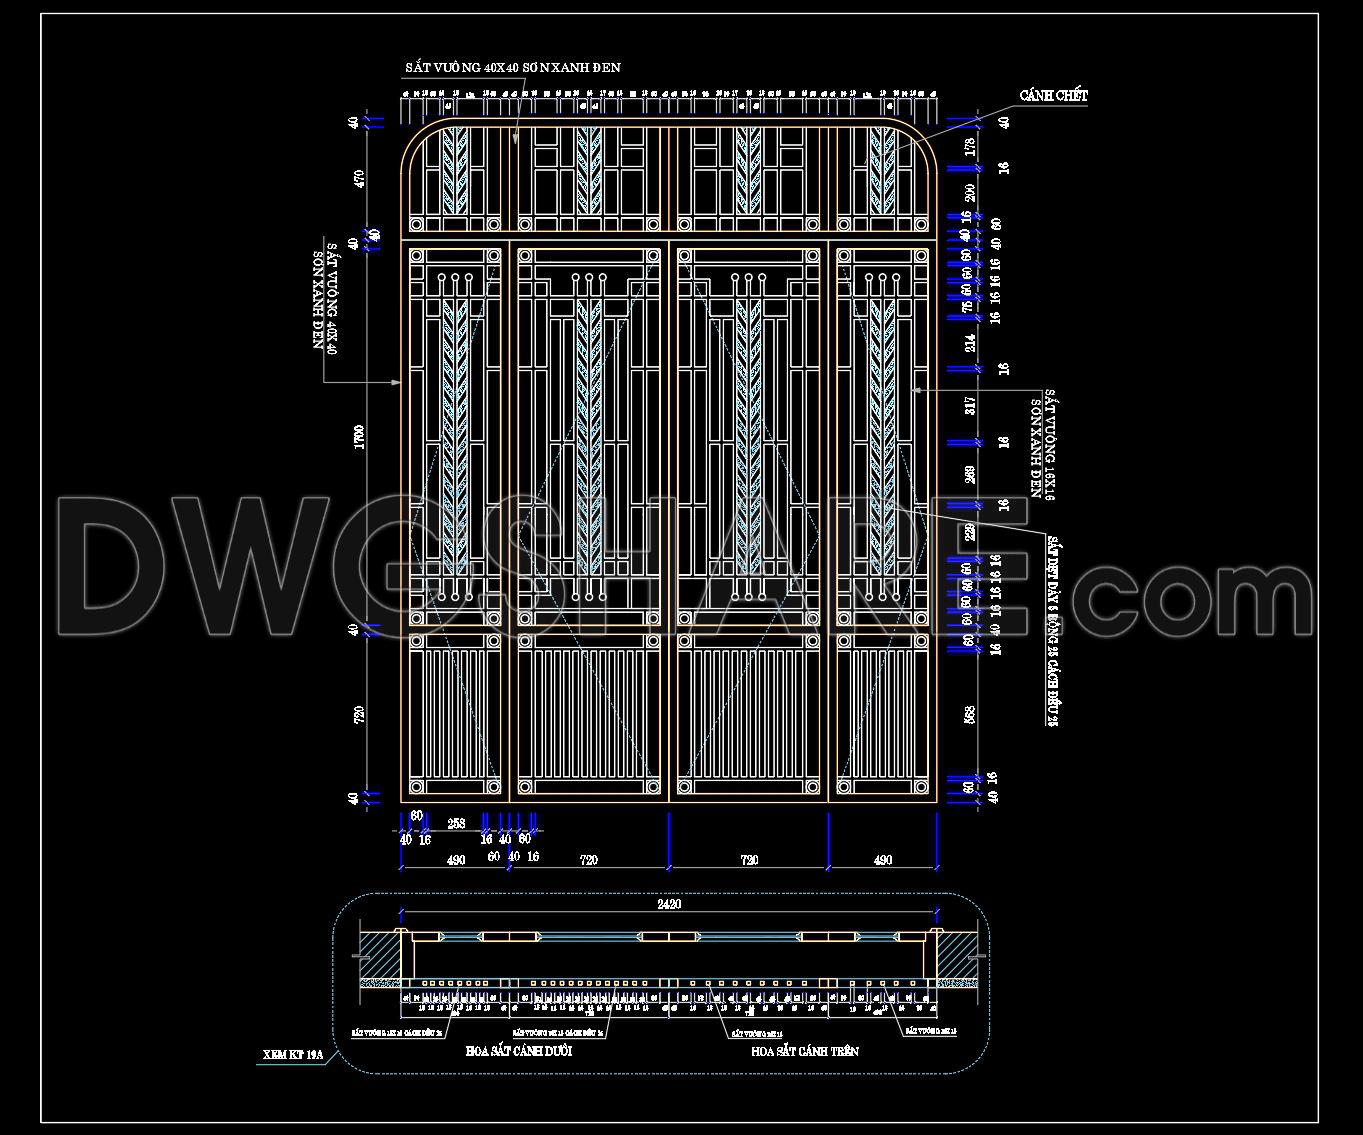

The provided drawings feature a precise layout of both the balcony railing and the main gate, demonstrating their complex designs. Each component is meticulously detailed with clear dimensions, steel specifications, and assembly guidelines. These characteristics are illustrated with accuracy in the CAD drawings, enhancing understanding and execution during the design phase.
Focusing on the balcony railing, the drawing showcases elements such as:
Structural integrity through the use of square steel bars
Decorative features emphasized via specific design patterns
Dimension markings for component spacing and overall dimensions
Technical data including materials like boxed steel and solid steel bars
Similarly, the main gate drawing focuses on elements critical for enduring performance and security:
Emphasis on vertical and horizontal steel alignment
Intricate ironwork patterns for design enhancement
Precise measurements providing clear insight into gate proportions
Notes on materials, including paint coatings for durability
These CAD drawings serve various practical uses. For architects, they provide clarity during the design development stage, ensuring every aspect aligns with the client’s vision and practical needs. Interior designers can utilize these drawings to ensure that railing and gate designs complement the broader design scheme of the property. Meanwhile, construction teams benefit from these drawings as reference materials, improving coordination across disciplines and significantly reducing chances of errors during installation.
The CAD DWG files offer high technical accuracy, making them easy to modify and adapt within AutoCAD. Their precision allows for improved design-construction coordination and the optimization of costs through error reduction. Available for free download, these files are perfect for design reference, study, and research or as a baseline for further development in technical drawings.
I also recommend downloading other Cad Details CAD drawings for your project reference.
- File format: .DWG
- Size: 275 KB
- Source: DWGshare
- AutoCAD platform 2018 and later versions. For downloading files there is no need to go through the registration process
If you find our work useful, your support would mean a lot and help us grow even better.DONATE
Related posts
307. Download Boundary Wall and Entrance Gate CAD Drawing DWG
232. Free CAD Gate & Fence Drawing for Residential Houses
16. Gate design AutoCAD blocks free download
20.Gate design AutoCAD blocks free download
17. Gate design AutoCAD blocks free download
294. Steel Entrance Gate and Fence CAD Drawings with Decorative Ironwork Details
234. Free Download Detailed CAD Drawings of Electric Sliding Gate, Fence, and Company Screen Wall
220. Free CAD detailed drawings of grand entrance gates for high-end urban areas
274. Luxury European Villa Gate CAD Drawing