
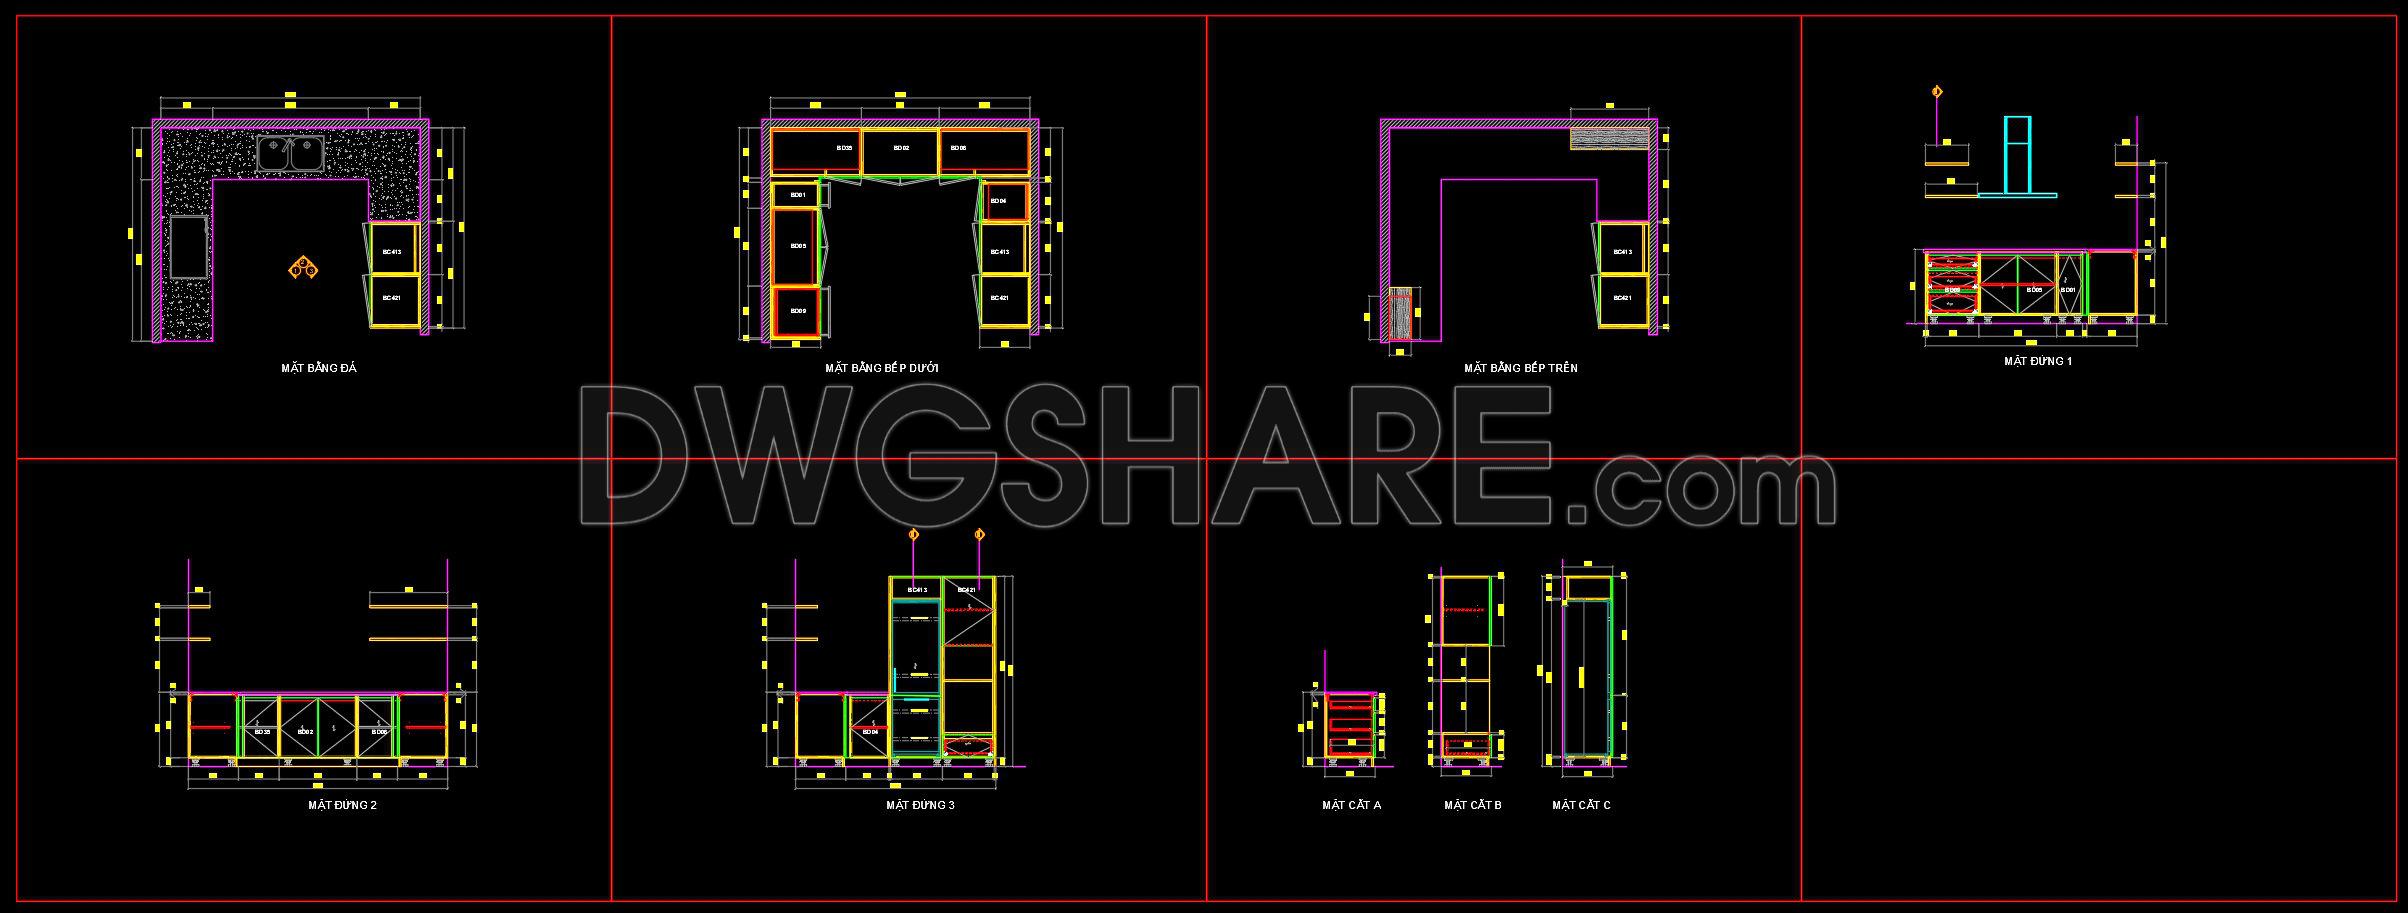
246. Residential Kitchen Cabinet Construction Drawings – Free CAD File
The Residential Kitchen Cabinet Construction Drawings provided in the DWG file reveal a comprehensive set of CAD drawings crucial for any architectural project involving kitchen design and installation. These detailed drawings encompass various essential aspects of kitchen cabinet construction, offering a reliable blueprint for architects, designers, and builders.
The drawings include several core components, making them an indispensable resource in both the design and construction phases. Among these, the functional floor plan layout provides a holistic view of the kitchen’s structure, showcasing the arrangement of cabinets, appliances, and workspaces. This layout serves as a foundation for further design development, ensuring optimal functionality and aesthetic appeal.
Complementing the floor plan are the elevations and sections, meticulously rendered to illustrate the vertical relationships and detailed views of each kitchen module. These drawings are crucial for interior designers as they prepare precise technical details and for construction teams as they coordinate complex installations. The elevations assist in visualizing the finished look, while sections offer deeper insights into structural integrity and material applications.
Further enhancing the technical accuracy of the drawings are the construction or furniture detail drawings. These highlight intricate details of the cabinetry, such as joinery and material specifications. Designers can use these details to refine their design concepts, while builders and craftsmen rely on them to achieve exacting standards during production and assembly.
Grid lines, dimensions, and level markers are prominently displayed throughout the drawings, aiding in precise measurements and clear spatial organization. These elements are indispensable for architects during design development, ensuring that every aspect aligns perfectly with the project’s spatial requirements.
The practical benefits of these CAD drawings are profound. Their high technical accuracy minimizes the potential for errors, reducing costs and optimizing project timelines. Furthermore, the DWG format allows for easy modification and reuse in AutoCAD, enhancing flexibility and coordination between design and construction teams.
Available for free, these CAD files are an excellent resource for professionals seeking design reference, students conducting study and research, or teams looking to develop technical drawings. The accessibility of these files underscores their value as a base for both beginners and experienced architects looking to refine their craft.
In summary, these Residential Kitchen Cabinet Construction Drawings represent a highly valuable asset for any project involving kitchen design. Their detailed nature and practicality ensure enhanced coordination, precision, and efficiency in the overall construction process.
I also recommend downloading other Construction methods CAD drawings for your project reference.
- File format: .DWG
- Size: 239 KB
- Source: DWGshare
- AutoCAD platform 2018 and later versions. For downloading files there is no need to go through the registration process
If you find our work useful, your support would mean a lot and help us grow even better.DONATE
Related posts
182. Detailed Dining Chair CAD Drawing – Free Download with Dimensions
39.Traditional kitchen cupboard, kitchen cabinets autocad drawing
142. Free Download CAD Design of Dining Chair with Full Dimensions
29.Traditional kitchen cupboard, kitchen cabinets autocad drawing
211. Free DWG Files of Modern Kitchen Cabinet Technical Details
133. Free CAD Drawing Modern Dining Table Design
255. Kitchen Cabinet and Storage Cabinet CAD Drawings
43.Traditional kitchen cupboard, kitchen cabinets autocad drawing
61.Traditional kitchen cupboard, kitchen cabinets autocad drawing