
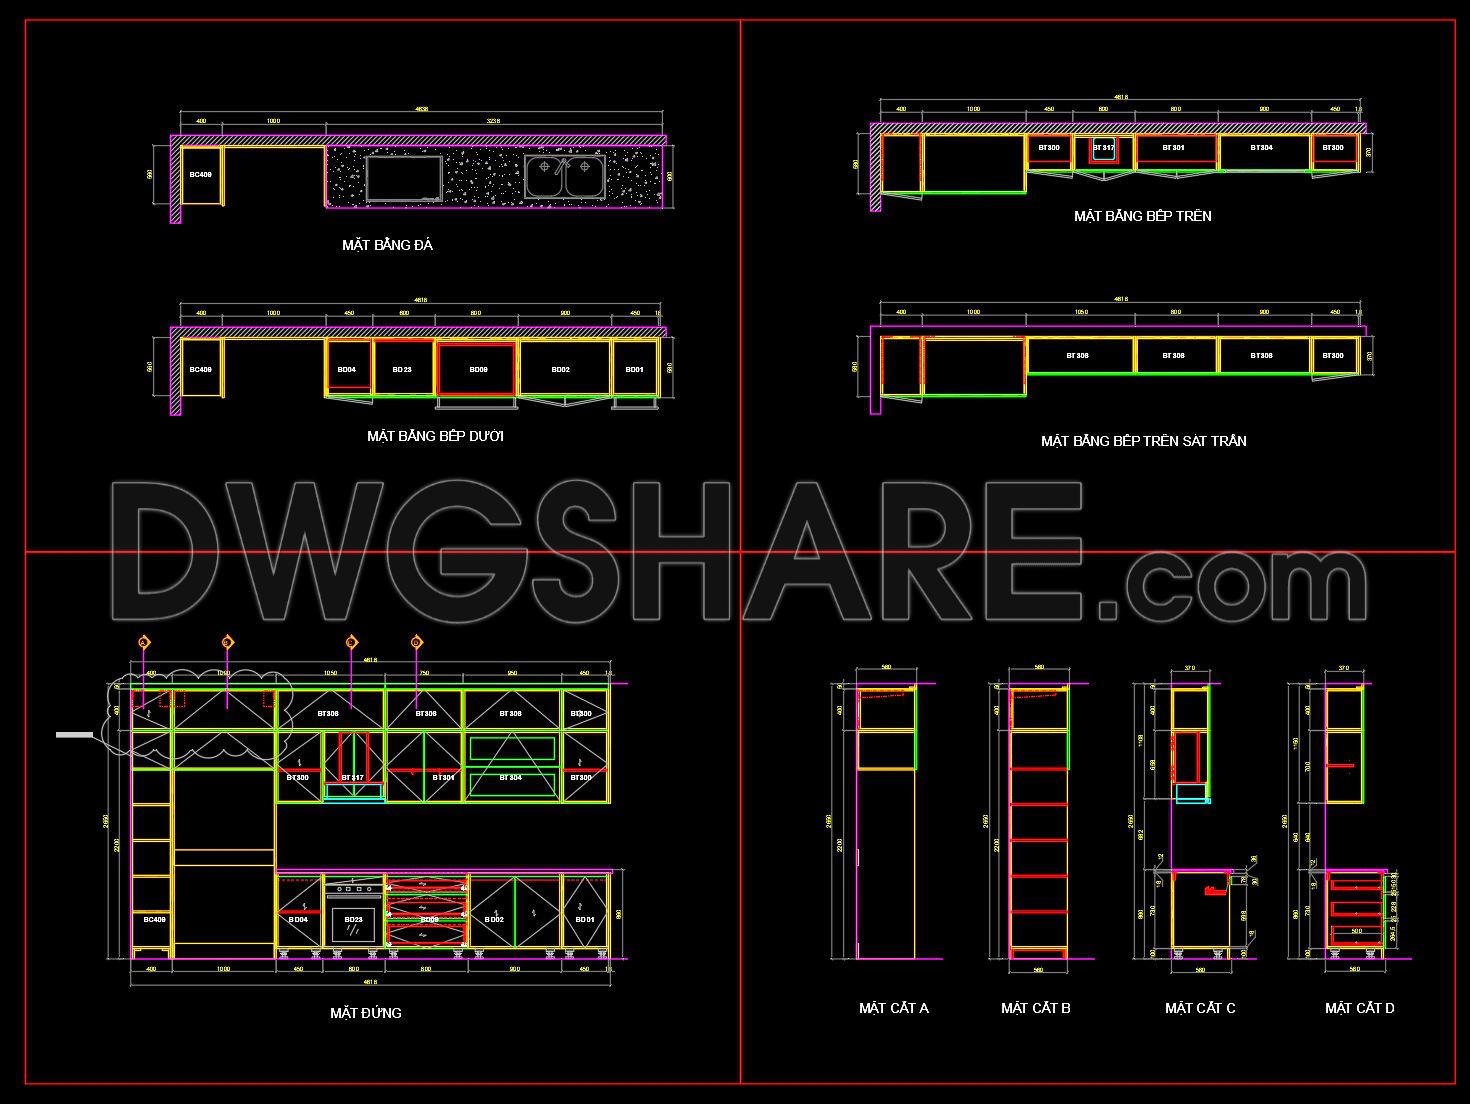
248. Free CAD Kitchen Cabinet Technical Drawings for Residential Projects
The CAD Kitchen Cabinet Technical Drawings presented here are meticulously crafted to serve professionals in the realm of residential architecture and interior design. These architectural floor plans and elevations offer a clear and comprehensive view into the intricacies of kitchen cabinet design, ensuring precision in both concept development and construction execution.
Starting with the functional floor plan layout, the drawings depict the exact placement and spatial arrangement of kitchen cabinets. This layout serves as the blueprint for both architects and interior designers, providing a solid foundation for further design enhancements and ensuring seamless integration within the residential space. Visible elevations and sections add another layer of detail, portraying vertical dimensions and internal compositions. These are particularly valuable during the construction phase, offering a straightforward guide for builders to follow, which aids in minimizing potential on-site errors.
Additional construction and furniture detail drawings showcase specific components of the kitchen cabinets, such as sections for drawers and storage units. The presence of grid lines, dimensions, and level markers in these drawings guarantees accuracy, allowing for easy scaling and on-the-fly modifications. This technical granularity streamlines the process for construction teams, facilitating effective reference and coordination, thereby enhancing overall project efficiency.
For architects, these CAD drawings represent the intersection of design intricacy and practical utility. They enable a deep dive into design development, providing a platform to explore various stylistic and functional iterations. Interior designers, on the other hand, benefit from ready-made templates that can be tailored to suit particular aesthetic and functional requirements, expediting the process of drafting technical details.
From a construction perspective, the drawings are equally invaluable. The high technical accuracy ensures that each step of the build process aligns with the envisioned design, ultimately reducing errors and optimizing costs. Further bolstering their utility, these CAD files are easily modifiable within AutoCAD, promoting improved coordination between design and construction phases.
Offered free of charge, these CAD DWG files are ideal for various professional applications, including design reference, academic studies, and serving as a foundational element for further technical drawing development. They empower users to innovate, study, and apply practical design solutions efficiently and effectively, making them an essential resource in the field of residential construction and design.
I also recommend downloading other Projects CAD drawings for your project reference.
- File format: .DWG
- Size: 206 KB
- Source: DWGshare
- AutoCAD platform 2018 and later versions. For downloading files there is no need to go through the registration process
If you find our work useful, your support would mean a lot and help us grow even better.DONATE
Related posts
10.Mosque Project Plan, Elevation Free AutoCAD Drawings
Aeronautica building Free Autocad File DWG
Hotel 2 Floor plan L1 free AutoCAD drawings
Hyper Market Layout Plans AutoCAD File DWG
257. Download Free CAD Drawings of 3-Story House Plans
72. Free Download Of International Airport Mexico City Autocad Drawing DWG
Autocad Drawings Of 1-Story Restaurant Plans, Elevations And Sections 25×38.6m For Download
Cultural Center Project AutoCAD File DWG
27. Free download of the interior layout floor plan for the Presidential Suite at DoubleTree Hotel