
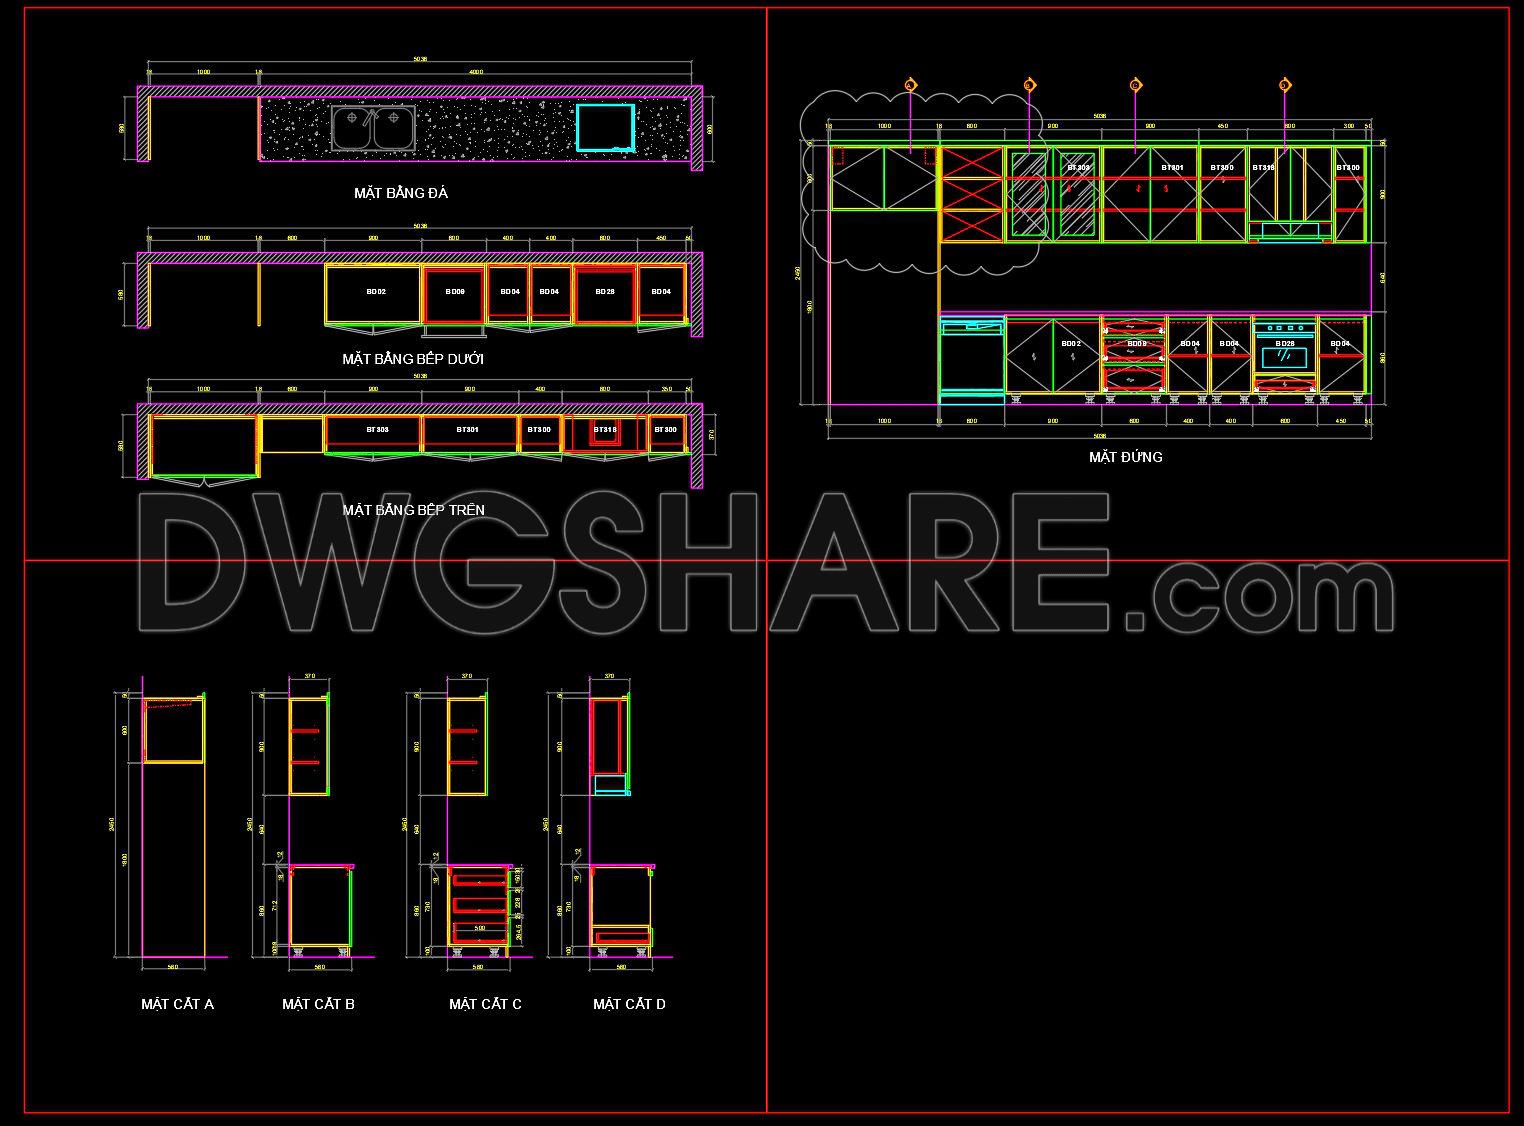
250. Download Free Detailed CAD Drawings of Home Kitchen Cabinets
Explore the world of home kitchen cabinets through comprehensive CAD drawings that stand out in architectural design and construction documentation. These detailed drawings offer a wealth of information for architects, interior designers, and construction teams. At the forefront, the architectural floor plans showcase a clear functional layout of kitchen cabinets, intended to optimize space and enhance usability.
Key components of these CAD drawings include:
Functional floor plan layout: The layout details the expansive network of cabinets, illustrating the configuration of both the lower and upper units, vital for spatial planning.
Elevations and sections: The elevations provide a detailed view of the structures, including crucial details such as doors and cabinet placements. Sections reveal the cabinetry’s internal components, which assist builders in accurate installation.
Construction or furniture detail drawings: This reveals intricate details that are essential for understanding the joinery and materials specific to the cabinetry, ensuring precision in execution.
Grid lines, dimensions, and level markers: These elements are imperative, providing exact measurements that facilitate easy scaling and adjustment within design software.
Each drawing type serves a unique purpose within the design documentation process, ensuring that every aspect of the cabinetry is meticulously planned and executed. For architects, these documents significantly aid in the design development phase, offering a blueprint that marries functionality with aesthetic appeal. Interior designers benefit by using these drawings to draft detailed technical specifications that align with client expectations. Construction teams rely on them for installation guidance, ensuring the cabinets are correctly assembled and fitted, enhancing overall project quality.
The practical value of these CAD drawings is underscored by their high technical accuracy and adaptability. Being easily modifiable in AutoCAD, they promote improved coordination between design and construction phases. This not only optimizes costs by reducing errors but also enhances efficiency, making them an invaluable resource for professionals.
These CAD DWG files are shared for free, making them an ideal resource for design reference and study. They are readily adaptable for creating bespoke technical drawings, facilitating innovation in kitchen design.
By downloading these files, users gain access to a rich repository of knowledge and design expertise that can be effortlessly integrated into various projects, optimizing both time and resources. Embrace the opportunity to enhance your design processes with this free download of detailed CAD drawings of home kitchen cabinets.
I also recommend downloading other Kitchen CAD drawings for your project reference.
- File format: .DWG
- Size: 216 KB
- Source: DWGshare
- AutoCAD platform 2018 and later versions. For downloading files there is no need to go through the registration process
If you find our work useful, your support would mean a lot and help us grow even better.DONATE
Related posts
143. Free CAD Dining Table Detailed Drawing
108. CAD technical drawings of kitchen cabinets for the house
126. Free CAD Drawing Modern Dining Table Design with Glass Top
34.Traditional kitchen cupboard, kitchen cabinets autocad drawing
154. Free Download – Detailed Dining Chair CAD Drawing with Full Dimensions
170. Free Download CAD Kitchen Design Drawings – Apartment Floor Plan and Elevations
56.Traditional kitchen cupboard, kitchen cabinets autocad drawing
261. Comprehensive Commercial Kitchen CAD Library (Asian Ranges, Western Ranges, Rice Steamers)
208. Free DWG Files of Modern Kitchen Cabinet Technical Details