
254. Free DWG Files of Modern Kitchen Cabinet Technical Details
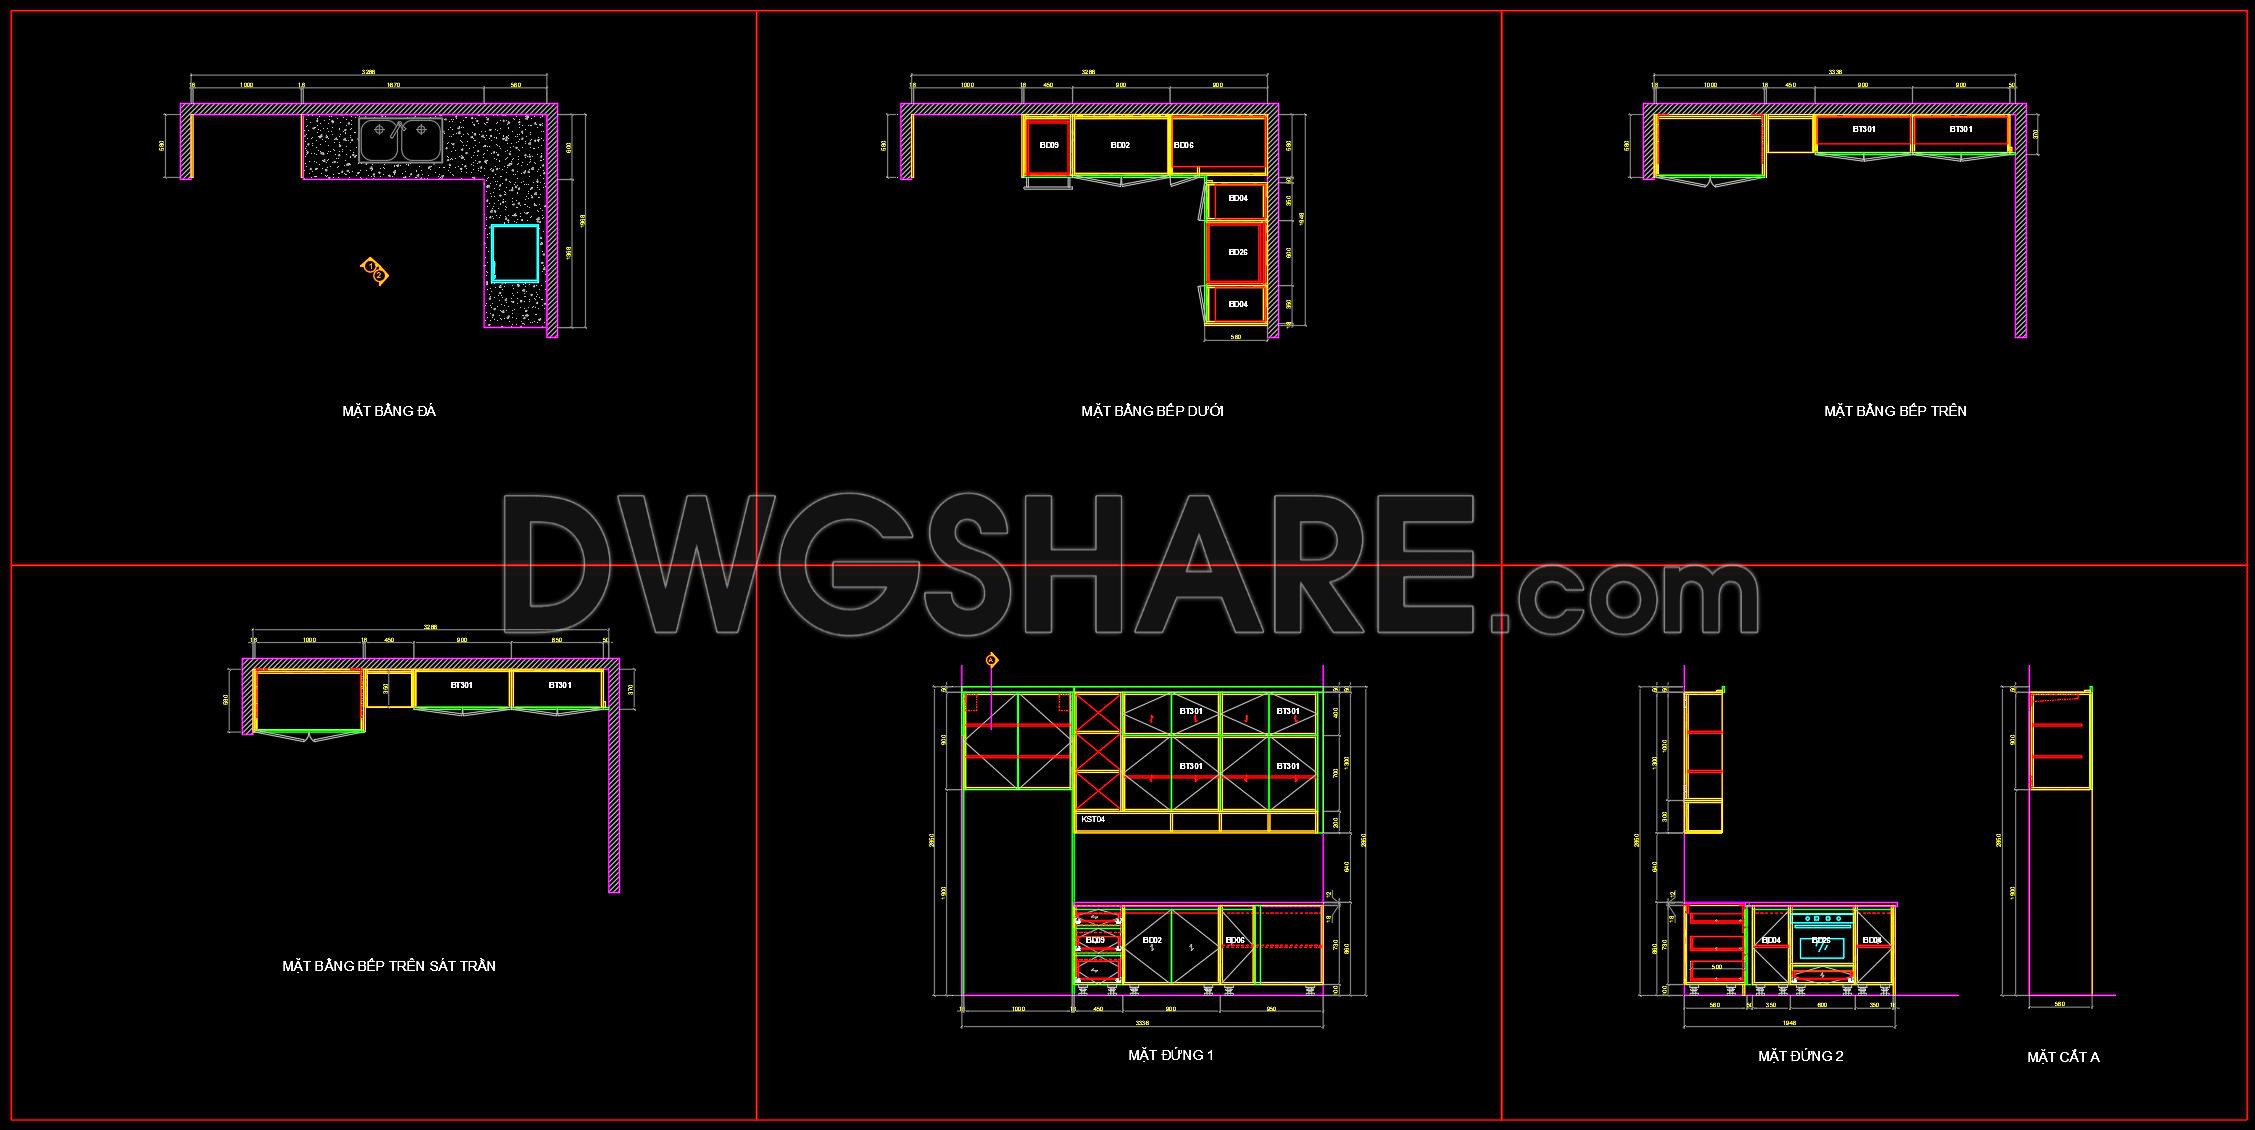
In the realm of modern kitchen design, the architectural detail drawings provided in these CAD files serve as an invaluable resource for professionals aiming to bring technical precision and aesthetic finesse to their projects. These CAD DWG files contain comprehensive technical details of modern kitchen cabinets, meticulously outlined to offer clarity and facilitate smooth design and construction processes.
The drawings prominently feature floor plan layouts, which showcase the spatial organization of kitchen elements, crucial for achieving optimal functional planning. The elevations and sections provide detailed insights into the vertical relationships between components, highlighting heights, materials, and finishes that are imperative for both visual appeal and functionality. Further enhancing the understanding of these layouts, the furniture detail drawings depict intricate aspects of cabinetry, including dimensions, joint types, and hardware placements, ensuring precision in assembly and installation.
Each drawing component is equipped with grid lines, dimensions, and level markers, offering architects and designers a clear framework for ensuring alignment and balance throughout the space. The technical drawings cater to specific aspects of kitchen design, illustrating the practicality of integrating appliances and cabinetry with architectural elements such as walls and flooring.
Architects will find these drawings particularly useful in the design development phase, where attention to detail ensures the seamless integration of aesthetic and functional components. For interior designers, they are a vital tool in preparing technical specifications, allowing for informed decision-making regarding materials and finishes. Construction teams rely on these drawings for accurate on-site coordination, minimizing errors and optimizing resource use.
The CAD DWG files presented boast high technical accuracy, making them easy to modify and reuse in AutoCAD, thus streamlining the design process and enhancing coordination between design and construction phases. Their availability as free resources is particularly beneficial for professionals seeking reliable references, students eager to study advanced kitchen design, or those planning to use them as a base for further technical drawing development.
The practical value these drawings offer cannot be overstated, as they contribute to reducing potential errors, facilitating cost optimization, and ultimately ensuring successful project outcomes. By providing these modern kitchen cabinet technical details free of charge, the files serve as a comprehensive guide and inspiration for architectural and interior design professionals.
I also recommend downloading other Kitchen CAD drawings for your project reference.
- File format: .DWG
- Size: 200 KB
- Source: DWGshare
- AutoCAD platform 2018 and later versions. For downloading files there is no need to go through the registration process
If you find our work useful, your support would mean a lot and help us grow even better.DONATE
Related posts
203. Free download CAD technical drawings of kitchen cabinets for the house
156. Free Download – Detailed Dining Chair CAD Drawing with Full Dimensions
24. Free Download CAD Drawings for the Technical Design and Construction of Kitchen Cabinets
51.Traditional kitchen cupboard, kitchen cabinets autocad drawing
117. CAD technical drawings of kitchen cabinets for the house
232. Free DWG Files of Modern Kitchen Cabinet Technical Details
32.Traditional kitchen cupboard, kitchen cabinets autocad drawing
7.Kitchen furniture AutoCAD blocks free download
36.Traditional kitchen cupboard, kitchen cabinets autocad drawing