
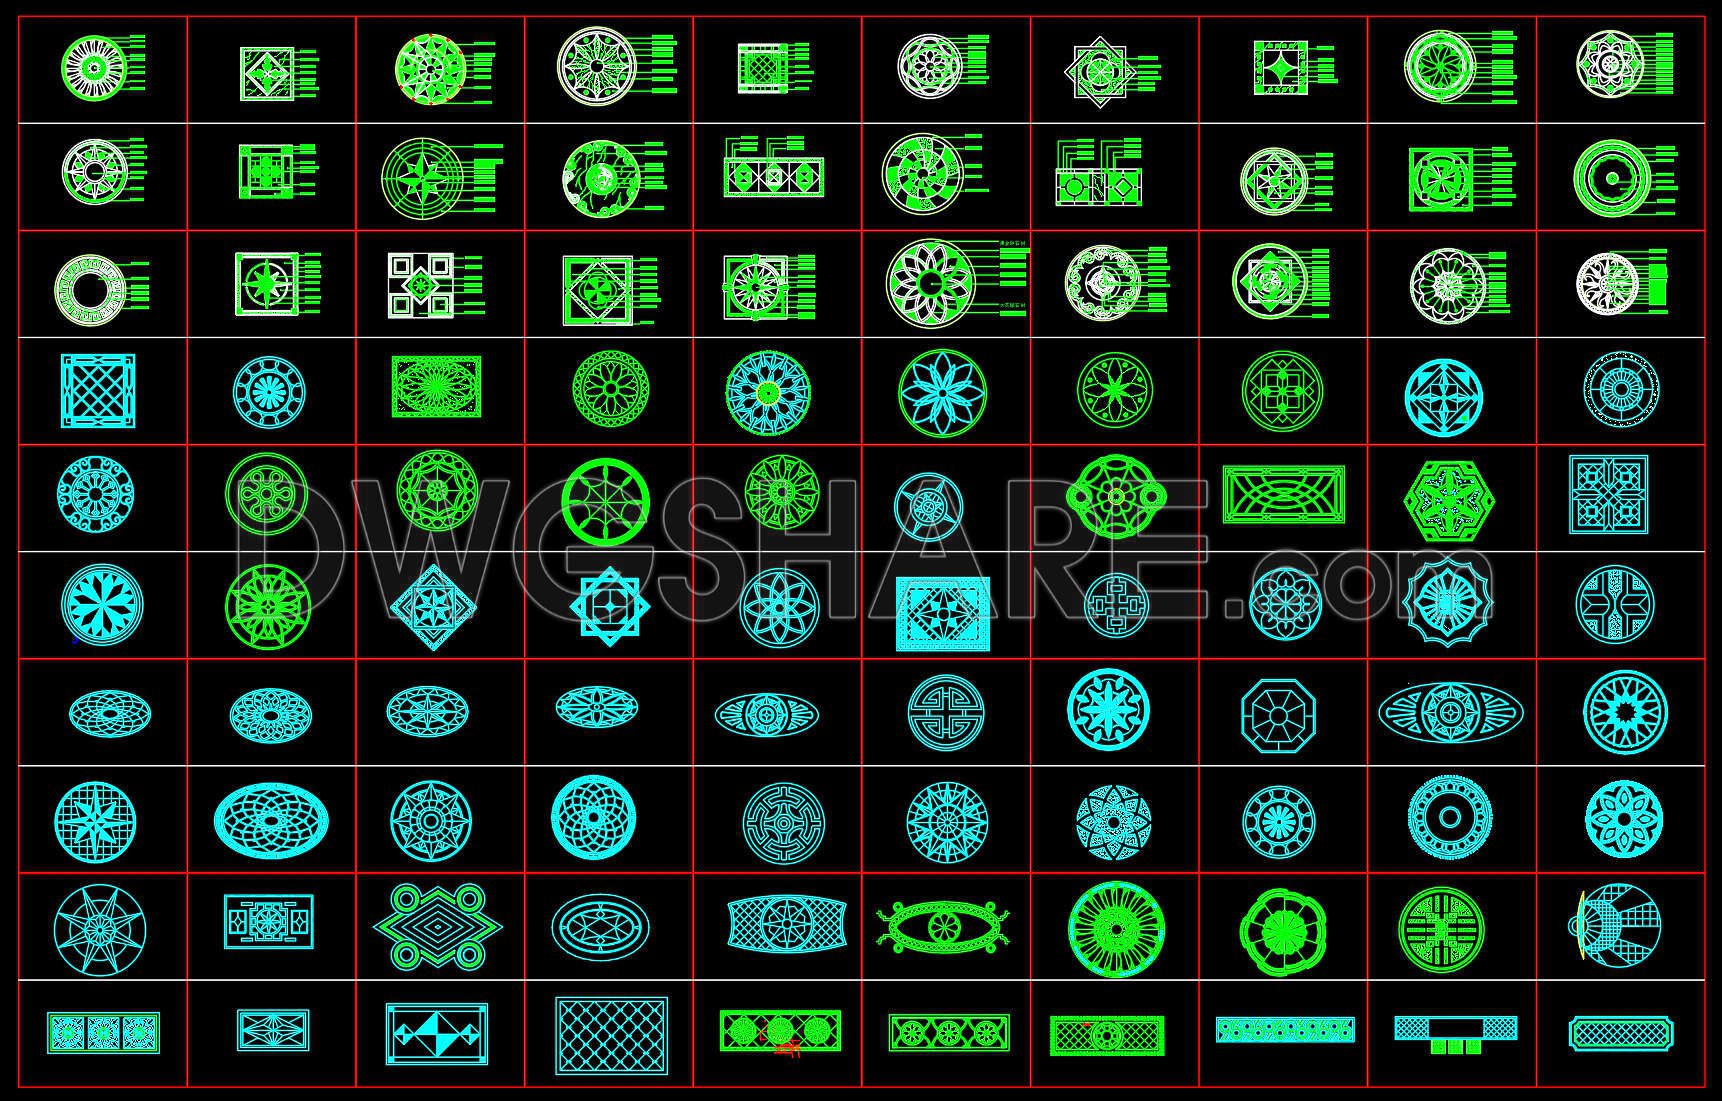
253. Paving Design CAD Blocks
The CAD drawing titled “Paving Design CAD Blocks” presents a comprehensive collection of intricate paving patterns designed for architectural and landscaping projects. These DWG blocks showcase a variety of geometric designs, including circular, square, rectangular, and hexagonal forms. Each pattern is meticulously crafted, featuring radial symmetry and decorative motifs that enhance the aesthetic appeal of outdoor spaces. The patterns are outlined in different colors, which can aid in distinguishing various design options within the layout.
The drawing showcases a grid arrangement, allowing each design to be viewed distinctly and compared side by side. This layout is beneficial for architects and landscape designers who need to evaluate and choose suitable paving patterns for particular projects. Visible technical details, such as the precise geometric configurations, highlight the versatility and adaptability of these designs for various paving applications.
Practically, these paving design blocks assist professionals in visualizing and planning exterior floor layouts, saving substantial drafting time and providing a reliable reference point. By integrating these blocks into CAD software like AutoCAD, designers can enhance their projects’ efficiency and consistency while ensuring high-quality, aesthetically pleasing results.
Available for download from DWGShare.com, this 2D CAD drawing is compatible with AutoCAD or any compatible CAD software, providing a valuable resource for industry experts. It serves as an essential tool for design development, space planning, and technical documentation in paving projects.
Engage with this versatile CAD resource by downloading it today to enrich your design portfolio and streamline your drafting process.
I also recommend exploring other Paving Design CAD drawings for your projects.
- File format: .DWG
- Size: 4.5 MB
- Source: Collect
- AutoCAD platform 2018 and later versions. For downloading files there is no need to go through the registration process
If you find our work useful, your support would mean a lot and help us grow even better.DONATE
Related posts
116. Paving Design CAD Blocks
312. Paving Design CAD Blocks
7.Paving Design CAD Blocks
47.Paving Design CAD Blocks
108. Paving Design CAD Blocks
46.Paving Design CAD Blocks
48.Paving Design CAD Blocks
169. Paving Design CAD Blocks
45.Paving Design CAD Blocks