
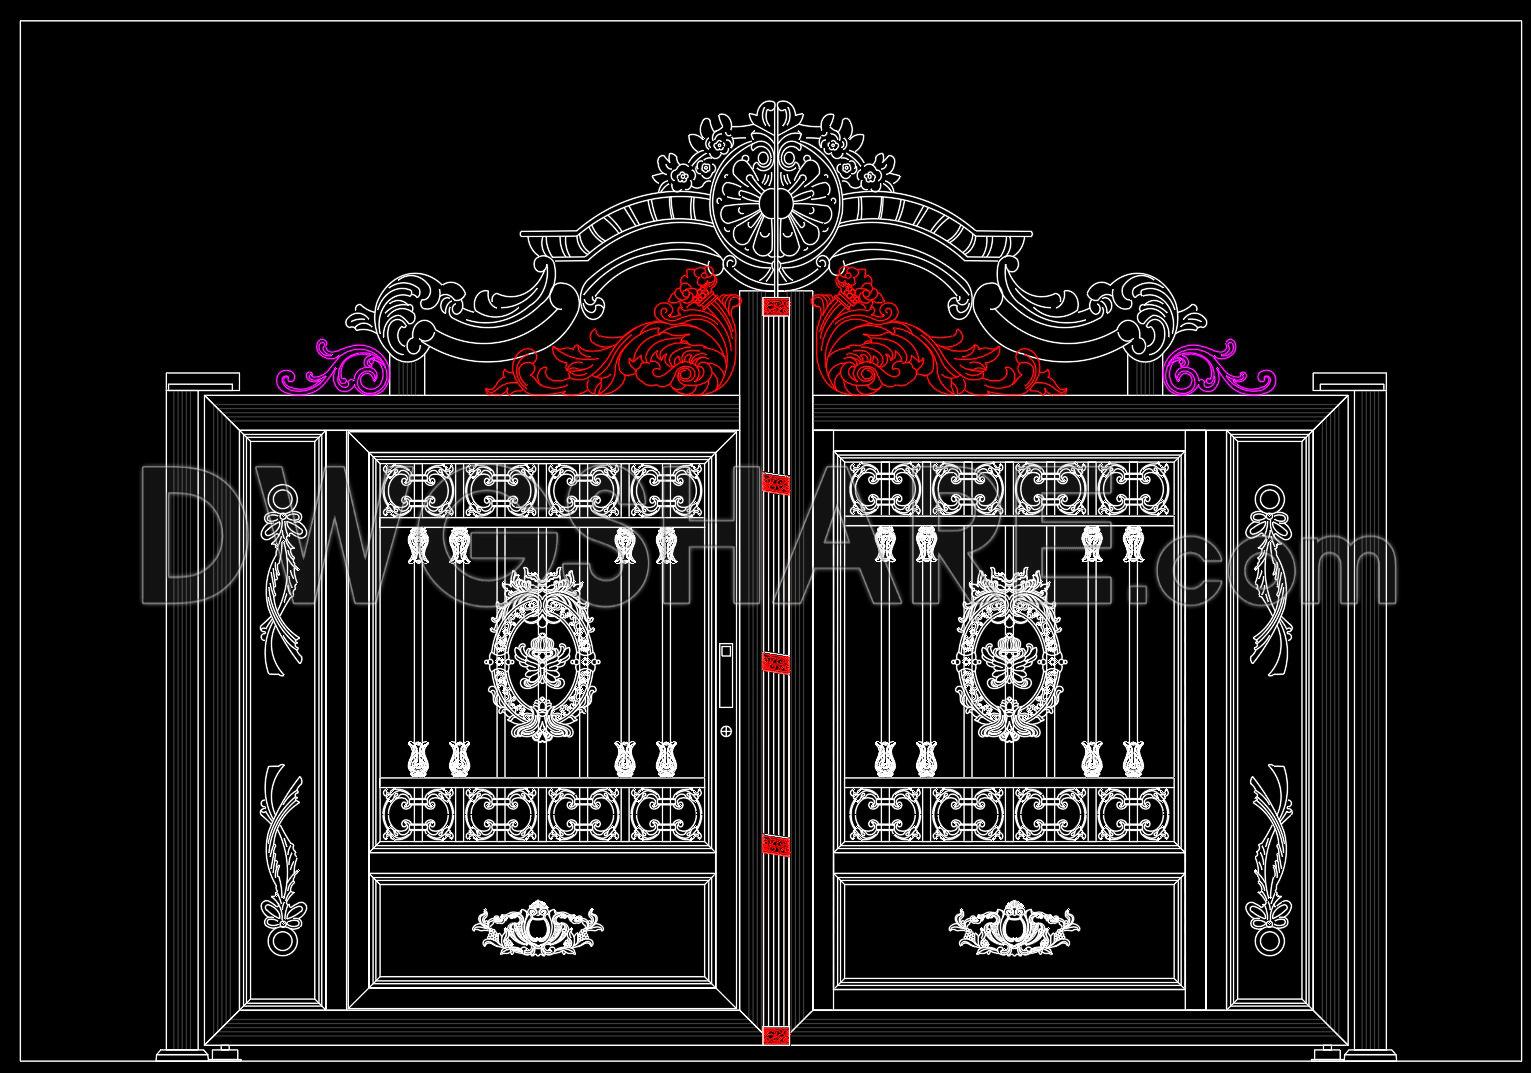
265. Free CAD File of Ornate Classical Villa Gate Design with Detailed Decorative Motifs
The ornate classical villa gate design featured in this CAD drawing is a stunning example of architectural detailing, offering a visually appealing and intricate decorative motif. The drawing falls under the category of architectural detail drawings, providing a precise representation of a decorative gate suitable for a classical villa setting.
Key elements depicted in this drawing include:
Symmetrical decorative motifs that frame the gate, emphasizing its balanced design and enhancing the overall aesthetic appeal.
Elaborate scrollwork which adds an elegant touch with its intricate patterns, commonly seen in classical architecture.
Detailed medallions and carvings that bring a sense of grandeur to the gate, offering focal points that draw the eye.
Functional elements such as hinges and latches, depicted to facilitate practical use and installation.
Architectural detail drawings like this one are crucial for several reasons. For architects, these drawings provide a clear and precise guide for implementing the visual aspects of their designs during the construction phase. By offering exact dimensions and detailing, architects can ensure that the final product reflects the original design intent. Interior designers can reference these details when deciding on complementary decorative elements and materials, ensuring cohesion within the broader architectural context.
Construction teams heavily rely on such drawings to execute the build with accuracy and consistency. The attention to detail ensures that each component is crafted to meet the design specifications, reducing errors during manufacturing and installation. For project managers, the use of these drawings can lead to cost optimization through minimized material wastage and time efficiency, while ensuring quality control is maintained throughout the process.
The practical value of the CAD file is underscored by its technical accuracy and adaptability in AutoCAD. Such drawings allow for easy modifications, enabling architects and designers to customize the design according to specific project requirements. The availability of these free CAD DWG files supports design professionals in using them as a reference for further study or as a base for the development of technical drawings suited to various projects.
Overall, this ornate classical villa gate design with detailed decorative motifs exemplifies the high level of craftsmanship and attention to intricacy desirable in traditional villa gate design. The technical precision and aesthetic beauty captured in the CAD drawings make them an invaluable resource for anyone looking to incorporate classical elegance into their architectural projects.
I also recommend downloading other Gate and fence CAD drawings for your project reference.
- File format: .DWG
- Size: 428 KB
- Source: DWGshare
- AutoCAD platform 2018 and later versions. For downloading files there is no need to go through the registration process
If you find our work useful, your support would mean a lot and help us grow even better.DONATE
Related posts
91.Gate and Fence design AutoCAD blocks free download
166. Download CAD drawings for technical design and construction of gates and fences for townhouses
185. Download CAD drawings for technical design and construction of gate and fence for townhouse
34.Gate design AutoCAD blocks free download
264. Free CAD File of Ornate Classical Villa Gate Design with Detailed Decorative Motifs
144. CAD drawings detailing gates and fences available for download
285. Luxury 4-Panel Wrought Iron Gate CAD Drawings (DWG) – Classic Villa Entrance Gate
85.Gate Plans DWG With Detailing For Free Download
33.Gate and Fence design AutoCAD blocks free download