
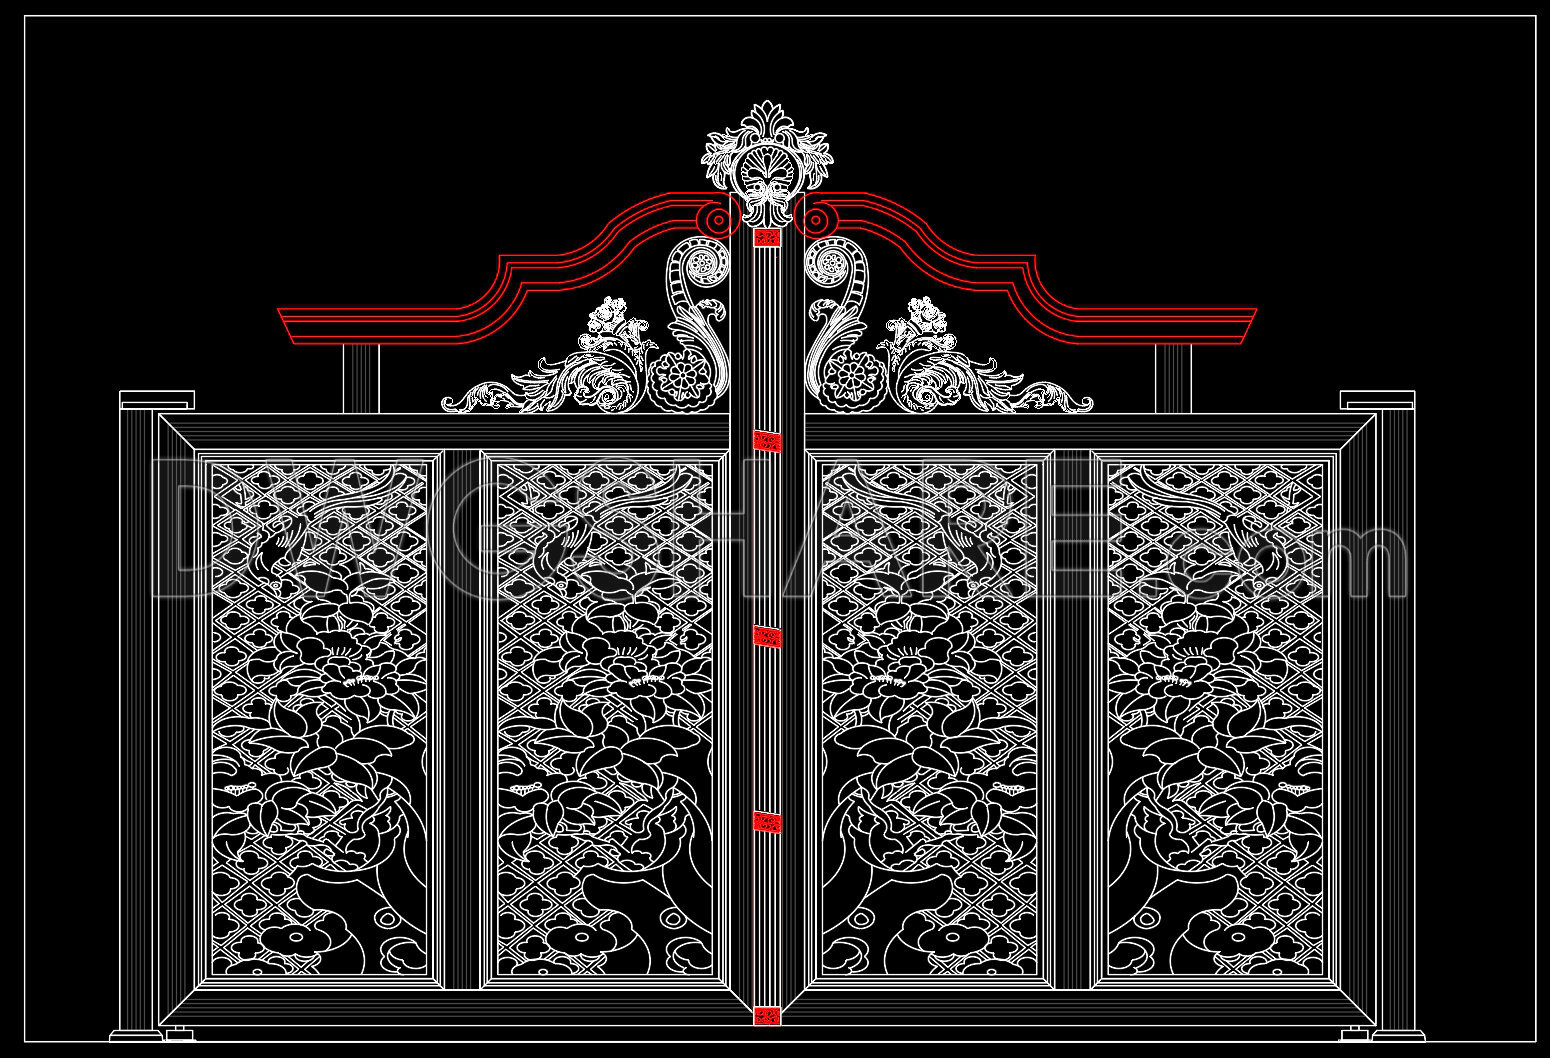
266. Free CAD File of Ornate Classical Villa Gate Design with Detailed Decorative Motifs
In the realm of ornate classical architecture, the architectural elevation drawings of a classical villa gate design offer a striking example of intricate craftsmanship and thoughtful design. These CAD drawings provide a detailed view of a gate adorned with elaborate decorative motifs, fitting seamlessly into the aesthetic of classical architecture and serving as both a functional and aesthetic entryway.
The primary focus of these drawings is the villa gate, meticulously captured to exhibit every nuanced detail. The design emphasizes both symmetry and complexity, featuring opulent floral motifs that are characteristic of classical elegance. These decorative details are not merely ornamental but play a crucial role in the structural harmony of the design, guiding the eye across the composition with a seamless flow of forms and patterns.
Key components of the drawings include:
Dimensional grid lines and level markers to ensure precision in execution and installation
Elevation views showcasing the face of the gate with precise detailing
Structural details for the hinge placements ensuring both durability and fluidity of movement
Intricate decorative elements that highlight craftsmanship and attention to detail
For architects, these drawings serve as a crucial part of the design development process, allowing for adjustments and refinements to ensure that the gate integrates seamlessly with the overall architectural vision. The high level of detail and technical accuracy make these drawings invaluable to interior designers when preparing complementary decorative elements in nearby spaces.
Construction teams rely heavily on such drawings for practical reference during installation. The precise dimensions ensure that the gate is constructed as envisioned, reducing errors and optimizing construction time. The use of CAD allows easy modifications, enabling the drawings to adapt to specific site conditions or client preferences.
The CAD DWG files are available for free, providing substantial benefits for those involved in design and construction. As a rich resource for study and research, they offer technical insight into world-class design practices. Additionally, they can be used as a base for developing comprehensive technical drawings, making them a versatile asset for a wide range of applications.
These CAD drawings highlight the seamless integration of beauty and function. They offer architects, designers, and builders a precise blueprint that ensures the villa gate not only fulfills its practical role but also stands as a testament to the enduring appeal of classical design.
I also recommend downloading other Gate and fence CAD drawings for your project reference.
- File format: .DWG
- Size: 231 KB
- Source: DWGshare
- AutoCAD platform 2018 and later versions. For downloading files there is no need to go through the registration process
If you find our work useful, your support would mean a lot and help us grow even better.DONATE
Related posts
77.Gate design AutoCAD blocks free download
247. Free Download CAD Design of Decorative Classical Gate for Villas and Mansions
116.Gate and Fence DWG With Detailing For Free Download
114.Gate and Fence DWG With Detailing For Free Download
265. Free CAD File of Ornate Classical Villa Gate Design with Detailed Decorative Motifs
279. Download Luxury Ornamental Iron Gate CAD Drawing – Elegant Villa Entrance Design
26.Gate design AutoCAD blocks free download
189. Free Download Traditional Gate Post & Steel Fence CAD Details
238. Villa Entrance Gate and Fence CAD Package – Complete Technical Drawings