
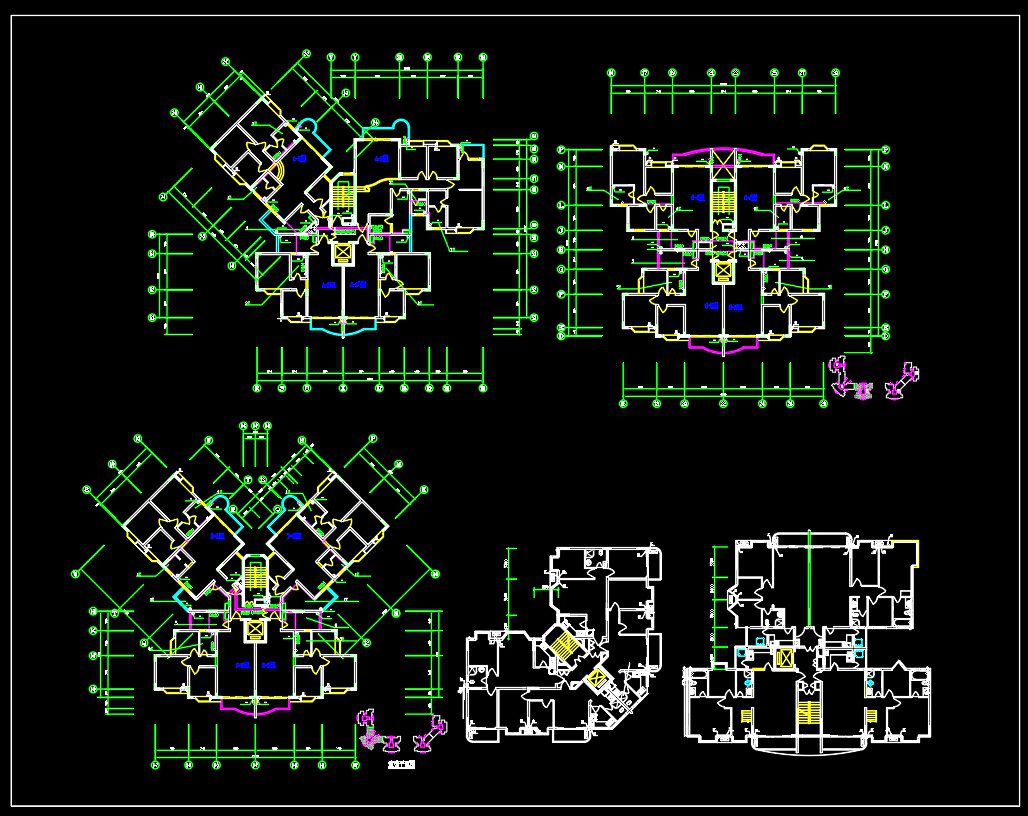
267. Free Download of CAD Drawings for Sample Apartment Floor Plans
Explore the comprehensive CAD Drawings for Sample Apartment Floor Plans designed to enhance architectural accuracy and efficiency. These files feature multiple views, illustrating diverse layout options that cater to modern living spaces. The designs include detailed floor plans with dimensions, showcasing essential components like living areas, bedrooms, kitchens, and more. These CAD files facilitate smooth collaboration across architecture, interior design, and construction teams by offering easy editing and precise measurements.
The benefits of utilizing these plans are numerous. They ensure superior accuracy, streamline project execution, and help in cost optimization by reducing material wastage and errors. Architects and designers can leverage these dwg files to refine their concepts or present professional proposals. Best of all, these valuable resources are available for free download, allowing immediate access and integration into your projects.
Key features include:
- Multiple layout options
- Detailed room measurements
- Easy-to-edit formats
Access these CAD DWG files for free, and download them to enhance your design and construction projects today.
I also recommend downloading other House plans CAD drawings for your project reference.
- File format: .DWG
- Size: 413 KB
- Source: DWGshare
- AutoCAD platform 2018 and later versions. For downloading files there is no need to go through the registration process
If you find our work useful, your support would mean a lot and help us grow even better.DONATE
Related posts
39.Apartment Plan Design AutoCAD File Free download
71.House Plan Design AutoCAD File Free download
227. Functional layout plans of apartments ranging from 100m2 to 250m2
117.Apartment Plan AutoCAD File Free Download
179.Apartment Plan AutoCAD File Free Download
195. Functional floor plan CAD drawing of an apartment with an area of 485m2
228. Complete House Floor Plans & Plumbing CAD Drawings
141.Apartment Plan AutoCAD File Free Download
251. Free Download of CAD Drawings for Sample Apartment Floor Plans