
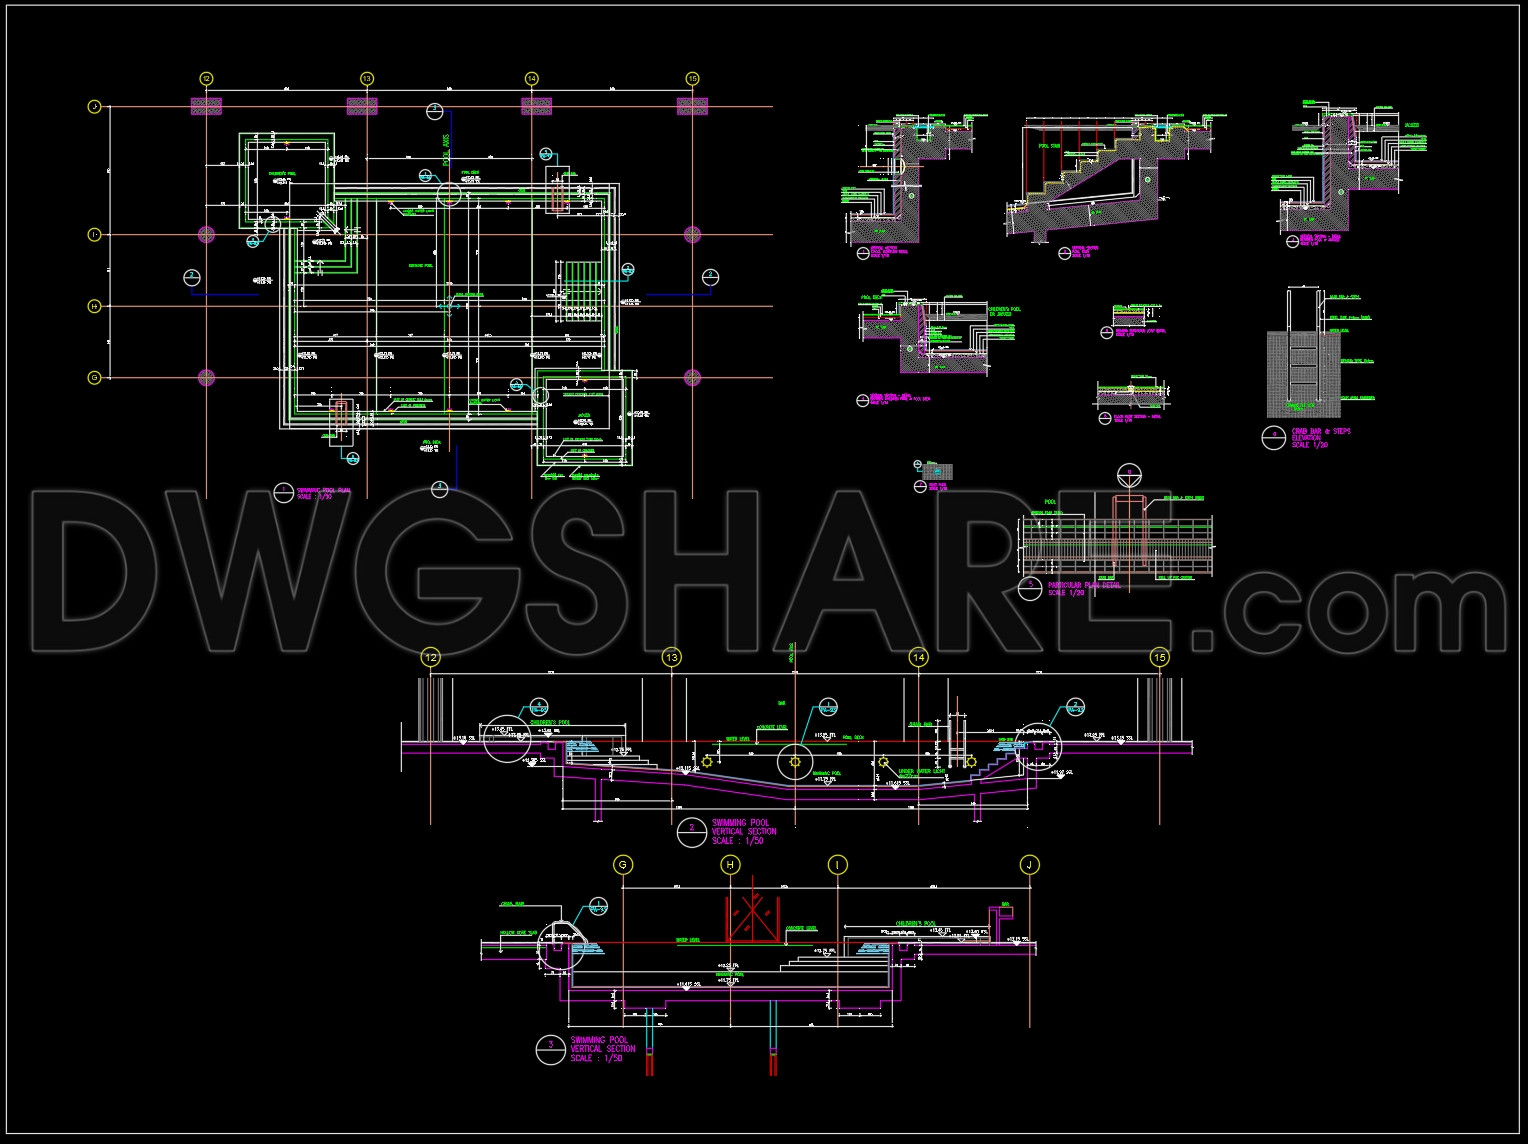
752. Swimming Pool Elevation & Section Details CAD Drawing DWG
The Swimming Pool Elevation and Section Details CAD drawing provides a comprehensive view essential for architects, interior designers, and construction professionals. This detailed technical document encapsulates several crucial elements pivotal in the design and construction phases. At the core, the drawing encompasses both elevations and sections, offering a multi-dimensional perspective vital for understanding the pool’s structural and aesthetic components.
Starting with the elevations, these drawings provide precise vertical insights into the pool structure, including height dimensions and structural elements. They help architects visualize the pool’s relationship with the surrounding environment and ensure harmony in scale and design. Elevations are indispensable during the design review process, allowing designers to confirm the aesthetic alignment with client requirements.
The section drawings further enrich the documentation by offering cut-through views of the pool. These sections detail elements such as wall thickness, depth variations within the pool, and specific construction techniques. By revealing internal components, such as plumbing and drainage systems, section drawings play a critical role in ensuring that the construction team implements designs as intended. These details minimize errors, reduce resource wastage, and facilitate efficient on-site coordination.
Key components visible in the CAD drawings include:
Functional floor plan layout
Various elevations and sections
Detailed construction drawings
Grid lines, dimensions, and level markers
These elements provide a wealth of information, enabling precise construction and facilitating seamless communication among project stakeholders. The high technical accuracy of these CAD drawings ensures easy modification and reuse within AutoCAD, thus enhancing flexibility during design iterations or when addressing on-site challenges.
Professionals across disciplines, from architects to construction teams, benefit significantly from the clarity and precision these drawings offer. Whether used for preliminary design assessments or during the execution phase, such documentation leads to improved coordination, reduced errors, and cost optimization.
These CAD DWG files are available for free, offering a valuable resource for design reference, study, and as a baseline for further technical drawing development. By leveraging these comprehensive drawings, professionals can elevate the quality and efficiency of their projects, ultimately delivering structures that meet the highest standards of design and construction.
I also recommend downloading other Pools CAD drawings for your project reference.
- File format: .DWG
- Size: 313 KB
- Source: DWGshare
- AutoCAD platform 2018 and later versions. For downloading files there is no need to go through the registration process
If you find our work useful, your support would mean a lot and help us grow even better.DONATE
Related posts
654. Structural Foundation Reinforced Concrete Sections – CAD Drawing DWG
Swimming Pool Electrical Details CAD
56.Steel Structure CAD drawings downloadable in dwg files
398. Free Download of Structural CAD Drawings for 13.6m x 14.9m Reinforced Concrete Townhouse
704. Free Download Pre-Tension Beam Reinforcement Details CAD
632. Detailed Elevation Drawing of Cow Shed Shop – Free DWG Template
139. Cad Drawing Of Reinforced Concrete Structural General Notes For Download
327. Get Free CAD Structural Drawings for an 5m x 15m RC Townhouse Construction
443. Download Free Detailed CAD Drawings of Raft Foundation Steel Structure Plans