
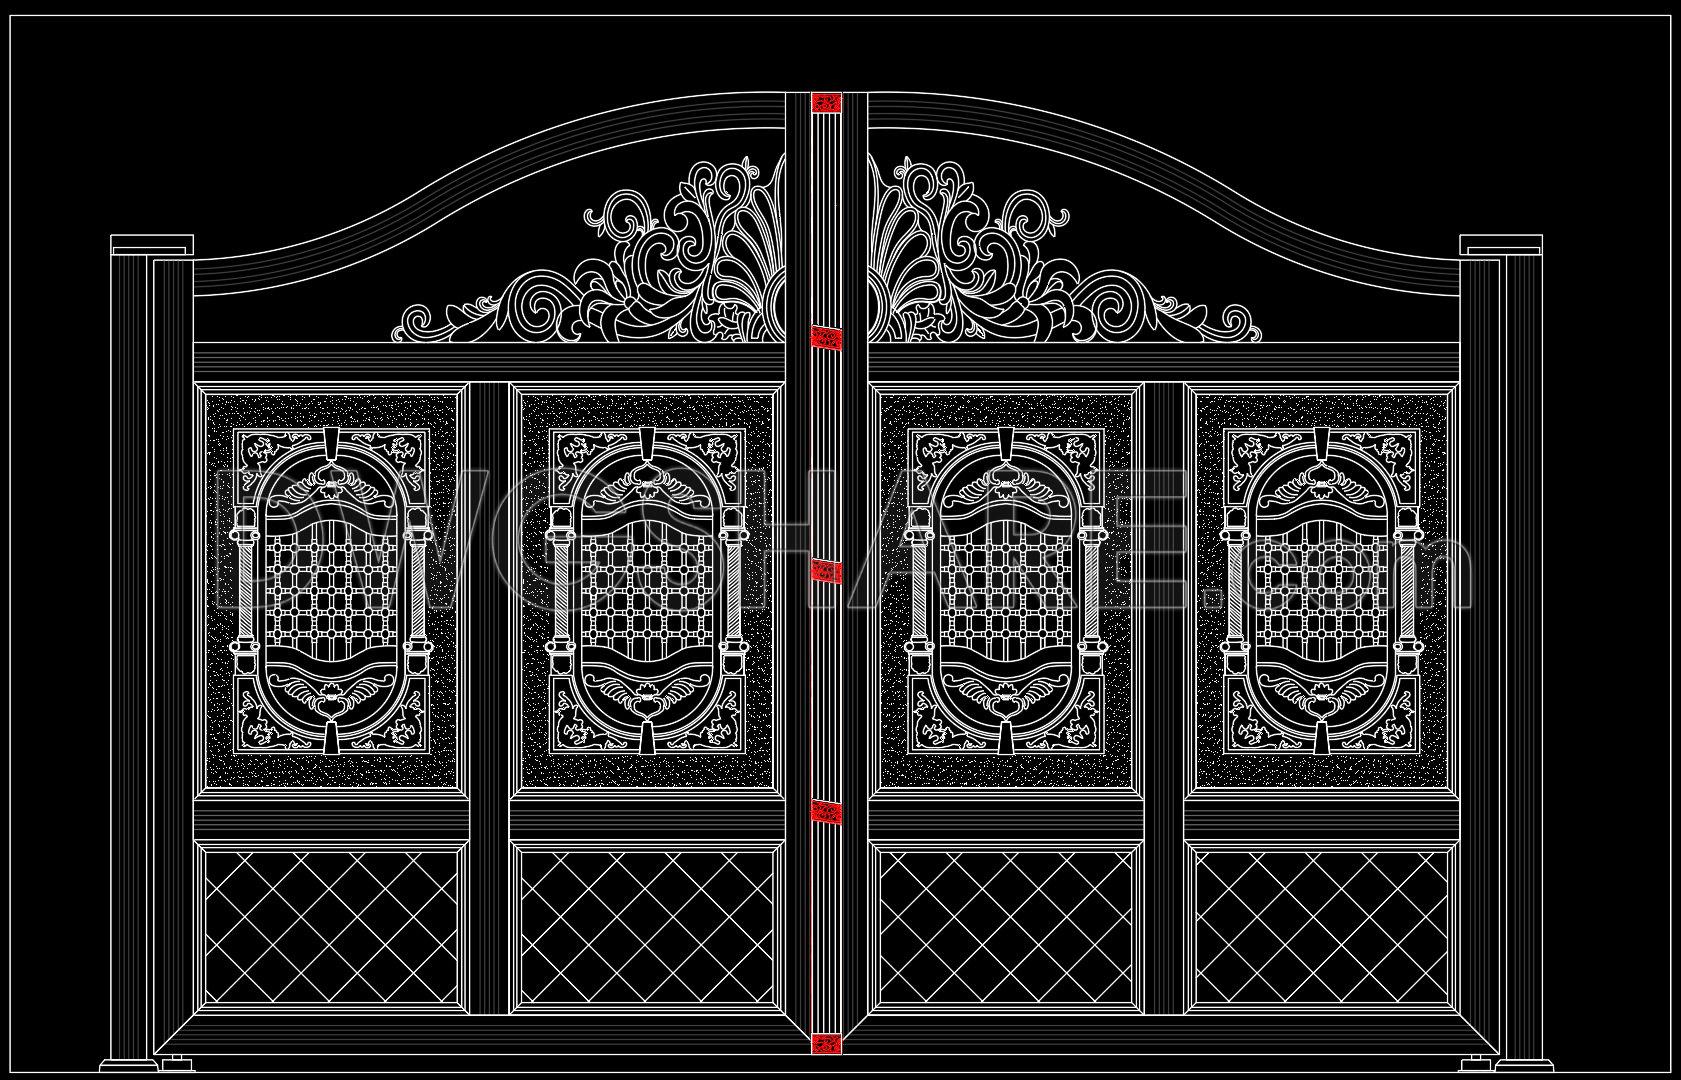
275. Luxury Decorative Villa Entrance Gate CAD Drawing with Floral Ornament Details
The Luxury Decorative Villa Entrance Gate CAD Drawing with Floral Ornament Details showcases an exquisite architectural design, emphasizing elegance through intricate detailing. This set of architectural detail drawings is crafted specifically for high-end residential entrances, offering a unique fusion of aesthetics and functionality.
At the forefront of this design is the villa entrance gate, which serves as both a statement piece and a welcoming feature. The CAD drawings reveal a meticulous attention to detail, combining classical elements with modern precision. Key elements within the drawings include:
Floral ornamentation detailing
Gate structure layout
Elevation views
Decorative panel designs
Dimensional specifications
Structural grid lines
The floral ornamentation is a standout feature, lending an air of sophistication to the gate. These ornamental details are not just decorative; they also provide architects and designers with a harmonious balance between form and function. The elevation views within the drawings offer a comprehensive understanding of the gate’s visual impact and proportional relationships.
Incorporating dimensions and grid lines, these drawings enable architects to seamlessly integrate the entrance gate into the broader villa design. The structural layout facilitates easy adjustments, ensuring adaptability to site-specific requirements. Furthermore, the detailed specifications cater to both aesthetic and practical needs, ensuring that the gate not only enhances curb appeal but also meets security and durability standards.
The utility of these CAD drawings extends beyond initial design phases. For architects, it simplifies the process of creating harmonious designs. For interior designers, it assists in crafting cohesive exterior-to-interior transitions, ensuring that the theme flows consistently throughout the property. Meanwhile, construction teams benefit from precise reference points, minimizing errors during installation and optimizing costs through precision.
Sharing these CAD DWG files freely not only aids in design and research but also allows for modification and reuse, proving invaluable for those developing technical drawings. Their high technical accuracy ensures improved coordination between design and construction phases, making them an essential tool for professionals seeking both elegance and precision.
I also recommend downloading other Houses CAD drawings for your project reference.
- File format: .DWG
- Size: 182 KB
- Source: DWGshare
- AutoCAD platform 2018 and later versions. For downloading files there is no need to go through the registration process
If you find our work useful, your support would mean a lot and help us grow even better.DONATE
Related posts
190. Free CAD Download Modern Sliding Gate & Fence Design Details
266. Free CAD File of Ornate Classical Villa Gate Design with Detailed Decorative Motifs
72.Gate design AutoCAD blocks free download
Fence design AutoCAD blocks free download 1
174. Download CAD drawings for technical design and construction of gates and fences for townhouses
14. Gate design AutoCAD blocks free download
124.Gate and Fence DWG With Detailing For Free Download
192. Download CAD drawings for technical design and construction of gate and fence for townhouse
100.Gate design AutoCAD blocks free download