
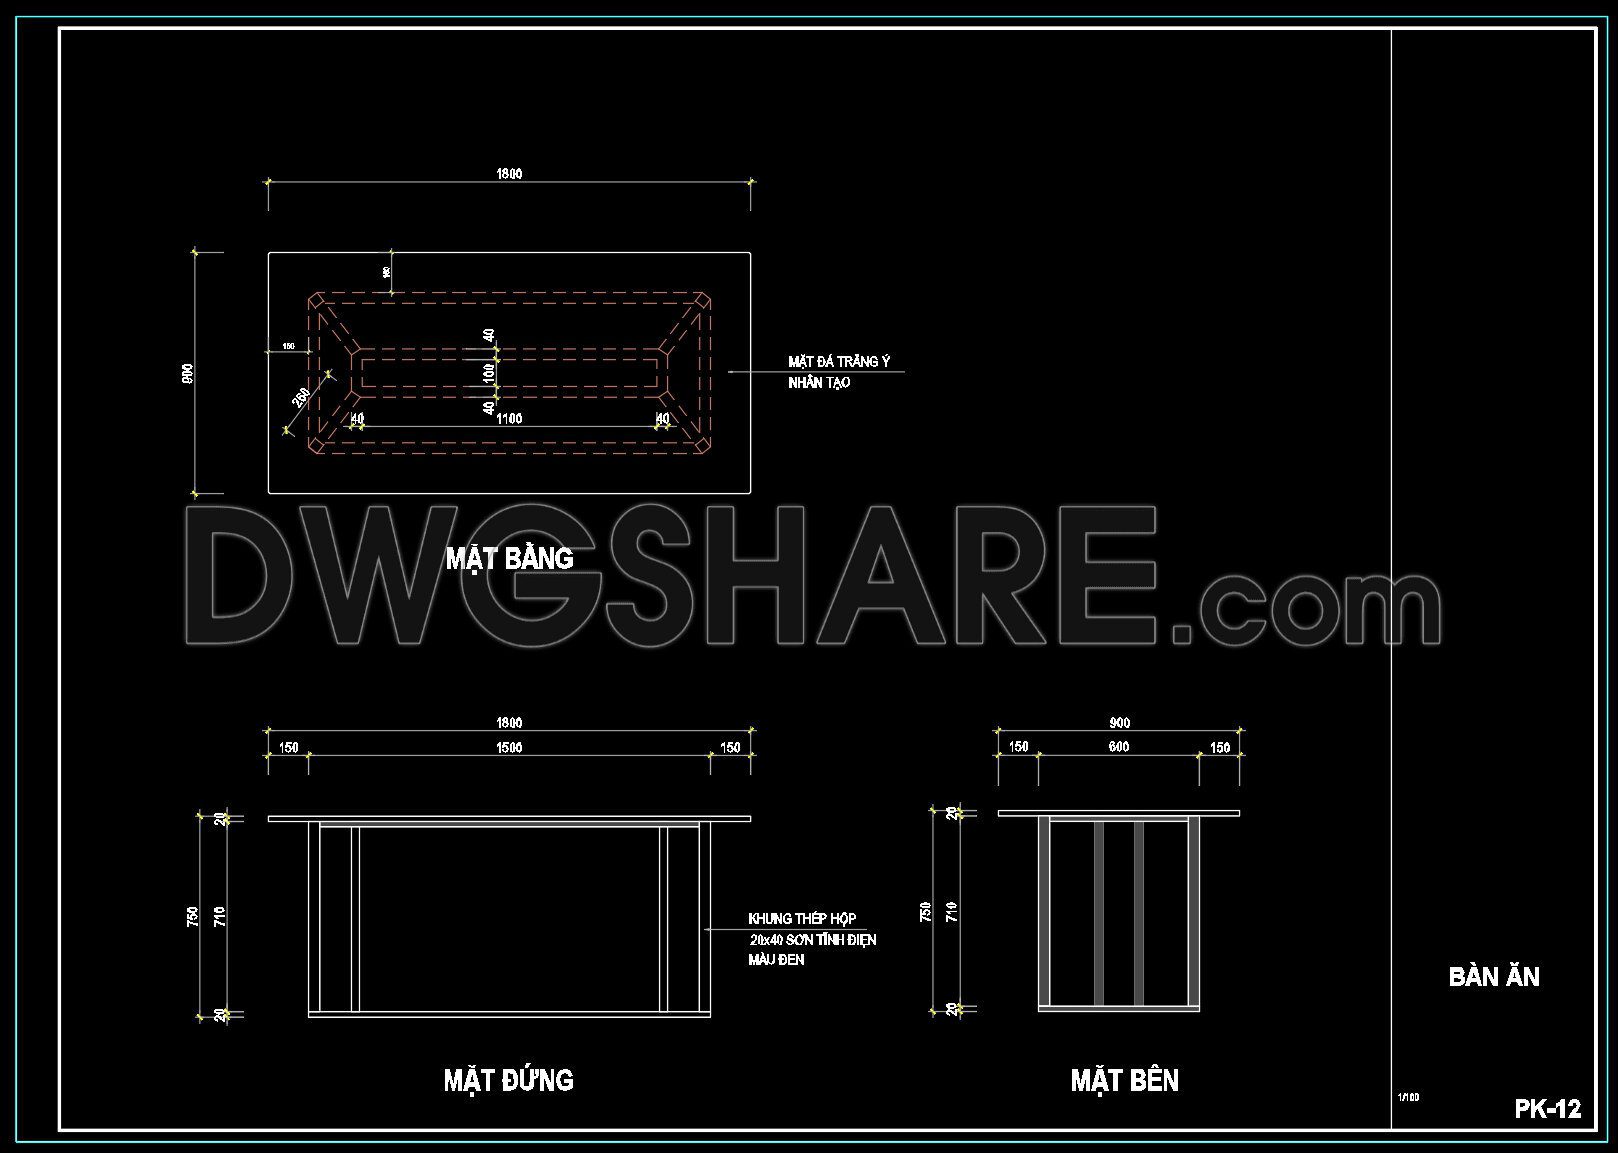
137. Free CAD Drawing Modern Dining Table Design
The CAD drawings for the modern dining table design presented here are a valuable resource for architects and designers. Featuring top, side, and front views, these drawings showcase the table’s sleek and functional structure. Key dimensions are explicitly provided, with the table measuring 1800mm in length, 900mm in width, and 750mm in height, making it ideal for contemporary dining spaces.
Main Features:
Top View – Provides an overview of the table surface area.
Side View – Illustrates the table’s height and leg design.
Front View – Details the table’s structural elements.
These downloadable free CAD DWG files offer several advantages:
Precision and Accuracy: Crucial for ensuring the design’s feasibility and aesthetic appeal.
Easy Edits: Modify dimensions and details to meet specific design requirements.
Collaboration: Facilitate collaboration among architects, interior designers, and builders.
Cost Optimization: Use detailed drawings to prevent material waste and plan efficient construction.
By accessing these free CAD drawings, professionals can optimize their workflow and design processes. Visit the link provided for your free download and enhance your project designs today.
I also recommend downloading other Kitchen CAD drawings for your project reference.
- File format: .DWG
- Size: 114 KB
- Source: DWGshare
- AutoCAD platform 2018 and later versions. For downloading files there is no need to go through the registration process
If you find our work useful, your support would mean a lot and help us grow even better.DONATE
Related posts
97.CAD technical drawings of kitchen cabinets for the house
142. Free Download CAD Design of Dining Chair with Full Dimensions
220. Free DWG Files of Modern Kitchen Cabinet Technical Details
128. Free CAD Drawing Modern Dining Table Design
36.Traditional kitchen cupboard, kitchen cabinets autocad drawing
157. Free Download – Detailed Dining Chair CAD Drawing with Full Dimensions
63. Download the library of CAD blocks for commercial kitchen and dining equipment
263. Free CAD Drawing Modern Dining Table Design
120. CAD technical drawings of kitchen cabinets for the house