

258. Download Construction Technical Drawings of Classic-Style Residential Kitchen Cabinets
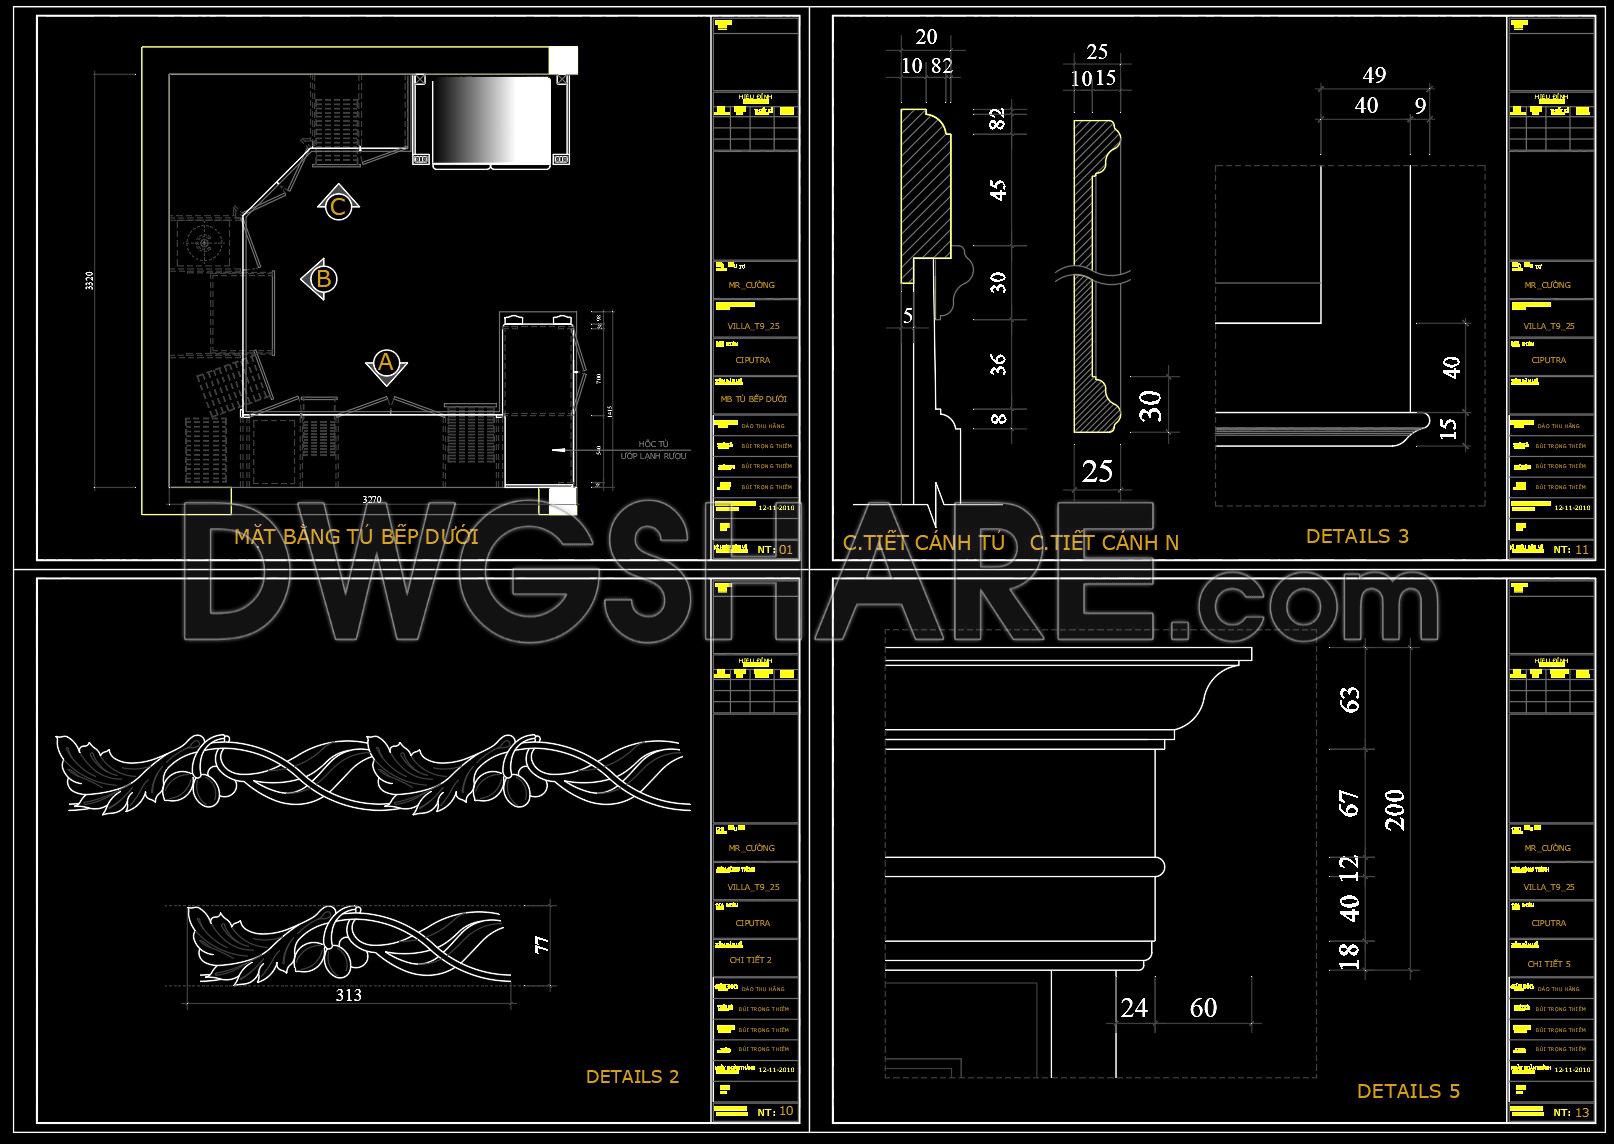

These CAD drawings illustrate the detailed design and construction of classic-style kitchen cabinets in a residential space. The set includes multiple floor plans and elevations, such as the lower cabinet plan, upper cabinet plan, and elevations A, B, and C, providing a clear visualization of the overall layout. Technical specifications are presented with precise measurements, covering length, height, and material thickness to ensure feasibility during construction. In addition, the drawings highlight decorative elements such as moldings, lift-up fittings, Blum soft-close hinges, sliding rails, stainless steel pull-out baskets, rice containers, and waste bins, reflecting a balance between functionality and aesthetics. The detail views showcase ornamental patterns, cabinet edges, and accessories, enabling craftsmen to assemble components accurately. Project information, including client details, location, and specific tasks, is also noted, demonstrating professionalism in design documentation. These drawings serve as essential resources for architects, engineers, and carpenters, ensuring technical precision while conveying the luxurious classical style intended for the kitchen space.
I also recommend downloading other Kitchen CAD drawings for your project reference.
- File format: .DWG
- Size: 475 KB
- Source: DWGshare
- AutoCAD platform 2018 and later versions. For downloading files there is no need to go through the registration process
If you find our work useful, your support would mean a lot and help us grow even better.DONATE
Related posts
129. Free CAD Drawing Modern Dining Table Design
94. Technical CAD drawing detailing kitchen cabinets, island tables, and wine cabinets
78.Cooktop AutoCAD blocks free download
62.Traditional kitchen cupboard, kitchen cabinets autocad drawing
148. Free CAD Dining Chair Drawing – Full Dimension Layout Download
65.Traditional kitchen cupboard, kitchen cabinets autocad drawing
238. Download Free Detailed CAD Drawings of Home Kitchen Cabinets
60.Kitchen and Publics Bathroom Project AutoCAD File Free Download
21.Cabinet Doors AutoCAD blocks free download