
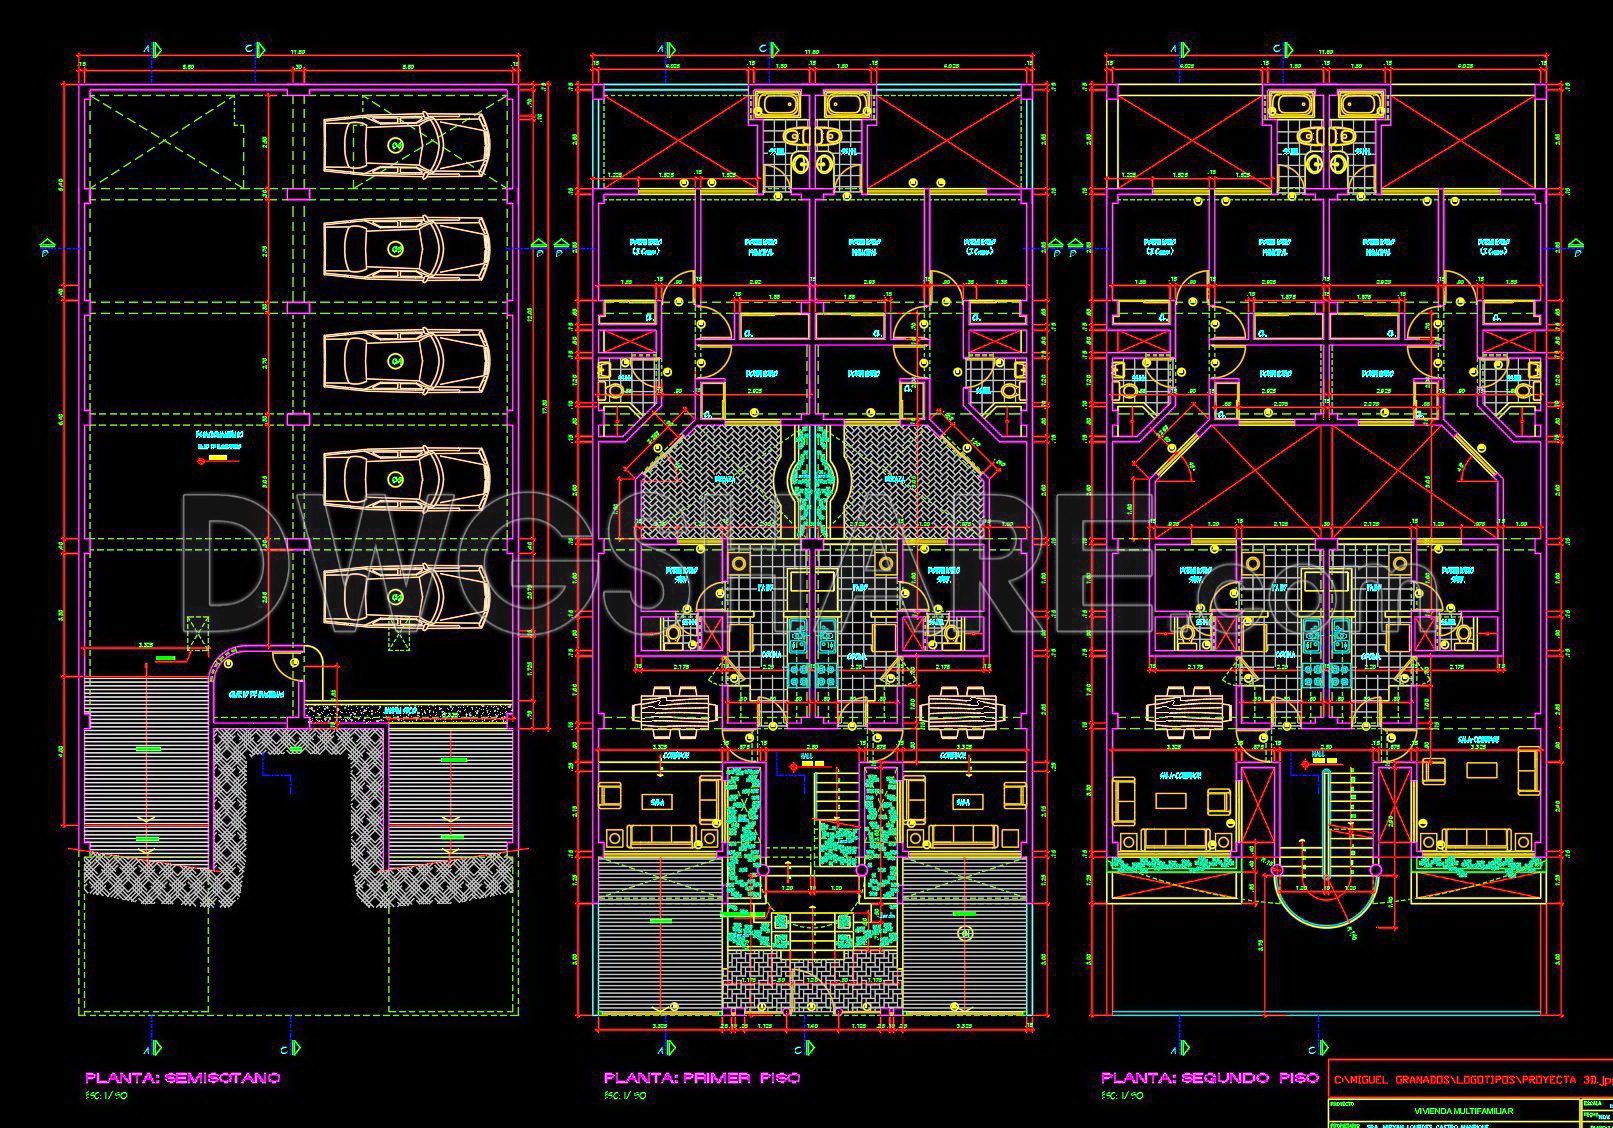
284. Download free AutoCAD DWG floor plan drawings of a residential building
The AutoCAD DWG floor plan drawings of a residential building offer comprehensive layouts for architects and designers. These detailed CAD drawings provide multiple views, including the basement, first floor, and second floor, facilitating a thorough understanding of the building’s structure. Each drawing includes essential elements such as room dimensions, furniture placement, and facility layouts, promoting efficient space utilization and design planning.
Architects and construction professionals will benefit from using these plans due to their precision and flexibility. The ability to easily edit and customize these drawings enhances collaboration among teams, ensuring seamless project execution. Additionally, these drawings can optimize project costs by providing accurate material estimates and reducing errors during the construction process.
These DWG files are available for free download, making them an accessible resource for professionals looking to enhance their projects with detailed and reliable plans. By utilizing these drawings, users can achieve greater design accuracy and efficiency in architectural planning and interior design.
I also recommend downloading other Buildings CAD drawings for your project reference.
- File format: .DWG
- Size: 355 KB
- Source: DWGshare
- AutoCAD platform 2018 and later versions. For downloading files there is no need to go through the registration process
If you find our work useful, your support would mean a lot and help us grow even better.DONATE
Related posts
Apartment building Facades AutoCAD File Free Download
Apartment Building AutoCAD File Free Download
61. Free CAD Download – Typical Apartment Floor Plan (Levels 14–23) Residential Building DWG
19. CAD drawings of a 10-story high-rise residential building project with a total area of 1,130 m2
123. Detailed drawings of the indoor garden in a townhouse
7 Storey Apartement Building AutoCAD File Free Download
40. Free Download 7th Floor Apartment Building CAD Layout Drawing (DWG File)
15. CAD Floor Plan of Office Layout for a 638m2 Company
124. Bid Document Preparation Construction Drawings for CT2 Residential Building – Northeast Station Urban Area (Province)