
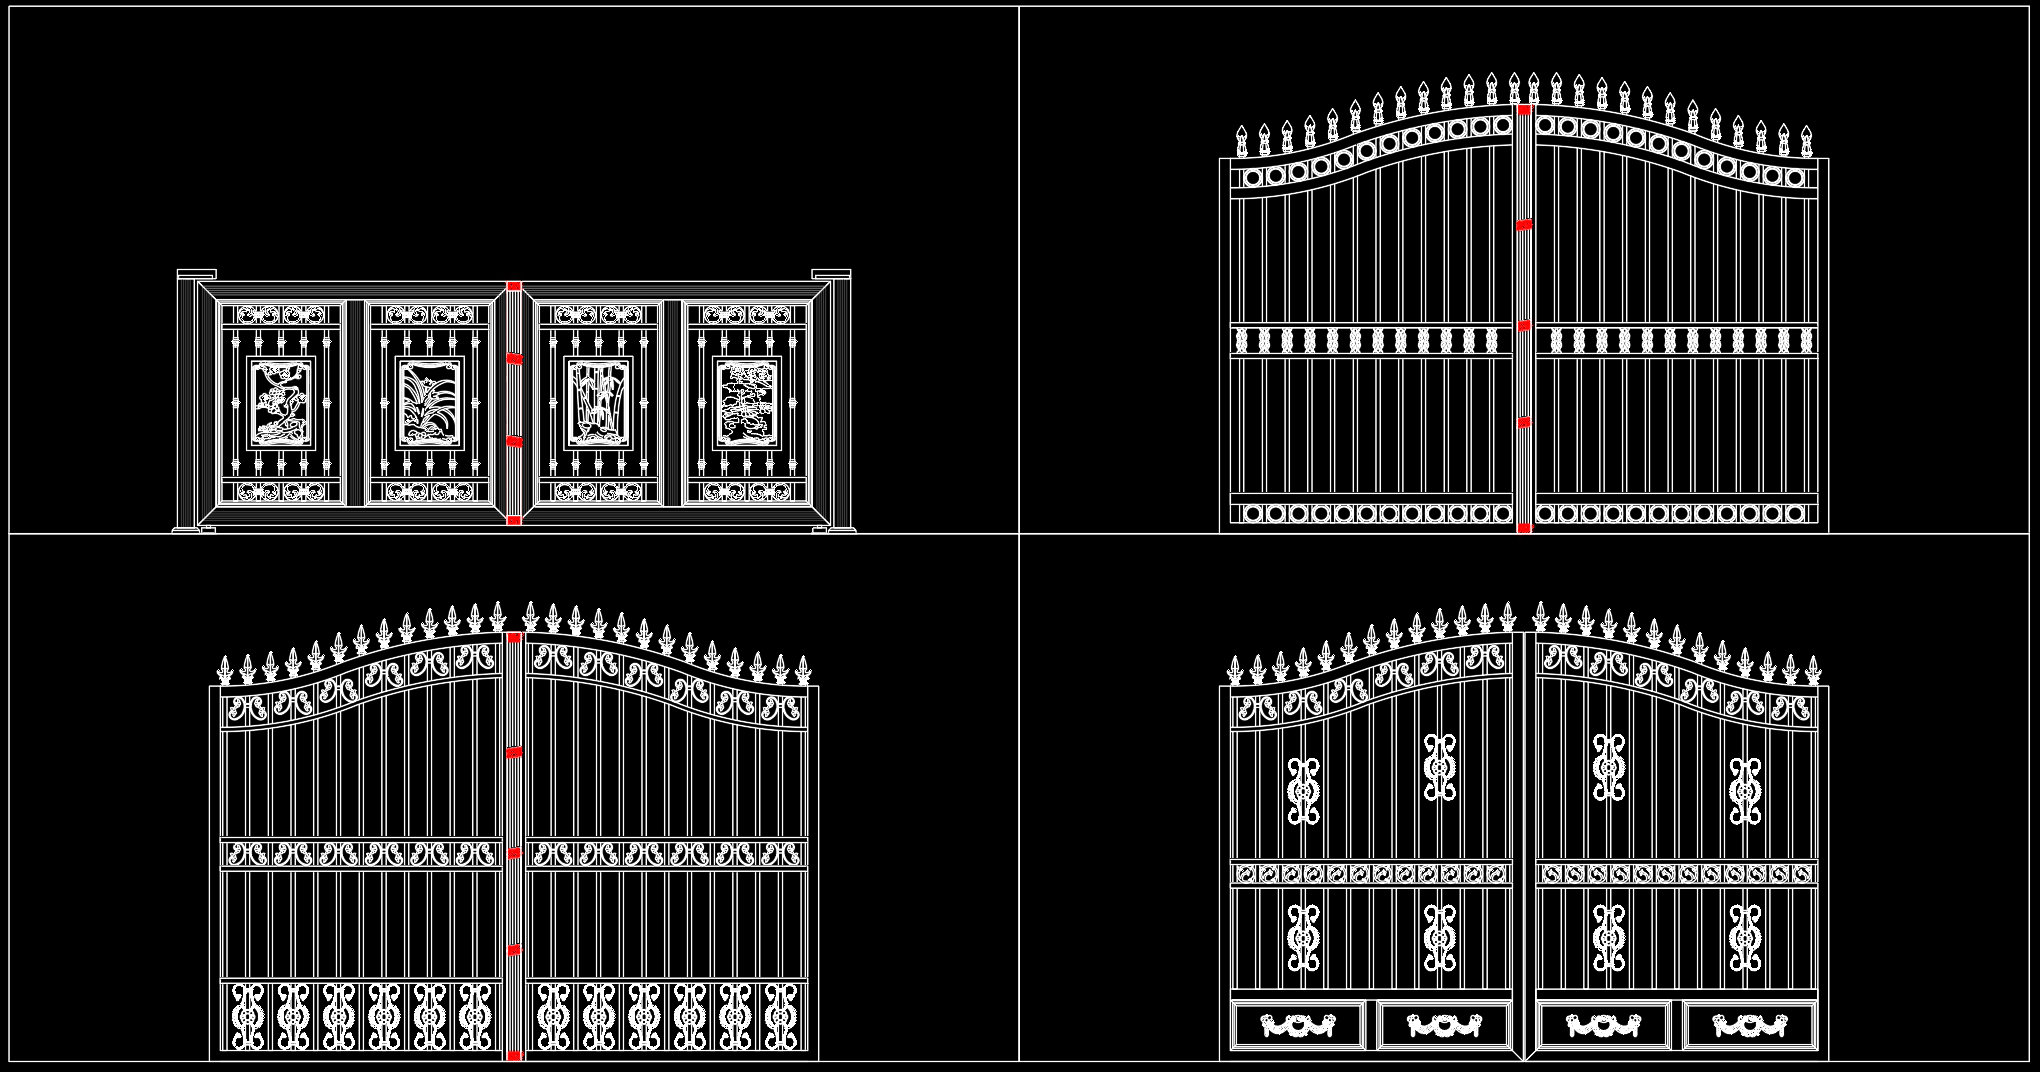
287. 4 Decorative Wrought Iron Gate CAD Drawings (DWG)
In the realm of architectural design, the decorative wrought iron gate CAD drawings stand out for their intricate detailing and functional elegance. These drawings provide essential insight into the craftsmanship of wrought iron gate designs, serving as a crucial resource for architects, interior designers, and construction teams alike.
At the heart of this collection is a series of architectural detail drawings showcasing the complexity and artistry of decorative wrought iron gates. Each file includes precise delineations of various gate styles, ensuring that every element is captured with accuracy. Among the notable components present are:
Ornamental patterns and motifs: These are exquisitely detailed, highlighting the artistic flair that wrought iron work embodies.
Structural dimensions and scaling: Providing essential information on size and proportion, these elements support precise construction and installation.
Elevation views: Important for visualizing the gate’s appearance from ground level, offering a complete perspective on the overall aesthetic.
Connection details: Illustrating how components join and fit together, ensuring robust construction.
Such detail is invaluable in the design development phase, offering architects a tangible blueprint to refine and adjust their creative visions. For interior designers, these technical drawings inform the integration of wrought iron gates into wider decorative schemes, ensuring harmony with surrounding elements. Construction professionals rely on these drawings to guarantee that all specifications are implemented correctly on site, safeguarding both aesthetic quality and structural integrity.
The CAD drawings are crafted with high technical accuracy, allowing for easy modification and refinement within AutoCAD. This adaptability is a significant asset for professionals seeking to optimize design and coordination between various stakeholders in a project. By minimizing errors and streamlining communication, these DWG files support cost-effective project management and execution.
Offered for free, these CAD DWG files are a valuable reference for design inspiration and technical study. They provide a solid foundation for developing one’s technical drawing skills and inspire innovative design solutions. Ultimately, they enhance the proficiency of practitioners aiming to create exquisite wrought iron gate designs that merge functionality with ornamental beauty.
I also recommend downloading other Gate and fence CAD drawings for your project reference.
- File format: .DWG
- Size: 498 KB
- Source: DWGshare
- AutoCAD platform 2018 and later versions. For downloading files there is no need to go through the registration process
If you find our work useful, your support would mean a lot and help us grow even better.DONATE
Related posts
11. Fence design AutoCAD blocks free download
263. Free Download CAD Drawing of Classic Villa Gate with Intricate Carved Patterns
201. Free CAD Gate & Fence Drawing for Residential Houses
144. CAD drawings detailing gates and fences available for download
222. Download free CAD drawings of gates, fences, and construction details
273. Download Luxury Four-Panel Villa Gate CAD Drawing
103.Gate design AutoCAD blocks free download
25.Gate and Fence design AutoCAD blocks free download
261. Free Download CAD Drawing of Classic Villa Gate with Intricate Carved Patterns